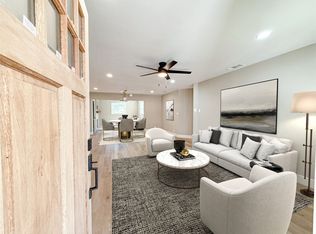
***Highest & Best offers are due Friday, July 23rd, 2026 by 5:00 PM *** Enter a bright, open living area where warm wood-look tile flooring, recessed lighting, and natural light create an inviting atmosphere. The seamless layout flows into the beautifully updated kitchen, featuring gray shaker-style cabinetry, bright countertops, a mosaic tile backsplash, stainless steel appliances, a built-in microwave, generous storage, and a breakfast bar with additional built-in shelving. Modern pendant lighting adds a stylish focal point to the space while maintaining an open connection to the main living area. The primary bedroom offers comfortable natural light and a spacious closet, while the updated bathroom showcases a sleek vanity, framed mirror, and a beautifully tiled walk-in shower accented by a decorative mosaic feature wall and built-in niche. Additional bedrooms provide flexibility for guests, a home office, or hobbies. Outside, a covered patio overlooks a large, fenced backyard shaded by mature trees. The expansive lawn offers plenty of room for outdoor activities, while a storage shed provides added convenience. Conveniently located with easy access to I-35E, I-635, and the President George Bush Turnpike, this home is just minutes from Addison's dining and entertainment district, Galleria Dallas, and Mercer Boardwalk. Outdoor recreation is close by at Rawhide Park, Oran Good Park, and the John F. Burke Nature Preserve, offering walking trails, playgrounds, open green space, and natural areas. Farmers Branch's renowned parks system also provides community recreation facilities, trails, gardens, and year-round events.
Pending
$318,000
13333 Challaburton Dr, Farmers Branch, TX 75234
3beds
1,140sqft
Single Family Residence
Built in 1957
9,975 Square Feet Lot
$313,700 Zestimate®
$279/sqft
$-- HOA
What's special
Modern pendant lightingWarm wood-look tile flooringRecessed lightingBuilt-in microwaveStainless steel appliancesBuilt-in nicheNatural light
- 32 days |
- 934 |
- 79 |
Likely to sell faster than
Zillow last checked:
Listing updated:
Listed by:
Michelle Montemayor 0705153 972-861-2144,
Keller Williams Realty 817-329-8850,
Jennifer Delgadillo 0775261 817-368-0011,
Keller Williams Realty
Source: NTREIS,MLS#: 21332532
Facts & features
Interior
Bedrooms & bathrooms
- Bedrooms: 3
- Bathrooms: 2
- Full bathrooms: 2
Primary bedroom
- Level: First
- Dimensions: 11 x 10
Bedroom
- Level: First
- Dimensions: 10 x 12
Bedroom
- Level: First
- Dimensions: 11 x 10
Living room
- Level: First
- Dimensions: 17 x 13
Heating
- Central, Electric
Cooling
- Central Air, Ceiling Fan(s)
Appliances
- Included: Dishwasher, Electric Range, Microwave
- Laundry: In Hall
Features
- Decorative/Designer Lighting Fixtures
- Windows: Window Coverings
- Has basement: No
- Has fireplace: No
Interior area
- Total interior livable area: 1,140 sqft
Video & virtual tour
Property
Parking
- Total spaces: 1
- Parking features: Door-Single, Garage Faces Front
- Attached garage spaces: 1
Features
- Levels: One
- Stories: 1
- Exterior features: Rain Gutters
- Pool features: None
- Fencing: Back Yard,Wood
Lot
- Size: 9,975 Square Feet
- Features: Back Yard, Corner Lot, Lawn, Landscaped, Few Trees
Details
- Parcel number: 24098500100330000
Construction
Type & style
- Home type: SingleFamily
- Architectural style: Traditional,Detached
- Property subtype: Single Family Residence
Materials
- Brick
- Foundation: Slab
- Roof: Composition
Condition
- Year built: 1957
Utilities & green energy
- Sewer: Public Sewer
- Water: Public
- Utilities for property: Sewer Available, Water Available
Community & HOA
Community
- Subdivision: Johnston Park 02
HOA
- Has HOA: No
Location
- Region: Farmers Branch
Financial & listing details
- Price per square foot: $279/sqft
- Tax assessed value: $307,110
- Annual tax amount: $6,362
- Date on market: 7/16/2026
- Cumulative days on market: 23 days
- Listing terms: Cash,Conventional,FHA,VA Loan
Estimated market value
$313,700
$298,000 - $329,000
$2,487/mo
Price history
| Date | Event | Price |
|---|---|---|
| 8/3/2026 | Pending sale | $318,000$279/sqft |
Source: NTREIS #21332532 Report a problem | ||
| 7/25/2026 | Contingent | $318,000$279/sqft |
Source: NTREIS #21332532 Report a problem | ||
| 7/16/2026 | Listed for sale | $318,000-10.4%$279/sqft |
Source: NTREIS #21332532 Report a problem | ||
| 7/8/2025 | Listing removed | $355,000$311/sqft |
Source: NTREIS #20840482 Report a problem | ||
| 6/10/2025 | Price change | $355,000-1.4%$311/sqft |
Source: NTREIS #20840482 Report a problem | ||
| 5/2/2025 | Price change | $360,000-1.1%$316/sqft |
Source: NTREIS #20840482 Report a problem | ||
| 4/9/2025 | Price change | $364,000-1.4%$319/sqft |
Source: NTREIS #20840482 Report a problem | ||
| 3/13/2025 | Price change | $369,000-2.9%$324/sqft |
Source: NTREIS #20840482 Report a problem | ||
| 2/10/2025 | Listed for sale | $379,900+13.4%$333/sqft |
Source: NTREIS #20840482 Report a problem | ||
| 10/25/2024 | Sold | -- |
Source: NTREIS #20552634 Report a problem | ||
| 10/11/2024 | Pending sale | $335,000$294/sqft |
Source: NTREIS #20552634 Report a problem | ||
| 9/30/2024 | Listing removed | $335,000$294/sqft |
Source: NTREIS #20552634 Report a problem | ||
| 8/23/2024 | Listed for sale | $335,000$294/sqft |
Source: NTREIS #20552634 Report a problem | ||
| 8/17/2024 | Contingent | $335,000$294/sqft |
Source: NTREIS #20552634 Report a problem | ||
| 6/17/2024 | Listed for sale | $335,000$294/sqft |
Source: NTREIS #20552634 Report a problem | ||
| 6/7/2024 | Contingent | $335,000$294/sqft |
Source: NTREIS #20552634 Report a problem | ||
| 3/7/2024 | Listed for sale | $335,000$294/sqft |
Source: NTREIS #20552634 Report a problem | ||
| 2/22/2011 | Listing removed | $895$1/sqft |
Source: Regent Realty Services, LLC #11527931 Report a problem | ||
| 1/15/2011 | Price change | $895-14.8%$1/sqft |
Source: REGENT REALTY SERVICES Report a problem | ||
| 1/1/2011 | Listed for rent | $1,050$1/sqft |
Source: REGENT REALTY SERVICES Report a problem | ||
Public tax history
| Year | Property taxes | Tax assessment |
|---|---|---|
| 2025 | $6,362 +9.2% | $307,110 +9.3% |
| 2024 | $5,826 -2.5% | $280,930 |
| 2023 | $5,978 +6.9% | $280,930 +18.3% |
| 2022 | $5,590 +9.6% | $237,530 +14.2% |
| 2021 | $5,103 +5.2% | $207,970 +8.3% |
| 2020 | $4,849 -1.2% | $191,980 |
| 2019 | $4,908 +7% | $191,980 +11.6% |
| 2018 | $4,589 +26.2% | $171,980 +20.2% |
| 2017 | $3,636 +15.3% | $143,090 +15.2% |
| 2016 | $3,154 +19% | $124,200 +19.4% |
| 2015 | $2,650 | $103,980 |
| 2014 | $2,650 | $103,980 |
| 2013 | -- | -- |
| 2012 | -- | -- |
| 2011 | -- | -- |
| 2010 | -- | -- |
| 2009 | -- | -- |
| 2008 | -- | -- |
| 2007 | -- | -- |
| 2005 | -- | -- |
| 2004 | -- | -- |
| 2003 | -- | -- |
| 2002 | -- | -- |
| 2001 | -- | -- |
Find assessor info on the county website
Monthly payment
Est. payment
Payment breakdown
Explore the cost of this home by adjusting the details. Changes won't be saved.Climate risks
Neighborhood: Johnston Park
Nearby schools
GreatSchools rating
- 6/10Chapel Hill Preparatory SchoolGrades: PK-5Distance: 0.6 mi
- 4/10Thomas C Marsh Middle SchoolGrades: 7-8Distance: 1.5 mi
- 4/10W T White High SchoolGrades: 9-12Distance: 2.3 mi
Schools provided by the listing agent
- Elementary: Chapel Hill Preparatory
- Middle: Marsh
- High: White
- District: Dallas ISD
Source: NTREIS. This data may not be complete. We recommend contacting the local school district to confirm school assignments for this home.
- $318,4003 bd2 ba1.1k sqft13327 Challaburton Dr, Farmers Branch, TX 75234Off Market
- $305,1003 bd1 ba1.1k sqft13342 Mount Castle Dr, Farmers Branch, TX 75234Off Market

- $315,6003 bd2 ba1.2k sqft13405 Challaburton Dr, Farmers Branch, TX 75234Off Market
- $290,0003 bd1 ba1.1k sqft13323 Challaburton Dr, Farmers Branch, TX 75234Off Market
- $--3 bd1 ba1.1k sqft13336 Mount Castle Dr, Farmers Branch, TX 75234Sold
- $322,8003 bd2 ba1.1k sqft13334 Challaburton Dr, Farmers Branch, TX 75234Off Market
- $314,5003 bd2 ba1.2k sqft13404 Mount Castle Dr, Farmers Branch, TX 75234Off Market
- $304,9003 bd1 ba1.2k sqft13332 Mount Castle Dr, Farmers Branch, TX 75234Off Market
A local agent can set up tours, give advice and negotiate with sellers.
A local lender can help you make sure your offer is ready when you are.
Similar homes
- $359,9903 bd2 ba1.4k sqft3061 Old North Rd, Farmers Branch, TX 75234For Sale
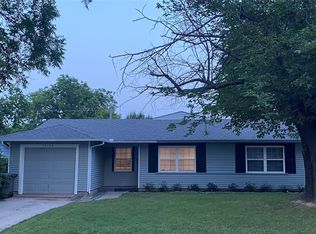
 MLS ID #21322741, Nicole Farren. NTREIS
 - $333,7233 bd3 ba1.6k sqft12156 Dandridge Dr, Dallas, TX 75243For Sale
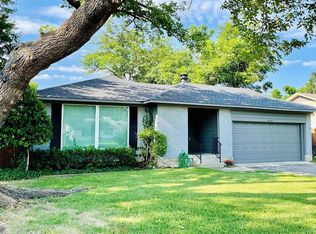
 MLS ID #21340989, Harry Crowe. NTREIS
 - $299,9002 bd2 ba1.3k sqft3152 Walnut Hill Ln, Dallas, TX 75229For Sale
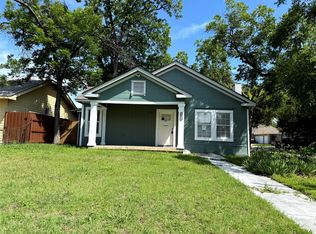
 MLS ID #21156984, Mike Juarez. NTREIS
 - $320,0004 bd2 ba1.7k sqft2502 W Lovers Ln, Dallas, TX 75235For Sale
 MLS ID #21298942, Christopher Lawrence. NTREIS
 - $345,0003 bd2 ba1.1k sqft508 Fairview Dr, Richardson, TX 75081For SaleMLS ID #21344046, Catrina Porter. NTREIS
- $319,9003 bd2 ba1.3k sqft2227 Cambridge Dr, Irving, TX 75061For SaleMLS ID #21301733, Christopher Madrigal. NTREIS
- $319,9003 bd2 ba1.3k sqft414 Goodyear St, Irving, TX 75062For SaleMLS ID #21246821, Maria Albess. NTREIS
- $285,0003 bd2 ba1.3k sqft1112 Platt Dr, Plano, TX 75023For SaleMLS ID #21354226, Terri Yang. NTREIS
- $434,9003 bd2 ba1.7k sqft1814 Walnut Ave, Carrollton, TX 75006For SaleMLS ID #21352434, Felipe Soares. NTREIS
- $318,0003 bd3 ba1.5k sqft1711 Heather Glen Dr, Dallas, TX 75232For SaleMLS ID #21308454, Sylvanus Ekpo. NTREIS
- $310,0003 bd2 ba1.3k sqft603 Donley Dr, Euless, TX 76039For SaleMLS ID #21351193, Charisse Fontaine. NTREIS
- $320,0003 bd2 ba1.2k sqft1410 Bowie St, Garland, TX 75042For SaleMLS ID #21184286, Mizael Valles. NTREIS
- $335,0004 bd2 ba1.5k sqft2420 Timberlake Dr, Irving, TX 75062For SaleMLS ID #21334159, Theresa Hoedebeck. NTREIS
- $295,0003 bd2 ba1.3k sqft1006 McCallum Dr, Garland, TX 75042For SaleMLS ID #21335210, Noel Bachmann. NTREIS
- $275,0003 bd2 ba1.2k sqft601 Carpenter Dr, Garland, TX 75040For SaleMLS ID #21339535, Jaqueline Moreno. NTREIS
- $290,0003 bd2 ba1.3k sqft1001 E Linda Dr, Garland, TX 75041For SaleMLS ID #21351539, Homero Duarte. NTREIS
- $299,9003 bd2 ba1.4k sqft5013 Wheeler Cir, The Colony, TX 75056For SaleMLS ID #21343139, Jan Yeager Evans. NTREIS
- $275,0003 bd2 ba1.6k sqft13329 Southview Ln, Dallas, TX 75240For SaleMLS ID #21259169, Lingqian Zhuo. NTREIS
- $314,9003 bd2 ba1.4k sqft1262 Valencia Ln, Lewisville, TX 75067For SaleMLS ID #21336322, Ryan Flannery. NTREIS
- $319,0003 bd2 ba1.5k sqft1006 Heritage Dr, Garland, TX 75043For SaleMLS ID #21334204, Todd Milligan. NTREIS
