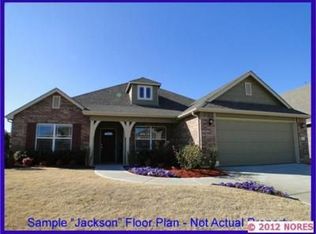
Welcome to this well-maintained 3-bedroom, 2-bath single-story home with a THREE CAR GARAGE in Providence Hills. The open living and kitchen areas feature vaulted ceilings, granite countertops, two convenient Lazy Susans, and smart lighting that can be controlled by app. The spacious primary suite includes an oversized bedroom, generous closet, and double-sink vanity, while additional bedrooms offer flexibility for guests, a home office, or hobbies. Recent improvements include a Trane HVAC system installed in 2021 with app-controlled thermostat and updated privacy fencing. Outside, enjoy an extended partially covered patio, fire pit, full-yard sprinkler system, rainwater barrel, and French drains that direct water from the backyard toward the street. Additional highlights include an in-ground storm shelter in the 3-car garage, built-in garage safe, surround sound in the living room, Ring video doorbell, and an installed security system with cameras and sensors. Providence Hills offers an impressive lineup of neighborhood amenities, including a pool, clubhouse/community center, two catch-and-release fishing ponds, two splash pads, two playgrounds, basketball court, sidewalks, and a lighted paved walking trail. Located in Bixby Public Schools and just minutes from Bixby West Elementary/Intermediate, this home combines everyday functionality with access to some of the neighborhood’s best amenities. Schedule your showing today!
For sale
Price cut: $10K (9/17)
$275,000
13338 S 21st St, Bixby, OK 74008
3beds
1,609sqft
Single Family Residence
Built in 2007
6,838 Square Feet Lot
$273,300 Zestimate®
$171/sqft
$48/mo HOA
What's special
Fire pitTwo convenient lazy susansRainwater barrelFull-yard sprinkler systemDouble-sink vanityOversized bedroomThree car garage
- 62 days
- 638
- 74
Zillow last checked:
Listing updated:
Listed by:
Rachel Close 918-698-6022,
McGraw, REALTORS
Source: MLS Technology, Inc.,MLS#: 2628927 Originating MLS: MLS Technology
Originating MLS: MLS TechnologyFacts & features
Interior
Bedrooms & bathrooms
- Bedrooms: 3
- Bathrooms: 2
- Full bathrooms: 2
Primary bedroom
- Description: Primary Bedroom,Private Bath,Walk-in Closet
- Level: First
Bedroom
- Description: Bedroom,
- Level: First
Bedroom
- Description: Bedroom,
- Level: First
Primary bathroom
- Description: Primary Bath,Bathtub,Double Sink,Full Bath
- Level: First
Bathroom
- Description: Hall Bath,Bathtub,Full Bath
- Level: First
Dining room
- Description: Dining Room,Breakfast,Combo w/ Living
- Level: First
Kitchen
- Description: Kitchen,Breakfast Nook,Eat-In,Island,Pantry
- Level: First
Living room
- Description: Living Room,Combo
- Level: First
Utility room
- Description: Utility Room,Inside
- Level: First
Heating
- Central, Gas
Cooling
- Central Air
Appliances
- Included: Built-In Range, Dishwasher, Disposal, Gas Water Heater, Microwave, Oven, Range
- Laundry: Washer Hookup, Electric Dryer Hookup
Features
- Attic, Granite Counters, High Ceilings, High Speed Internet, Cable TV, Vaulted Ceiling(s), Wired for Data, Ceiling Fan(s), Gas Oven Connection, Programmable Thermostat
- Flooring: Carpet, Laminate, Tile
- Doors: Storm Door(s)
- Windows: Vinyl
- Basement: None
- Has fireplace: No
- Fireplace features: Outside
Interior area
- Total structure area: 1,609
- Total interior livable area: 1,609 sqft
Property
Parking
- Total spaces: 3
- Parking features: Attached, Garage, Shelves, Workshop in Garage
- Attached garage spaces: 3
Features
- Levels: One
- Stories: 1
- Patio & porch: Covered, Patio, Porch
- Exterior features: Fire Pit, Rain Gutters, Satellite Dish
- Pool features: None
- Fencing: Privacy
Lot
- Size: 6,838 Square Feet
- Features: Mature Trees
Details
- Additional structures: None
- Parcel number: 60486730808750
- Special conditions: Relocation
Construction
Type & style
- Home type: SingleFamily
- Property subtype: Single Family Residence
Materials
- Brick, HardiPlank Type, Wood Frame
- Foundation: Slab
- Roof: Asphalt,Fiberglass
Condition
- Year built: 2007
Utilities & green energy
- Sewer: Public Sewer
- Water: Public
- Utilities for property: Electricity Available, Natural Gas Available, Water Available
Community & HOA
Community
- Features: Gutter(s), Sidewalks
- Security: Safe Room Interior, Security System Owned, Smoke Detector(s)
- Subdivision: Providence Hills
HOA
- Has HOA: Yes
- Amenities included: Clubhouse, Other, Park, Pool, Trail(s)
- HOA fee: $575 annually
Location
- Region: Bixby
Financial & listing details
- Price per square foot: $171/sqft
- Tax assessed value: $208,218
- Annual tax amount: $2,692
- Date on market: 8/20/2026
- Cumulative days on market: 63 days
- Listing terms: Conventional,FHA,VA Loan
Estimated market value
$273,300
$260,000 - $287,000
$1,910/mo
Price history
| Date | Event | Price |
|---|---|---|
| 9/17/2026 | Price change | $275,000-3.5%$171/sqft |
Source:  MLS Technology, Inc. #2628927 Report a problem MLS Technology, Inc. #2628927 Report a problem | ||
| 8/20/2026 | Listed for sale | $285,000+54.1%$177/sqft |
Source: MLS Technology, Inc. #2628927 Report a problem | ||
| 5/29/2019 | Sold | $184,900$115/sqft |
Source: MLS Technology, Inc. #1912323 Report a problem | ||
| 5/7/2019 | Listed for sale | $184,900$115/sqft |
Source: Coldwell Banker Select #1912323 Report a problem | ||
| 5/7/2019 | Pending sale | $184,900$115/sqft |
Source: Coldwell Banker Select #1912323 Report a problem | ||
| 4/5/2019 | Listed for sale | $184,900+28.4%$115/sqft |
Source: Coldwell Banker Select #1912323 Report a problem | ||
| 11/7/2011 | Sold | $144,000+2.9%$89/sqft |
Source: Public Record Report a problem | ||
| 8/13/2011 | Listed for sale | $139,900-18.2%$87/sqft |
Source: McGraw Realtors #1123796 Report a problem | ||
| 8/26/2008 | Sold | $171,000$106/sqft |
Source: Public Record Report a problem | ||
Public tax history
| Year | Property taxes | Tax assessment |
|---|---|---|
| 2025 | $2,692 +3.8% | $21,904 +3.1% |
| 2024 | $2,593 -1.3% | $21,237 +3.1% |
| 2023 | $2,626 +1.3% | $20,590 +3.2% |
| 2022 | $2,593 +3.1% | $19,961 -1.9% |
| 2021 | $2,516 +1.7% | $20,350 |
| 2020 | $2,474 +21.1% | $20,350 +28.5% |
| 2019 | $2,044 0% | $15,840 +6.7% |
| 2018 | $2,044 +6.3% | $14,840 -6.3% |
| 2017 | $1,922 -1.3% | $15,840 |
| 2016 | $1,947 | $15,840 |
| 2015 | $1,947 +4.3% | $15,840 |
| 2014 | $1,867 | $15,840 |
| 2013 | -- | $15,840 |
| 2012 | -- | $15,840 -15.8% |
| 2011 | -- | $18,810 |
| 2010 | -- | $18,810 |
| 2009 | -- | $18,810 +2052.2% |
| 2007 | -- | $874 |
Find assessor info on the county website
Monthly payment
Est. payment
Payment breakdown
Explore the cost of this home by adjusting the details. Changes won't be saved.Climate risks
Neighborhood: 74008
Nearby schools
Schools provided by the listing agent
- Elementary: West
- High: Bixby
- District: Bixby - Sch Dist (4)
Source: MLS Technology, Inc.. This data may not be complete. We recommend contacting the local school district to confirm school assignments for this home.

Similar homes
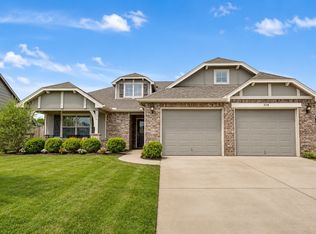
- $--3 bd2 ba1.5k sqft3755 E 144th St S, Bixby, OK 74008Auction
 Auction.com 2
 - $300,0003 bd2 ba1.9k sqft3734 E 144th St S, Bixby, OK 74008For Sale
 MLS ID #2638112, Alexander Jensen, Bison Legacy Real Estate. MLS Technology, Inc.
 - $325,0004 bd2 ba2k sqft1923 E 134th St S, Bixby, OK 74008For Sale
 MLS ID #2637404, Lea Datu-Villagran, REAL Broker LLC. MLS Technology, Inc.
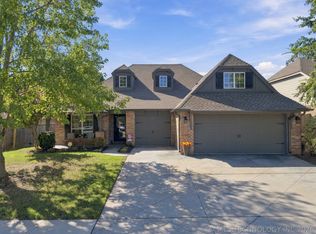
 - $340,0003 bd2 ba2.1k sqft2024 E 133rd Ct S, Bixby, OK 74008For Sale
 MLS ID #2636594, Corlie Agnew, Ellis Real Estate Brokerage. MLS Technology, Inc.
