Recently Renovated 4-Bedroom, 2-Bath Home with Spacious Fenced Backyard
This recently renovated 4-bedroom, 2-bath home is move-in ready and offers numerous updates throughout. Recent improvements include:
Fresh interior and exterior paint
New lighting and plumbing fixtures
New flooring throughout
Stainless steel appliances
Wired kitchen island
Windows believed to be less than two years old
Enjoy the large, fully fenced backyard, perfect for outdoor entertaining, pets, or play. The home also features a welcoming covered front porch and is conveniently located near shopping, dining, entertainment, and Fort Bragg (now Fort Liberty).
Additional features include a sunroom and an attached storage room. The seller is unsure whether permits were obtained for these additions, and buyers are encouraged to verify permit status to their satisfaction. Single car Garage and storage building
Don't miss this beautifully updated home in a convenient location!
For sale
Price cut: $10.5K (8/20)
$202,000
1334 Camelot Dr, Fayetteville, NC 28304
4beds
--sqft
Single Family Residence
Built in 1962
-- sqft lot
$200,000 Zestimate®
$--/sqft
$-- HOA
What's special
Welcoming covered front porchWired kitchen islandLarge fully fenced backyardSingle car garageAttached storage roomStorage buildingNew flooring throughout
- 43 days |
- 97 |
- 9 |
Zillow last checked:
Listing updated:
Listed by:
VERNADETTE WILLIAMS,
MAIN STREET REALTY GROUP
Source: LPRMLS,MLS#: 765964 Originating MLS: Longleaf Pine Realtors
Originating MLS: Longleaf Pine RealtorsFacts & features
Interior
Bedrooms & bathrooms
- Bedrooms: 4
- Bathrooms: 2
- Full bathrooms: 2
Heating
- Heat Pump
Cooling
- Central Air, Electric, Gas
Features
- Flooring: Brick
- Basement: Crawl Space
- Has fireplace: No
- Fireplace features: Bedroom
Interior area
- Living area range: 1501-1600 Square Feet
Property
Details
- Parcel number: 0416343554.000
- Zoning description: SF10 - Single Family Res 10
- Special conditions: Standard
Construction
Type & style
- Home type: SingleFamily
- Architectural style: Ranch
- Property subtype: Single Family Residence
Materials
- Aluminum Siding, Brick Veneer
Condition
- New construction: No
- Year built: 1962
Utilities & green energy
- Sewer: County Sewer
- Water: Public
Community & HOA
Community
- Subdivision: Sherwood Pk
HOA
- Has HOA: No
Location
- Region: Fayetteville
Financial & listing details
- Tax assessed value: $202,800
- Annual tax amount: $2,413
- Date on market: 7/15/2026
- Cumulative days on market: 43 days
- Inclusions: None Known
- Exclusions: None Known
- Ownership: Private Owner
Estimated market value
$200,000
$190,000 - $210,000
$1,604/mo
Price history
| Date | Event | Price |
|---|---|---|
| 8/20/2026 | Price change | $202,000-4.9% |
Source:  LPRMLS #765964 Report a problem LPRMLS #765964 Report a problem | ||
| 7/15/2026 | Listed for sale | $212,500+10.9% |
Source: LPRMLS #765964 Report a problem | ||
| 9/12/2025 | Sold | $191,634-21.8% |
Source: Public Record Report a problem | ||
| 2/13/2025 | Listing removed | $245,000 |
Source: LPRMLS #735413 Report a problem | ||
| 11/26/2024 | Listed for sale | $245,000+8.9% |
Source: LPRMLS #735413 Report a problem | ||
| 2/7/2023 | Sold | $225,000+2.3% |
Source: LPRMLS #696936 Report a problem | ||
| 1/17/2023 | Pending sale | $219,900 |
Source: LPRMLS #696936 Report a problem | ||
| 1/14/2023 | Listed for sale | $219,900+83.3% |
Source: LPRMLS #696936 Report a problem | ||
| 11/18/2022 | Sold | $120,000+7.1% |
Source: Public Record Report a problem | ||
| 7/28/2014 | Listing removed | $895 |
Source: RE/MAX CHOICE #428693 Report a problem | ||
| 7/18/2014 | Listed for rent | $895 |
Source: RE/MAX CHOICE #428693 Report a problem | ||
| 6/2/2008 | Sold | $112,000+25.1% |
Source: Public Record Report a problem | ||
| 6/29/2004 | Sold | $89,500 |
Source: Public Record Report a problem | ||
Public tax history
| Year | Property taxes | Tax assessment |
|---|---|---|
| 2025 | $2,413 +26.2% | $202,800 +96.5% |
| 2024 | $1,912 +10.3% | $103,200 +6% |
| 2023 | $1,734 +7.2% | $97,400 |
| 2022 | $1,618 | $97,400 |
| 2021 | $1,618 | $97,400 -9.7% |
| 2020 | -- | $107,884 +10.8% |
| 2019 | $1,583 | $97,400 |
| 2018 | $1,583 | $97,400 |
| 2017 | $1,583 +12% | $97,400 -5.4% |
| 2016 | $1,414 +1% | $103,000 |
| 2015 | $1,400 +0.5% | $103,000 |
| 2014 | $1,393 +2.9% | $103,000 |
| 2013 | $1,354 | $103,000 |
| 2012 | $1,354 | $103,000 |
| 2011 | $1,354 | $103,000 |
| 2010 | -- | $103,000 |
| 2009 | -- | $103,000 +21.6% |
| 2008 | -- | $84,700 |
| 2007 | -- | $84,700 |
| 2006 | -- | $84,700 |
| 2005 | -- | -- |
| 2004 | -- | $84,700 |
| 2003 | -- | $84,700 +12.9% |
| 2002 | -- | $75,000 |
| 2001 | -- | $75,000 |
Find assessor info on the county website
Monthly payment
Est. payment
Payment breakdown
Explore the cost of this home by adjusting the details. Changes won't be saved.Climate risks
Neighborhood: 28304
Nearby schools
GreatSchools rating
- 5/10J W Coon ElementaryGrades: PK-5Distance: 0.5 mi
- 6/10Douglas Byrd MiddleGrades: 6-8Distance: 0.6 mi
- 2/10Douglas Byrd HighGrades: 9-12Distance: 0.4 mi
Schools provided by the listing agent
- Middle: Cumberland County Schools
- High: Cumberland County Schools
Source: LPRMLS. This data may not be complete. We recommend contacting the local school district to confirm school assignments for this home.
- $138,8003 bd1 ba1.2k sqft1330 Camelot Dr, Fayetteville, NC 28304Off Market
- $137,7003 bd1 ba1.3k sqft1338 Camelot Dr, Fayetteville, NC 28304Off Market
- $125,3003 bd1 ba1k sqft1625 Inverness Dr, Fayetteville, NC 28304Off Market
- $170,2003 bd2 ba1.2k sqft1342 Camelot Dr, Fayetteville, NC 28304Off Market

- $152,9003 bd2 ba1.2k sqft1326 Camelot Dr, Fayetteville, NC 28304Off Market
- $169,0003 bd2 ba1.8k sqft1629 Inverness Dr, Fayetteville, NC 28304Off Market
- $125,7003 bd1 ba1.1k sqft1621 Inverness Dr, Fayetteville, NC 28304Off Market
- $156,8003 bd2 ba1.1k sqft1333 Camelot Dr, Fayetteville, NC 28304Off Market
A local agent can set up tours, give advice and negotiate with sellers.
A local lender can help you make sure your offer is ready when you are.
Similar homes
- $212,9004 bd2 ba1.6k sqft4806 Hurley Dr, Fayetteville, NC 28304For Sale
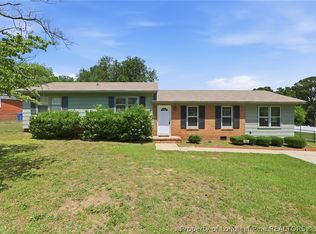 MLS ID #762705, QUINNEICE PEURIFOY, EXP REALTY LLC. LPRMLS
 - $209,0003 bd2 ba1.8k sqft1520 Darvel Ave, Fayetteville, NC 28304For Sale
 MLS ID #762867, JESSICA DEAN, EXP REALTY LLC. LPRMLS
 - $217,0004 bd2 ba1.3k sqft1826 Wayne Ln, Fayetteville, NC 28304For Sale
 MLS ID #762851, SARAH SOLAITA, FATHOM REALTY NC, LLC FAY.. LPRMLS
 - $205,9003 bd2 ba1.1k sqft1407 Farwell Dr, Fayetteville, NC 28304For Sale
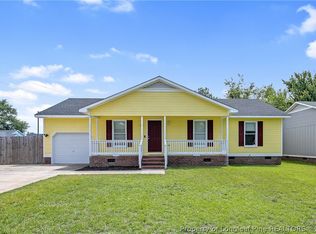 MLS ID #767732, RASHAWN MOORE, ELITE REALTY GROUP. LPRMLS
 - $199,0003 bd2 ba1k sqft6449 Rutherglen Dr, Fayetteville, NC 28304For SaleMLS ID #764198, TYLER A. GOODE, ONNIT REALTY GROUP. LPRMLS
- $242,9993 bd2 ba1.7k sqft807 Faison Ave, Fayetteville, NC 28304For SaleMLS ID #767390, KRISTEN EMMONS, EMMONS REALTY. LPRMLS
- $184,0003 bd2 ba1.6k sqft1672 Wellons Dr, Fayetteville, NC 28304For SaleMLS ID #755524, JESLLIN GONZALEZ, FATHOM REALTY NC, LLC FAY.. LPRMLS
- $215,0004 bd2 ba1.6k sqft913 Montclair Rd, Fayetteville, NC 28314For SaleMLS ID #765326, WELCOME HOME TEAM POWERED BY KELLER WILLIAMS REALTY, KELLER WILLIAMS REALTY (FAYETTEVILLE). LPRMLS
- $210,0003 bd2 ba1.5k sqft4442 Wellington Dr, Fayetteville, NC 28314For SaleMLS ID #767795, TEAM SAMPSON, EXP REALTY LLC. LPRMLS
- $175,0004 bd2 ba1.7k sqft2639 Crystal Springs Dr, Fayetteville, NC 28306For SaleMLS ID #765221, MEGAN JOHNSON, COLDWELL BANKER ADVANTAGE - FAYETTEVILLE. LPRMLS
- $215,0003 bd3 ba1.6k sqft563 Alleghany Rd, Fayetteville, NC 28304For SaleMLS ID #759809, KIMBERLY BULLARD, KASTLE PROPERTIES LLC. LPRMLS
- $189,9003 bd2 ba1k sqft1608 Tysor Dr, Fayetteville, NC 28304For SaleMLS ID #767032, STEVE METARELIS, OFFERPAD BROKERAGE. LPRMLS
- $189,9994 bd2 ba1.3k sqft941 Louise Cir, Fayetteville, NC 28314For SaleMLS ID #763694, DARK HORSE GROUP POWERED BY LPT REALTY, LPT REALTY LLC. LPRMLS
- $225,0003 bd2 ba1.2k sqft6808 Leeds Ct, Fayetteville, NC 28304For SaleMLS ID #765164, MELINDA SIMPSON, REDFIN CORP.. LPRMLS
- $225,0003 bd2 ba1.2k sqft1615 Winnabow Dr, Fayetteville, NC 28304For SaleMLS ID #767031, WHITLEY WRIGHT, BOWDEN ELITE REALTY. LPRMLS
- $220,0003 bd2 ba1.4k sqft2109 Hollyridge Pl, Fayetteville, NC 28304For SaleMLS ID #763084, MIKE GLASPIE, EXP REALTY LLC. LPRMLS
- $168,0003 bd1 ba1.1k sqft1021 Martindale Dr, Fayetteville, NC 28304For SaleMLS ID #763965, UTA BELLETETE, RE/MAX CHOICE. LPRMLS
- $204,9003 bd2 ba1.4k sqft2803 Shade Tree Drive, Fayetteville, NC 28306For Sale
 MLS ID #100575087, Lisa H Myers, Century 21 Vanguard. Hive MLS
 - $250,0003 bd2 ba1.5k sqft5804 McDougal Dr, Fayetteville, NC 28304For SaleMLS ID #767635, ITZEL CAMPOS, REAL BROKER LLC. LPRMLS
- $179,9993 bd2 ba1.1k sqft1783 Arrow Ridge Way, Fayetteville, NC 28304For SaleMLS ID #759131, THE YETI HOUSE POWERED BY EXP REALTY LLC, EXP REALTY LLC. LPRMLS
