If you have been looking for a home near all the action but want some serenity too, then this is IT! Discover Fernwood park! When you know, you know :) This large and spacious townhome near the sought after Dresden Drive/Peachtree Road corridors filled with its parks, restaurants, shopping and MARTA, offers an amazing view of Fernwood Park from your huge front windows and a community green space out the back. You will not believe you are in the city. This townhome is a larger floor plan with 3 levels of living area. Plenty of room to spread out and have spaces for multiple uses. PLENTY of updates too: Windows 2022, HVAC 2023/2018, Roof 2024, Water Heater 2025, New gas range, Marble Kitchen backsplash, ALL 4 bathrooms updated, Soaker tub/Vanities/flooring/Zero entry showers, ELFA closet systems, High-Efficient Insulated garage door, Overhead storage in garage, Custom wall cabinets with Murphy Bed in finished lower level....You just have to see this one! Three bedrooms upstairs with convenient laundry. The lower level bonus room is perfect for a 4th bedroom/guest room, office, workout space or home theatre to give a few ideas. The choice is yours. The main level is open concept with a formal dining room in the front (currently used as a sitting room) and kitchen/dining/living room all in the back leading to the private, fenced back yard perfect for lounging and entertaining. The community green space just past the back yard is accessible from the gate so a great place to take the dog or enjoy the area yourself. These townhomes do not come to the market often so do not miss your chance to own this one.
Active
$759,000
1334 Fernwood Cir NE, Atlanta, GA 30319
4beds
2,723sqft
Townhouse
Built in 2000
2,613 Square Feet Lot
$739,800 Zestimate®
$279/sqft
$315/mo HOA
What's special
Overhead storage in garageLarge and spacious townhomeZero entry showersHigh-efficient insulated garage doorElfa closet systemsMarble kitchen backsplashSoaker tub
- 2 days
- 70
- 7
Zillow last checked:
Listing updated:
Listed by:
Jeff Fedder 770-365-8793,
Keller Williams Realty
Source: GAMLS,MLS#: 10839348
Facts & features
Interior
Bedrooms & bathrooms
- Bedrooms: 4
- Bathrooms: 4
- Full bathrooms: 2
- 1/2 bathrooms: 2
Rooms
- Room types: Bonus Room, Exercise Room, Family Room, Foyer, Game Room, Media Room, Office
Dining room
- Features: Seats 12+, Separate Room
Kitchen
- Features: Kitchen Island, Solid Surface Counters, Walk-in Pantry
Heating
- Central, Natural Gas
Cooling
- Ceiling Fan(s), Central Air
Appliances
- Included: Dishwasher, Disposal, Microwave, Oven/Range (Combo), Refrigerator
- Laundry: In Hall, Upper Level
Features
- Bookcases, High Ceilings, Soaking Tub, Walk-In Closet(s)
- Flooring: Hardwood, Tile
- Windows: Double Pane Windows, Window Treatments
- Basement: Bath Finished,Finished,Full,Interior Entry
- Attic: Pull Down Stairs
- Number of fireplaces: 1
- Fireplace features: Family Room, Gas Log, Gas Starter
- Common walls with other units/homes: 2+ Common Walls
Interior area
- Total structure area: 2,723
- Total interior livable area: 2,723 sqft
- Finished area above ground: 2,153
- Finished area below ground: 570
Property
Parking
- Total spaces: 2
- Parking features: Attached, Garage, Garage Door Opener, Storage
- Has attached garage: Yes
Features
- Levels: Three Or More
- Stories: 3
- Exterior features: Garden
- Fencing: Back Yard
- Body of water: None
Lot
- Size: 2,613 Square Feet
- Features: Level, Private
Details
- Parcel number: 18 238 25 085
Construction
Type & style
- Home type: Townhouse
- Architectural style: Contemporary
- Property subtype: Townhouse
- Attached to another structure: Yes
Materials
- Brick, Stucco
- Foundation: Slab
- Roof: Composition
Condition
- Resale
- New construction: No
- Year built: 2000
Utilities & green energy
- Electric: 220 Volts
- Sewer: Public Sewer
- Water: Public
- Utilities for property: Cable Available, Electricity Available, Natural Gas Available, Phone Available, Sewer Available, Water Available
Green energy
- Water conservation: Low-Flow Fixtures
Community & HOA
Community
- Features: Park, Sidewalks, Street Lights, Near Public Transport, Near Shopping
- Security: Security System, Smoke Detector(s)
- Subdivision: Fernwood Park
HOA
- Has HOA: Yes
- Services included: Maintenance Grounds, Pest Control, Reserve Fund, Water
- HOA fee: $3,780 annually
Location
- Region: Atlanta
Financial & listing details
- Price per square foot: $279/sqft
- Annual tax amount: $1,446
- Date on market: 9/2/2026
- Cumulative days on market: 3 days
- Listing agreement: Exclusive Right To Sell
- Electric utility on property: Yes
Estimated market value
$739,800
$703,000 - $777,000
$4,540/mo
Price history
| Date | Event | Price |
|---|---|---|
| 9/3/2026 | Listed for sale | $759,000$279/sqft |
Source:  FMLS GA #7832242 Report a problem FMLS GA #7832242 Report a problem | ||
Public tax history
Tax history is unavailable.
Monthly payment
Est. payment
Payment breakdown
Explore the cost of this home by adjusting the details. Changes won't be saved.Climate risks
Neighborhood: Brookhaven Fields
Nearby schools
Schools provided by the listing agent
- Elementary: Ashford Park
- Middle: Chamblee
- High: Chamblee
Source: GAMLS. This data may not be complete. We recommend contacting the local school district to confirm school assignments for this home.


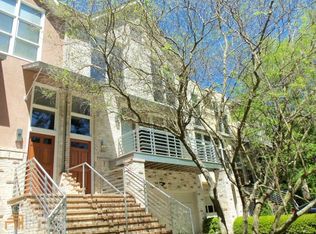
Similar homes
- $657,5002 bd4 ba2.1k sqft1286 Fernwood Cir NE, Brookhaven, GA 30319Active
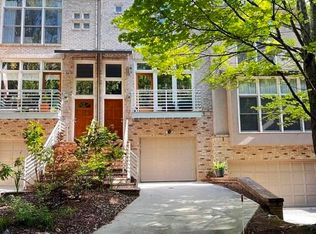
 MLS ID #10837919, Laura Ellis, Mountain Place Realty. GAMLS
 - $615,0004 bd4 ba2.4k sqft2042 Violet Ln, Atlanta, GA 30319Active
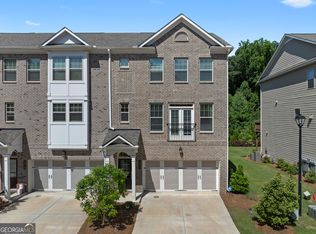 MLS ID #10832390, Quiana Echols, Watch Realty Co. GAMLS
 - $598,0004 bd4 ba2.7k sqft2765 Durham Dr NE, Atlanta, GA 30319For Sale
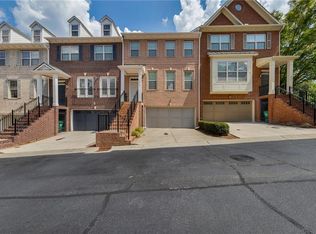
 MLS ID #7832641, THOMAS CHEN, HomeSmart. FMLS GA
 - $949,0004 bd7 ba3.2k sqft2447 E Osborne Rd NE, Atlanta, GA 30319Active
 MLS ID #10838536, Céline Higgins Evans, Simply List. GAMLS
 - $775,0004 bd4 ba2.6k sqft1452 Sylvan Cir, Atlanta, GA 30319ActiveMLS ID #10778204, Kristen DiCarlo, Keller Williams Realty. GAMLS
- $750,0003 bd4 ba2.2k sqft2357 Brissett Ln, Atlanta, GA 30319ActiveMLS ID #10821370, Laura Moye, Ansley RE | Christie's Int'l RE. GAMLS
- $525,0003 bd4 ba2.3k sqft2155 Yancy Ln NE, Atlanta, GA 30319For SaleMLS ID #7832234, CHASE MIZELL, Atlanta Fine Homes Sotheby's International. FMLS GA
- $785,0004 bd3 ba1.7k sqft2353 Cortez Way NE, Atlanta, GA 30319For SaleMLS ID #7827375, BLAIR BRANCH HUCKEBA, Dorsey Alston Realtors. FMLS GA
- $742,9993 bd4 ba2.1k sqft2916 Hermance Dr NE, Atlanta, GA 30319Active Under ContractMLS ID #10807509, Jen Jagielo, BHHS Georgia Properties. GAMLS
- $692,5004 bd4 ba2.5k sqft2538 Skyland Dr NE, Brookhaven, GA 30319ActiveMLS ID #10826742, Michael Stowers, Samantha Lusk & Associates Realty. GAMLS
- $899,0004 bd5 ba2.9k sqft1419 Cartecay Dr, Atlanta, GA 30319ActiveMLS ID #10804070, Janee C Price, Paradigm Realty, LLC. GAMLS
- $779,0004 bd4 ba3.4k sqft2030 Lenox Cove Cir, Atlanta, GA 30319ActiveMLS ID #10662860, Steven T Koleno, Beycome Brokerage Realty LLC. GAMLS
- $815,3484 bd4 ba2.1k sqft2196 Wexford Dr #34, Brookhaven, GA 30319ActiveMLS ID #10837914, Tracie Bernstein, EAH Brokerage LP. GAMLS
- $784,0003 bd2 ba1.6k sqft1631 Fearn Cir NE, Atlanta, GA 30319ActiveMLS ID #10832449, Jen Jagielo, BHHS Georgia Properties. GAMLS
- $699,0004 bd4 ba2.8k sqft1868 Skyfall Cir, Atlanta, GA 30319ActiveMLS ID #10720638, Melanie Snare, Ansley RE|Christie's Int'l RE. GAMLS
- $830,2144 bd4 ba2.1k sqft2194 Wexford Dr #35, Brookhaven, GA 30319ActiveMLS ID #10837893, Tracie Bernstein, EAH Brokerage LP. GAMLS
- $849,0003 bd4 ba3.1k sqft3685 Peachtree Rd NE APT 16, Atlanta, GA 30319ActiveMLS ID #10831690, Mark Spain, Mark Spain Real Estate. GAMLS
- $649,0003 bd4 ba2.5k sqft2531 Skyland Dr NE, Atlanta, GA 30319ActiveMLS ID #10828492, Jessica Stover, Compass. GAMLS
- $825,0004 bd4 ba2.4k sqft2148 Village Point, Atlanta, GA 30319For SaleMLS ID #7808485, Laura Calkins, Dorsey Alston Realtors. FMLS GA
- $599,9994 bd4 ba2.7k sqft2669 Derby Walk NE, Brookhaven, GA 30319For SaleMLS ID #7815964, Michelle Bahl, HomeSmart. FMLS GA
