Move-in ready on a quiet cul-de-sac in the highly sought-after, amenity-rich master-planned community of Eagle Springs. A welcoming front porch leads inside to a formal dining room that can also serve as a home office or flex space. The island kitchen features granite countertops, stainless steel appliances, and opens to a spacious breakfast area. The family room features laminate flooring and high ceilings. The primary suite offers laminate flooring and a private en-suite bathroom with dual sinks, a soaking tub, separate shower, and a walk-in closet. Two additional secondary bedrooms and a full bathroom are also conveniently located on the first floor. Upstairs, you'll find a spacious game room, fourth bedroom, and an additional full bathroom. Enjoy outdoor living on the covered patio, while additional highlights include a two-car garage and sprinkler system Eagle Springs residents enjoy amenities such as parks, pools, sports fields, fitness center, clubhouse and so much more!
For sale
Price cut: $5K (8/26)
$310,000
13346 Davenport Hills Ln, Humble, TX 77346
4beds
2,415sqft
Single Family Residence
Built in 2014
5,471 Square Feet Lot
$307,800 Zestimate®
$128/sqft
$92/mo HOA
What's special
Two-car garageStainless steel appliancesGranite countertopsQuiet cul-de-sacIsland kitchenWalk-in closetWelcoming front porch
- 44 days
- 240
- 19
Zillow last checked:
Listing updated:
Listed by:
Paige Houston TREC #0617712 713-855-7907,
Texas Real Estate Pro
Source: HAR,MLS#: 74297309
Facts & features
Interior
Bedrooms & bathrooms
- Bedrooms: 4
- Bathrooms: 3
- Full bathrooms: 3
Rooms
- Room types: Family Room, Utility Room
Primary bedroom
- Level: First
- Area: 210
- Dimensions: 17.5X12
Bedroom
- Level: First
- Area: 1221
- Dimensions: 11X111
Bedroom
- Level: First
- Area: 132
- Dimensions: 11X12
Bedroom
- Level: Second
- Area: 156
- Dimensions: 12X13
Breakfast
- Level: First
- Area: 108.75
- Dimensions: 14.5X7.5
Dining room
- Level: First
- Area: 110
- Dimensions: 11X10
Game room
- Level: Second
- Area: 330
- Dimensions: 22X15
Kitchen
- Level: First
- Area: 159.5
- Dimensions: 14.5X11
Living room
- Level: First
- Area: 289
- Dimensions: 17X17
Heating
- Natural Gas
Cooling
- Ceiling Fan(s), Electric
Appliances
- Included: Disposal, Refrigerator, Gas Oven, Microwave, Free-Standing Range, Dishwasher
- Laundry: Electric Dryer Hookup, Washer Hookup
Features
- High Ceilings, 2 Bedrooms Down, En-Suite Bath, Primary Bed - 1st Floor, Split Plan, Walk-In Closet(s)
- Flooring: Carpet, Laminate, Tile
- Windows: Insulated/Low-E windows
Interior area
- Total structure area: 2,415
- Total interior livable area: 2,415 sqft
Property
Parking
- Total spaces: 2
- Parking features: Attached
- Attached garage spaces: 2
Features
- Stories: 2
- Patio & porch: Covered, Porch
- Exterior features: Sprinkler System
- Fencing: Back Yard
Lot
- Size: 5,471 Square Feet
- Features: Cul-De-Sac, Subdivided, 0 Up To 1/4 Acre
Details
- Parcel number: 1346690010017
Construction
Type & style
- Home type: SingleFamily
- Architectural style: Traditional
- Property subtype: Single Family Residence
Materials
- Brick, Cement Siding, Stone
- Foundation: Slab
- Roof: Composition
Condition
- New construction: No
- Year built: 2014
Utilities & green energy
- Sewer: Public Sewer
- Water: Public, Water District
Green energy
- Energy efficient items: Thermostat
Community & HOA
Community
- Subdivision: Eagle Springs
HOA
- Amenities included: Basketball Court, Clubhouse, Fitness Center, Park, Playground, Pool, Splash Pad, Sport Court, Tennis Court(s)
- HOA fee: $1,100 annually
Location
- Region: Humble
Financial & listing details
- Price per square foot: $128/sqft
- Tax assessed value: $309,633
- Annual tax amount: $8,082
- Date on market: 7/16/2026
- Listing terms: Cash,Conventional,FHA,VA Loan
- Road surface type: Concrete, Curbs, Gutters
Estimated market value
$307,800
$292,000 - $323,000
$2,708/mo
Price history
| Date | Event | Price |
|---|---|---|
| 8/26/2026 | Price change | $310,000-1.6%$128/sqft |
Source:  HAR #74297309 Report a problem HAR #74297309 Report a problem | ||
| 7/31/2026 | Price change | $315,000-3.1%$130/sqft |
Source: HAR #74297309 Report a problem | ||
| 7/16/2026 | Listed for sale | $325,000+30.1%$135/sqft |
Source: HAR #74297309 Report a problem | ||
| 3/17/2026 | Listing removed | $2,550$1/sqft |
Source: Zillow Rentals Report a problem | ||
| 2/6/2026 | Price change | $2,550-1%$1/sqft |
Source: Zillow Rentals Report a problem | ||
| 1/10/2026 | Price change | $2,575-2.8%$1/sqft |
Source: Zillow Rentals Report a problem | ||
| 12/19/2025 | Price change | $2,650-2.8%$1/sqft |
Source: Zillow Rentals Report a problem | ||
| 12/6/2025 | Listed for rent | $2,725-0.7%$1/sqft |
Source: Zillow Rentals Report a problem | ||
| 8/24/2023 | Listing removed | -- |
Source: Zillow Rentals Report a problem | ||
| 8/18/2023 | Price change | $2,745-1.8%$1/sqft |
Source: Zillow Rentals Report a problem | ||
| 7/8/2023 | Price change | $2,795-1.8%$1/sqft |
Source: Zillow Rentals Report a problem | ||
| 6/1/2023 | Listed for rent | $2,845+18.8%$1/sqft |
Source: Zillow Rentals Report a problem | ||
| 1/13/2021 | Listing removed | -- |
Source: Zillow Rental Network Premium Report a problem | ||
| 12/10/2020 | Listed for rent | $2,395+11.4%$1/sqft |
Source: Main Street Renewal Report a problem | ||
| 10/21/2020 | Sold | -- |
Source: Public Record Report a problem | ||
| 9/28/2020 | Pending sale | $249,900$103/sqft |
Source: Keller Williams Realty #28124175 Report a problem | ||
| 9/21/2020 | Price change | $249,900-2%$103/sqft |
Source: Keller Williams Realty #28124175 Report a problem | ||
| 8/19/2020 | Price change | $254,900-1.9%$106/sqft |
Source: Keller Williams Realty #28124175 Report a problem | ||
| 8/7/2020 | Listed for sale | $259,900+8.7%$108/sqft |
Source: Keller Williams Realty #28124175 Report a problem | ||
| 6/21/2018 | Listing removed | $2,150$1/sqft |
Source: KELLER WILLIAMS REALTY NORTHEAST #26371244 Report a problem | ||
| 5/19/2018 | Listed for rent | $2,150$1/sqft |
Source: Keller Williams Realty #26371244 Report a problem | ||
| 5/14/2018 | Listing removed | $239,000$99/sqft |
Source: Bayou City Brokers #15733387 Report a problem | ||
| 4/20/2018 | Pending sale | $239,000$99/sqft |
Source: Bayou City Brokers #15733387 Report a problem | ||
| 4/10/2018 | Price change | $239,000+0.5%$99/sqft |
Source: Bayou City Brokers #15733387 Report a problem | ||
| 3/6/2018 | Pending sale | $237,900$99/sqft |
Source: Bayou City Brokers #15733387 Report a problem | ||
| 9/9/2016 | Sold | -- |
Source: Agent Provided Report a problem | ||
Public tax history
| Year | Property taxes | Tax assessment |
|---|---|---|
| 2025 | $2,585 -3.8% | $309,633 -6% |
| 2024 | $2,688 +9.9% | $329,257 |
| 2023 | $2,445 +3.9% | $329,257 +3.8% |
| 2022 | $2,352 | $317,122 +21.4% |
| 2021 | -- | $261,315 +6.4% |
| 2020 | $1,994 -1.5% | $245,611 |
| 2019 | $2,025 -73% | $245,611 +4.7% |
| 2018 | $7,492 | $234,634 |
| 2017 | $7,492 +16.3% | $234,634 |
| 2016 | $6,443 +712.1% | $234,634 +15.1% |
| 2015 | $793 | $203,800 |
| 2014 | $793 | -- |
Find assessor info on the county website
Monthly payment
Est. payment
Payment breakdown
Explore the cost of this home by adjusting the details. Changes won't be saved.Climate risks
Neighborhood: Eagle Springs
Nearby schools
Schools provided by the listing agent
- Elementary: Atascocita Springs Elementary School
- Middle: West Lake Middle School
- High: Atascocita High School
Source: HAR. This data may not be complete. We recommend contacting the local school district to confirm school assignments for this home.
- $302,3003 bd2 ba1.9k sqft13342 Davenport Hills Ln, Humble, TX 77346Off Market
- $384,6004 bd3 ba2.4k sqft13350 Davenport Hills Ln, Humble, TX 77346Off Market

- $332,4003 bd2 ba2.2k sqft1338 Davenport Hills Ln, Humble, TX 77346Off Market
- $296,9003 bd2 ba2k sqft13351 Canton Cliff Ct, Humble, TX 77346Off Market
Similar homes
- $299,9004 bd3 ba2.8k sqft13207 Davenport Hills Ln, Humble, TX 77346For Sale
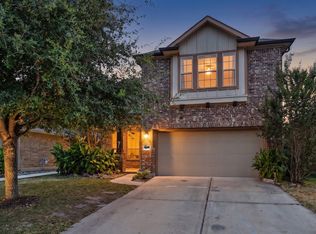 MLS ID #64967913, Jeremy Fain, Greenwood King Properties - Kirby Office. HAR
 - $320,0004 bd3 ba2k sqft17514 Cuthbert St, Humble, TX 77346For Sale
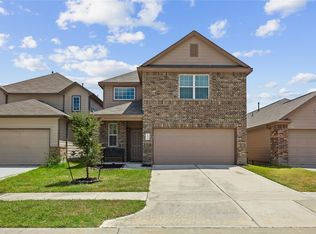 MLS ID #23407803, Jonathan Green, Jorge Hernandez, Broker. HAR
 - $325,0004 bd3 ba2.1k sqft17907 Pelican Cove Ct, Humble, TX 77346For Sale
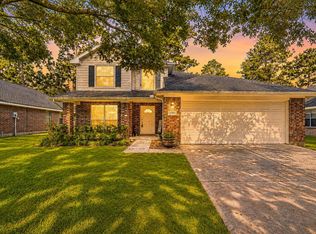 MLS ID #64349659, Lauren LaRoche, CB&A, Realtors. HAR
 - $299,9994 bd2 ba1.9k sqft17911 Yukon Pass Dr, Humble, TX 77346For Sale
 MLS ID #60961420, Roger Martinuc, JLA Realty. HAR
