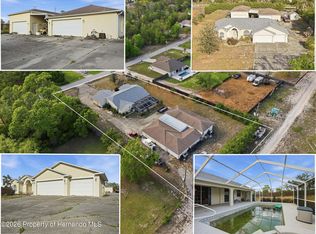
Welcome to this Custom Built 2023 Home. Situated on 1.3 acres of land, this spacious 4 Bedroom, 3 Bathroom, 3 Car garage with a FLEX SPACE has everything you need and more. As you enter this beauty, you are ushered into a bright and airy split open floor plan with 3 bedrooms & the flex on the left side of the home. You will be stopped by the soaring 10-foot ceilings, BRAND NEW KITCHEN with a massive island, BRAND NEW Luxury Vinyl Plank flooring throughout the main living area, recessed lighting, porcelain tile that go to the ceiling in all bathrooms. The master bedroom is secluded on the right side of the home, offering plenty of privacy. Enter the master bathroom and enjoy your very own spa-like experience with a separate garden tub and oversized walk-in shower. Enclosed lanai offers outdoor space to enjoy your coffee in the morning. The expansive yard offers room for gardening, a pool, or outdoor living. No HOA, no CDD, and not in a flood zone -- low restrictions and peace of mind. Move-in ready and waiting for your personal touches. Schedule your showing today.
For sale
Price cut: $69K (8/1)
$580,000
13348 Ester Dr, Brooksville, FL 34613
4beds
3,604sqft
:
Get pre-qualified$3,722/mo
Single Family Residence
Built in 2023
1.3 Acres Lot
$574,000 Zestimate®
$161/sqft
$-- HOA
What's special
Recessed lighting
- 77 days |
- 584 |
- 34 |
Zillow last checked:
Listing updated:
Listed by:
Kayla M Ross 352-263-5092,
Peoples Trust Realty Inc
Source: HCMLS,MLS#: 2259489
Facts & features
Interior
Bedrooms & bathrooms
- Bedrooms: 4
- Bathrooms: 3
- Full bathrooms: 3
Heating
- Central
Cooling
- Central Air, Electric
Appliances
- Included: Dishwasher, Dryer, Electric Oven, Refrigerator, Washer
- Laundry: Electric Dryer Hookup, In Unit, Washer Hookup
Features
- Breakfast Bar, Ceiling Fan(s), Double Vanity, Eat-in Kitchen, Entrance Foyer, Kitchen Island, Open Floorplan, Vaulted Ceiling(s), Split Plan
- Flooring: Tile, Vinyl
- Has fireplace: No
Interior area
- Total structure area: 3,604
- Total interior livable area: 3,604 sqft
Property
Parking
- Total spaces: 3
- Parking features: Attached, Garage, Garage Door Opener
- Attached garage spaces: 3
Features
- Levels: One
- Stories: 1
- Patio & porch: Patio, Screened
Lot
- Size: 1.3 Acres
- Features: Other
Details
- Parcel number: R09 222 18 2430 00e0 0020
- Zoning: R1-MH
- Zoning description: Residential Single Family Housing
- Special conditions: Standard
Construction
Type & style
- Home type: SingleFamily
- Architectural style: Contemporary
- Property subtype: Single Family Residence
Materials
- Block
- Roof: Shingle
Condition
- New construction: No
- Year built: 2023
Utilities & green energy
- Sewer: Private Sewer
- Water: Well
- Utilities for property: Cable Available, Electricity Connected
Community & HOA
Community
- Subdivision: Hexam Heights Unit 2
HOA
- Has HOA: No
Location
- Region: Brooksville
Financial & listing details
- Price per square foot: $161/sqft
- Tax assessed value: $609,531
- Annual tax amount: $8,818
- Date on market: 5/23/2026
- Listing terms: Cash,Conventional,FHA,USDA Loan,VA Loan
- Electric utility on property: Yes
- Road surface type: Paved
Estimated market value
$574,000
$545,000 - $603,000
$3,105/mo
Price history
| Date | Event | Price |
|---|---|---|
| 8/1/2026 | Price change | $580,000-10.6%$161/sqft |
Source:  HCMLS #2259489 Report a problem HCMLS #2259489 Report a problem | ||
| 7/1/2026 | Price change | $649,000-7.2%$180/sqft |
Source: HCMLS #2259489 Report a problem | ||
| 6/8/2026 | Price change | $699,000-3.6%$194/sqft |
Source: HCMLS #2259489 Report a problem | ||
| 5/23/2026 | Listed for sale | $725,000+45.3%$201/sqft |
Source: HCMLS #2259489 Report a problem | ||
| 5/26/2025 | Listing removed | $499,000$138/sqft |
Source: HCMLS #2250064 Report a problem | ||
| 3/7/2025 | Price change | $499,000-5.8%$138/sqft |
Source: HCMLS #2250064 Report a problem | ||
| 12/12/2024 | Listed for sale | $530,000$147/sqft |
Source: HCMLS #2250064 Report a problem | ||
| 11/26/2024 | Pending sale | $530,000$147/sqft |
Source: HCMLS #2250064 Report a problem | ||
| 11/20/2024 | Listed for sale | $530,000$147/sqft |
Source: HCMLS #2250064 Report a problem | ||
| 11/16/2024 | Listing removed | $530,000$147/sqft |
Source: HCMLS #2237927 Report a problem | ||
| 9/23/2024 | Price change | $530,000-1.9%$147/sqft |
Source: HCMLS #2237927 Report a problem | ||
| 9/16/2024 | Price change | $540,000-1.8%$150/sqft |
Source: HCMLS #2237927 Report a problem | ||
| 8/13/2024 | Price change | $550,000-1.5%$153/sqft |
Source: HCMLS #2237927 Report a problem | ||
| 7/12/2024 | Price change | $558,500-2.9%$155/sqft |
Source: HCMLS #2237927 Report a problem | ||
| 6/13/2024 | Price change | $575,000-0.9%$160/sqft |
Source: HCMLS #2237927 Report a problem | ||
| 5/15/2024 | Price change | $580,000-3.2%$161/sqft |
Source: HCMLS #2237927 Report a problem | ||
| 5/6/2024 | Price change | $599,000-2.6%$166/sqft |
Source: HCMLS #2237927 Report a problem | ||
| 4/17/2024 | Listed for sale | $615,000-12.1%$171/sqft |
Source: HCMLS #2237927 Report a problem | ||
| 10/31/2023 | Listing removed | -- |
Source:  Stellar MLS #T3466047 Report a problem Stellar MLS #T3466047 Report a problem | ||
| 10/2/2023 | Price change | $699,900-6.7%$194/sqft |
Source: Stellar MLS #T3466047 Report a problem | ||
| 9/13/2023 | Price change | $749,999-6.3%$208/sqft |
Source: Stellar MLS #T3466047 Report a problem | ||
| 8/24/2023 | Listed for sale | $799,999+2757.1%$222/sqft |
Source: Stellar MLS #T3466047 Report a problem | ||
| 9/16/2014 | Sold | $28,000+706.7%$8/sqft |
Source: Public Record Report a problem | ||
| 7/31/2014 | Sold | $3,471-93.1%$1/sqft |
Source: Public Record Report a problem | ||
| 7/7/1999 | Sold | $50,000$14/sqft |
Source: Public Record Report a problem | ||
Public tax history
| Year | Property taxes | Tax assessment |
|---|---|---|
| 2025 | $8,819 -12.7% | $609,531 -3.5% |
| 2024 | $10,097 +636.8% | $631,921 +1312.4% |
| 2023 | $1,370 +14.5% | $44,740 +10% |
| 2022 | $1,197 -18.6% | $40,673 -17.6% |
| 2021 | $1,470 +13.7% | $49,335 +10% |
| 2020 | $1,293 +67.6% | $44,850 +10% |
| 2019 | $772 +29.1% | $40,773 -1.8% |
| 2018 | $598 -41.1% | $41,510 +23.2% |
| 2017 | $1,014 | $33,696 +2.7% |
| 2016 | $1,014 +2.8% | $32,816 +1.8% |
| 2015 | $987 +29.9% | $32,239 +0% |
| 2014 | $760 +517.3% | $32,233 -1.2% |
| 2013 | $123 -5.8% | $32,639 -2.6% |
| 2012 | $131 -1.5% | $33,522 -0.8% |
| 2011 | $133 | $33,786 +1.5% |
| 2010 | -- | $33,287 +2.7% |
| 2009 | $112 -1.5% | $32,412 +0.1% |
| 2008 | $113 +14.8% | $32,380 +5.6% |
| 2006 | $99 | $30,670 +3% |
| 2005 | -- | $29,777 +5% |
| 2004 | $63 +16.8% | $28,368 +1.9% |
| 2003 | $54 +123.8% | $27,839 +6% |
| 2002 | $24 +50.6% | $26,264 +1.6% |
| 2001 | $16 +771.4% | $25,850 +3% |
| 2000 | $2 | $25,097 |
Find assessor info on the county website
Monthly payment
Est. payment
Payment breakdown
Explore the cost of this home by adjusting the details. Changes won't be saved.Climate risks
Neighborhood: North Weeki Wachee
Nearby schools
GreatSchools rating
- 6/10Pine Grove Elementary SchoolGrades: PK-5Distance: 1.5 mi
- 6/10West Hernando Middle SchoolGrades: 6-8Distance: 1.4 mi
- 3/10Weeki Wachee High SchoolGrades: 9-12Distance: 3.2 mi
Schools provided by the listing agent
- Elementary: Winding Water
- Middle: Winding Waters
- High: Central
Source: HCMLS. This data may not be complete. We recommend contacting the local school district to confirm school assignments for this home.
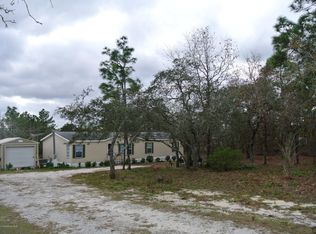
- $205,3003 bd2 ba1.5k sqft13346 Ester Dr, Brooksville, FL 34613Off Market
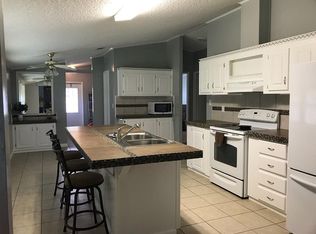
- $290,8003 bd2 ba1.6k sqft13380 Ester Dr, Brooksville, FL 34613Off Market
- $240,0003 bd2 ba1.6k sqft13355 Convent Garden Rd, Brooksville, FL 34613Off Market
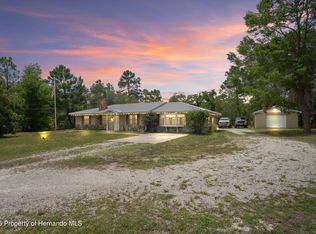
- $342,0003 bd2 ba2k sqft13345 Convent Garden Rd, Brooksville, FL 34613Sold
- $307,9003 bd2 ba1.6k sqft13349 Ester Dr, Brooksville, FL 34613Off Market
- $138,838-- bd-- ba2.5k sqft13349 Ester Dr, Brooksville, FL 34613Off Market
- $274,2002 bd1 ba1.4k sqft13375 Ester Dr, Brooksville, FL 34613Off Market
- $220,0003 bd2 ba1.3k sqft13308 Ester Dr, Brooksville, FL 34613Sold
A local agent can set up tours, give advice and negotiate with sellers.
Similar homes
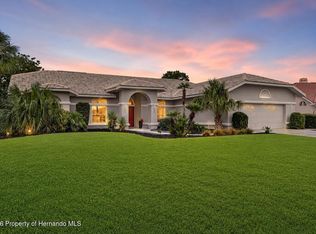
- $545,0003 bd3 ba2.7k sqft10017 Scarlett Ct, Weeki Wachee, FL 34613For Sale
 MLS ID #2260451, Sharie L. Oakland PA, REMAX Alliance Group. HCMLS
 - $599,0003 bd3 ba2k sqft8038 Madrid Rd, Weeki Wachee, FL 34613For Sale
 MLS ID #2258981, Kimberly Pye, Home-Land Real Estate Inc. HCMLS
 - $625,0004 bd3 ba2.3k sqft12182 Pioneer Ave, Weeki Wachee, FL 34614For Sale
 MLS ID #2259743, Maria Cristina Alonzo, Floridas A Team Realty. HCMLS
 - $685,0004 bd3 ba3.4k sqft10130 Lazy Days Ct, Weeki Wachee, FL 34613For Sale
 MLS ID #2258596, Teresina Anzalone, 365 Realty Group Inc. HCMLS
 - $445,0003 bd2 ba1.8k sqft10345 Meadow Wren Ave, Weeki Wachee, FL 34613For SaleMLS ID #2260390, Liz Piedra, Horizon Palm Realty Group. HCMLS
- $465,0004 bd3 ba2.8k sqft11257 Persimmon Ave, Weeki Wachee, FL 34614For SaleMLS ID #2253106, Michelle H Glantz, Century 21 Circle. HCMLS
- $434,9004 bd3 ba2.9k sqft8959 Nakoma Way, Weeki Wachee, FL 34613For SaleMLS ID #2259284, Jennifer Kupres, Homan Realty Group Inc. HCMLS
- $482,0003 bd3 ba2.5k sqft9272 Westshore Dr, Weeki Wachee, FL 34613For SaleMLS ID #2255422, Christina Green, Bridge Point Business Real Est. HCMLS
- $569,9005 bd3 ba2.4k sqft17948 Greensboro St, Spring Hill, FL 34610For SaleMLS ID #2258722, Jacqueline M. King, Keller Williams-Elite Partners. HCMLS
- $710,0004 bd3 ba3.3k sqft4743 Jumper Loop, Spring Hill, FL 34609For SaleMLS ID #2259873, Kimberly Pye, Home-Land Real Estate Inc. HCMLS
- $415,0004 bd2 ba2.1k sqft12155 Peregrine Falcon Ave, Weeki Wachee, FL 34614For SaleMLS ID #2259908, Laura Norcross, Meridian Real Estate. HCMLS
- $460,0003 bd2 ba2.6k sqft8405 Maybelle Dr, Weeki Wachee, FL 34613For SaleMLS ID #2258474, Steven Skalkowski, Glen Lakes Real Estate Office, LLC. HCMLS
- $429,5003 bd2 ba1.8k sqft14220 Ermine Owl Rd, Weeki Wachee, FL 34614For SaleMLS ID #2260275, Jordyn O Longobardi, Homan Realty Group Inc. HCMLS
- $499,9005 bd5 ba3k sqft13286 Pendleton St, Spring Hill, FL 34609For SaleMLS ID #2257513, Kimberly Pye, Home-Land Real Estate Inc. HCMLS
- $749,9993 bd2 ba1.9k sqft16225 Bonzai Trl, Brooksville, FL 34613For SaleMLS ID #2259307, Katrina L Stough, Tropic Shores Realty LLC. HCMLS
- $614,0005 bd5 ba3.2k sqft652 Tierra Dr, Spring Hill, FL 34609For SaleMLS ID #2260107, Kimberly Pye, Home-Land Real Estate Inc. HCMLS
- $559,9003 bd2 ba1.9k sqft11459 Trail Ridge Run, Brooksville, FL 34601For SaleMLS ID #2258698, Ross A Hardy, REMAX Marketing Specialists. HCMLS
- $449,9003 bd2 ba1.9k sqft11185 Cleever St, Weeki Wachee, FL 34614For SaleMLS ID #2256880, Lumnije Bianconi, Tropic Shores Realty LLC. HCMLS
- $524,9004 bd3 ba2.9k sqft12847 Hilary St, Spring Hill, FL 34609For SaleMLS ID #2259583, Summer Philhower, Peoples Trust Realty Inc. HCMLS
- $448,0004 bd3 ba2.7k sqft3540 Moondance Cir, Brooksville, FL 34604For SaleMLS ID #2260334, Andrew Groudas, Southern Coast to Country Rlty. HCMLS
