Pristine, updated, and move-in ready, this 55+ Del Webb home offers mountain views, exceptional privacy, and a spectacular setting. The private backyard has no neighbors directly behind it and the buffer to the north is HOA common area, providing additional separation. Inside, the thoughtfully designed floor plan includes two bedrooms, two bathrooms, and an inviting great room. The versatile second bedroom works equally well as an office or guest room, with a closet, full bath with a shower/tub, and a professionally installed queen-size Murphy bed added in 2022. Luxury vinyl plank flooring and tall baseboards, installed in 2025, flow throughout the home for a fresh, modern look. The great room provides a comfortable gathering space with a gas-log fireplace, dining area, and views of the backyard and mountain backdrop. Designed for everyday living and entertaining, the kitchen features a breakfast bar, granite slab countertops and backsplash, maple cabinetry with soft-closing doors, stainless steel appliances—including a gas oven/range, refrigerator, built-in microwave, and dishwasher—and a pantry. The spacious primary suite includes a bay window, while the primary bath offers a walk-in shower, dual sinks, a linen closet, a private toilet room, and a walk-in closet. The separate laundry room has upper cabinets and a clothes-hanging area, with hookups for a washer and either a gas or electric dryer. The two-car garage features epoxy flooring. Additional recent upgrades include a new water heater installed in 2024, interior painting completed in 2022 and 2025, and artificial turf installed in the backyard in 2022. Ideally located within walking distance of the Aspen Lodge Clubhouse, this home puts Sierra Canyon's extensive amenities close at hand. Residents enjoy the Canyon Nine, a complimentary 9-hole executive par-3 walking golf course; an 18,000-square-foot clubhouse with a fitness center, indoor pool, and walking track; outdoor pickleball and tennis courts; and more than 27 miles of scenic walking trails. More than 50 activity and hobby groups offer abundant ways to stay active and connect with neighbors. Set within Northwest Reno's established Sommerset master-planned community, Sierra Canyon provides convenient access to downtown Reno, Reno-Tahoe International Airport, the Tahoe-Reno Industrial Center, and the year-round outdoor recreation of North Lake Tahoe and Truckee.
Active under contract-no show
$529,000
1335 Del Webb Pkwy W, Reno, NV 89523
2beds
1,246sqft
Single Family Residence
Built in 2010
5,227 Square Feet Lot
$-- Zestimate®
$425/sqft
$265/mo HOA
What's special
Thoughtfully designed floor planMountain viewsInviting great roomTwo bedroomsGas-log fireplaceBreakfast barTwo bathrooms
- 8 days
- 663
- 71
Likely to sell faster than
Zillow last checked:
Listing updated:
Listed by:
Ellen Smith S.183780 530-448-3068,
Coldwell Banker Select Reno
Source: NNRMLS,MLS#: 260013397
Facts & features
Interior
Bedrooms & bathrooms
- Bedrooms: 2
- Bathrooms: 2
- Full bathrooms: 2
Heating
- Fireplace(s), Forced Air, Natural Gas
Cooling
- Central Air
Appliances
- Included: Dishwasher, Disposal, Microwave, Oven, Refrigerator
- Laundry: Cabinets, Laundry Room, Washer Hookup
Features
- Breakfast Bar, Entrance Foyer, Pantry, Master Downstairs, Smart Thermostat, Walk-In Closet(s)
- Flooring: Luxury Vinyl
- Windows: Blinds, Low Emissivity Windows, Vinyl Frames
- Number of fireplaces: 1
- Fireplace features: Circulating, Gas
- Common walls with other units/homes: No Common Walls
Interior area
- Total structure area: 1,246
- Total interior livable area: 1,246 sqft
Video & virtual tour
Property
Parking
- Total spaces: 2
- Parking features: Attached, Garage, Garage Door Opener
- Attached garage spaces: 2
Accessibility
- Accessibility features: Bell Light(s)
Features
- Levels: One
- Stories: 1
- Patio & porch: Uncovered, Patio
- Exterior features: Rain Gutters
- Spa features: None
- Fencing: Back Yard,Partial
- Has view: Yes
- View description: Mountain(s)
Lot
- Size: 5,227 Square Feet
- Features: Artificial Turf, Common Area, Gentle Sloping, Level, Sprinklers In Front, Sprinklers In Rear
Details
- Parcel number: 23448201
- Zoning: PD
Construction
Type & style
- Home type: SingleFamily
- Property subtype: Single Family Residence
Materials
- Stucco
- Foundation: Slab
- Roof: Pitched,Tile
Condition
- New construction: No
- Year built: 2010
Utilities & green energy
- Sewer: Public Sewer
- Water: Public
- Utilities for property: Cable Available, Electricity Available, Electricity Connected, Internet Available, Natural Gas Available, Natural Gas Connected, Natural Gas Not Available, Phone Available, Sewer Available, Sewer Connected, Water Available, Water Connected, Cellular Coverage, Centralized Data Panel, Underground Utilities, Water Meter Installed
Community & HOA
Community
- Features: Pickleball Court
- Security: Carbon Monoxide Detector(s), Security System Owned, Smoke Detector(s)
- Senior community: Yes
- Subdivision: Sierra Canyon At Somersett Village 9
HOA
- Has HOA: Yes
- Amenities included: Clubhouse, Fitness Center, Golf Course, Pool, Recreation Room, Sauna, Spa/Hot Tub, Tennis Court(s)
- HOA fee: $151 monthly
- HOA name: Sierra Canyon Owner's Association
- Second HOA fee: $114 monthly
- Second HOA name: Somersett Owner's Association
Location
- Region: Reno
Financial & listing details
- Price per square foot: $425/sqft
- Tax assessed value: $334,292
- Annual tax amount: $3,078
- Date on market: 10/21/2026
- Cumulative days on market: 8 days
- Listing terms: 1031 Exchange,Cash,Conventional
Estimated market value
Not available
Estimated sales range
Not available
Not available
Price history
| Date | Event | Price |
|---|---|---|
| 10/24/2026 | Contingent | $529,000$425/sqft |
Source:  NNRMLS #260013397 Report a problem | ||
| 10/21/2026 | Listed for sale | $529,000+2.7%$425/sqft |
Source: NNRMLS #260013397 Report a problem | ||
| 5/13/2022 | Sold | $515,000$413/sqft |
Source: Public Record Report a problem | ||
| 4/14/2022 | Pending sale | $515,000$413/sqft |
Source: NNRMLS #220004739 Report a problem | ||
| 4/14/2022 | Listed for sale | $515,000+151.8%$413/sqft |
Source: NNRMLS #220004739 Report a problem | ||
| 4/8/2011 | Sold | $204,500$164/sqft |
Source: Public Record Report a problem | ||
Public tax history
| Year | Property taxes | Tax assessment |
|---|---|---|
| 2026 | $2,990 +3% | $117,002 +1.5% |
| 2025 | $2,904 +3% | $115,242 +5.3% |
| 2024 | $2,820 +3% | $109,421 -2.1% |
| 2023 | $2,737 +3% | $111,745 +23.1% |
| 2022 | $2,658 +3.1% | $90,775 +9.7% |
| 2021 | $2,577 +3% | $82,745 -1.8% |
| 2020 | $2,502 -2.9% | $84,281 |
| 2019 | $2,577 +3% | $84,281 +14.2% |
| 2018 | $2,502 +8.8% | $73,797 +1.8% |
| 2017 | $2,299 | $72,476 +0.9% |
| 2016 | $2,299 | $71,795 +3.7% |
| 2015 | $2,299 +3.2% | $69,233 +3.5% |
| 2014 | $2,228 | $66,876 +13.3% |
| 2013 | $2,228 | $59,009 |
| 2012 | -- | $59,009 -5.3% |
| 2011 | -- | $62,344 +246.5% |
| 2010 | -- | $17,995 +40.2% |
| 2009 | -- | $12,831 -32.1% |
| 2008 | -- | $18,900 |
Find assessor info on the county website
Monthly payment
Est. payment
Payment breakdown
Explore the cost of this home by adjusting the details. Changes won't be saved.Climate risks
Neighborhood: Somersett
Nearby schools
Schools provided by the listing agent
- Elementary: Westergard
- Middle: Billinghurst
- High: McQueen
Source: NNRMLS. This data may not be complete. We recommend contacting the local school district to confirm school assignments for this home.

Similar homes
- $539,0002 bd2 ba1.2k sqft1020 Del Webb Pkwy W, Reno, NV 89523Active
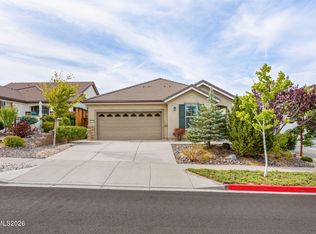
 MLS ID #260010999, Terina Metoyer, RE/MAX Professionals-Reno. NNRMLS
- $529,9002 bd2 ba1.4k sqft9295 Hidden Park Dr, Reno, NV 89523Active
 MLS ID #260011717, Justin Rossi, Ferrari-Lund Real Estate Reno. NNRMLS
- $585,0003 bd2 ba1.6k sqft1490 Orchard Park Trl, Reno, NV 89523Active
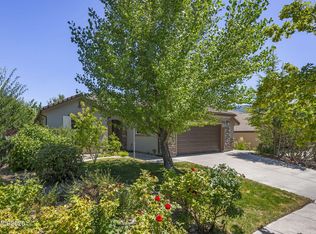 MLS ID #260009944, Sally Baldecchi, Solid Source Realty. NNRMLS
- $589,0003 bd2 ba1.3k sqft1535 Springfield Park Dr, Reno, NV 89523Active
 MLS ID #260011896, Michael Zeno, RE/MAX Professionals-Reno. NNRMLS
- $549,0003 bd3 ba1.8k sqft2010 Cradle Mountain Dr #3, Reno, NV 89523ActiveMLS ID #260013504, Laura Kirsch, Marmot Properties, LLC. NNRMLS
- $579,9003 bd2 ba1.4k sqft10605 Bighorn Dr, Reno, NV 89508ActiveMLS ID #260013293, Rob Simpson, BHG Drakulich Realty. NNRMLS
- $458,0002 bd2 ba1.3k sqft2018 Cradle Mountain Dr #1, Reno, NV 89523ActiveMLS ID #260011152, Holly Hind, Ferrari-Lund Real Estate Reno. NNRMLS
- $644,9003 bd3 ba1.7k sqft7233 Heatherwood Dr, Reno, NV 89523ActiveMLS ID #260009437, Marissa Phillips, Dickson Realty - Damonte Ranch. NNRMLS
- $685,0003 bd3 ba1.7k sqft7230 Heritage Oaks Dr, Reno, NV 89523ActiveMLS ID #260012011, Kylie Keenan, Dickson Realty - Caughlin. NNRMLS
- $538,8883 bd3 ba1.4k sqft3678 Hollywood Park Dr, Reno, NV 89512ActiveMLS ID #260013113, Steve Schifferdecker, Berkshire Hathaway HomeService. NNRMLS
- $524,0002 bd2 ba1.3k sqft404 Sierra Leaf Cir, Reno, NV 89511ActiveMLS ID #260011989, James McCarthy, Dickson Realty - Carson City. NNRMLS
- $575,0003 bd2 ba1.4k sqft1650 Talking Sparrow Dr, Sparks, NV 89441ActiveMLS ID #260013639, Tammie Cox, Chase International-Damonte. NNRMLS
- $495,0004 bd2 ba1.6k sqft5832 Sepia Ct, Sun Valley, NV 89433ActiveMLS ID #260013648, Tori Conard, LPT Realty, LLC. NNRMLS
- $539,9004 bd2 ba1.7k sqft20888 White Rock Dr, Reno, NV 89508ActiveMLS ID #260012668, Anthony DeMartino, Wedgewood Homes Realty. NNRMLS
- $620,0003 bd2 ba1.4k sqft4029 Kings Row, Reno, NV 89503ActiveMLS ID #260012075, Laurie VandeBrake, Bliss Realty LLC. NNRMLS
- $584,0003 bd2 ba1.5k sqft3281 Platte River Ct, Reno, NV 89503ActiveMLS ID #260007588, Rob Simpson, BHG Drakulich Realty. NNRMLS
- $479,5003 bd2 ba1.3k sqft530 Paradise Valley Rd, Reno, NV 89506ActiveMLS ID #260013508, Alfyn Gestoso, Hello Real Estate Center. NNRMLS
- $599,9003 bd3 ba1.7k sqft2355 Lincoln Meadows Dr, Reno, NV 89521ActiveMLS ID #260013662, Jack Cote, RE/MAX Gold. NNRMLS
- $524,9003 bd2 ba1.6k sqft7116 Mustengo Dr, Reno, NV 89506ActiveMLS ID #260011631, Diane Macdonald, Dickson Realty - Caughlin. NNRMLS
