Beautiful new John Duke! Four bedroom, 4 bath with dedicated office and bonus room! Fireplace in the family room and back porch. Hardwood throughout first floor. Double Ovens, gas cooking, premium finishes. 1 year WTHBA Builder Warranty. LOW maintenance! Brick veneer, no-rot cornice, vinyl windows. Tankless water heater so you never run out of hot water in the bathrooms, a tank water heater so your kitchen gets hot water fast! Blown insulation-low utility bills!
Active
$849,000
1335 Kate Dr Lot 60, Collierville, TN 38017
4beds
3,837sqft
Single Family Residence, Residential
Built in 2026
9,583 Square Feet Lot
$-- Zestimate®
$221/sqft
$-- HOA
What's special
Brick veneerDouble ovensDedicated officeGas cookingVinyl windowsPremium finishesBonus room
- 15 days
- 181
- 13
Likely to sell faster than
Zillow last checked:
Listing updated:
Listed by:
Elizabeth Duke 901-212-0755,
The Firm | Memphis Real Estate 901-459-8922,
Kate Duke Echols 901-282-6010,
The Firm | Memphis Real Estate
Source: RealTracs MLS as distributed by MLS GRID,MLS#: 3626990
Facts & features
Interior
Bedrooms & bathrooms
- Bedrooms: 4
- Bathrooms: 5
- Full bathrooms: 4
- 1/2 bathrooms: 1
Bedroom 1
- Features: Full Bath
- Area: 221 Square Feet
- Dimensions: 13x17
Bedroom 2
- Features: Bath
- Area: 195 Square Feet
- Dimensions: 15x13
Bedroom 3
- Features: Walk-In Closet(s)
- Area: 156 Square Feet
- Dimensions: 12x13
Bedroom 4
- Features: Bath
- Area: 180 Square Feet
- Dimensions: 12x15
Primary bathroom
- Features: Double Vanity
Den
- Area: 380 Square Feet
- Dimensions: 20x19
Dining room
- Area: 156 Square Feet
- Dimensions: 12x13
Kitchen
- Area: 192 Square Feet
- Dimensions: 16x12
Heating
- Natural Gas
Cooling
- Central Air, Ceiling Fan(s)
Appliances
- Included: Dishwasher, Disposal, Microwave, Double Oven, Gas Range, Gas Oven
Features
- High Ceilings, Pantry
- Flooring: Carpet, Wood, Tile
- Number of fireplaces: 2
- Fireplace features: Den, Gas
Interior area
- Total structure area: 3,837
- Total interior livable area: 3,837 sqft
Property
Parking
- Total spaces: 3
- Parking features: Garage Door Opener, Attached, Parking Pad
- Attached garage spaces: 3
- Has uncovered spaces: Yes
Features
- Levels: Three Or More
- Stories: 2
- Patio & porch: Patio, Covered
Lot
- Size: 9,583 Square Feet
- Dimensions: 70 x 135
Details
- Parcel number: C0234J B00025
- Special conditions: Standard
- Other equipment: Irrigation System
Construction
Type & style
- Home type: SingleFamily
- Architectural style: Traditional
- Property subtype: Single Family Residence, Residential
Materials
- Roof: Shingle
Condition
- New construction: Yes
- Year built: 2026
Utilities & green energy
- Sewer: Public Sewer
- Water: Public
- Utilities for property: Natural Gas Available, Water Available
Green energy
- Energy efficient items: Water Heater
Community & HOA
Community
- Security: Fire Alarm, Security System, Smoke Detector(s)
- Subdivision: Belfair Phase 2
HOA
- Has HOA: Yes
Location
- Region: Collierville
Financial & listing details
- Price per square foot: $221/sqft
- Annual tax amount: $1,617
- Date on market: 10/26/2026
Estimated market value
Not available
Estimated sales range
Not available
Not available
Price history
| Date | Event | Price |
|---|---|---|
| 10/26/2026 | Listed for sale | $849,000$221/sqft |
Source:  RealTracs MLS as distributed by MLS GRID #3626990 Report a problem | ||
Public tax history
Tax history is unavailable.
Monthly payment
Est. payment
Payment breakdown
Explore the cost of this home by adjusting the details. Changes won't be saved.Climate risks
Neighborhood: 38017


Similar homes
- $849,0004 bd5 ba3.8k sqft1335 Kate Dr, Collierville, TN 38017New Construction
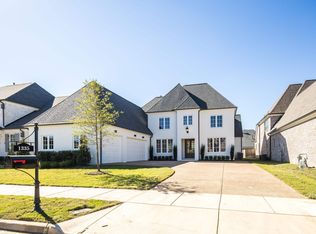 MLS ID #10233218, Elizabeth W Duke, The Firm. MAAR
- $849,7504 bd5 ba3k sqft0 E Poplar Ave, Collierville, TN 38017For Sale
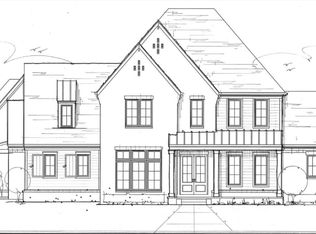 MLS ID #10233755, Joyce A McKenzie, Crye-Leike, Inc., REALTORS. MAAR
- $775,0004 bd5 ba4.2k sqft1408 Carmony St, Collierville, TN 38017For Sale
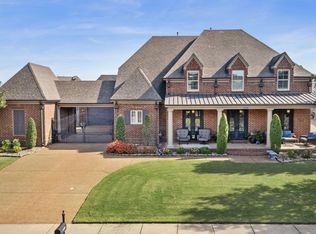 MLS ID #10233537, Cindy Elliott, John Green & Co., REALTORS. MAAR
- $889,9005 bd5 ba3.6k sqft240 Keisie Ln, Collierville, TN 38017For Sale
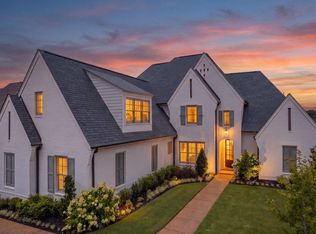 MLS ID #10228893, Tammy Davis, Coldwell Banker Collins-Maury. MAAR
- $699,9004 bd3 ba3.8k sqft1283 Belfair Dr, Collierville, TN 38017For Sale
 MLS ID #3242682, Brian Mallory. RealTracs MLS as distributed by MLS GRID
