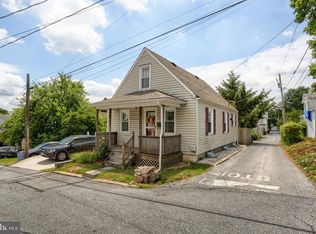
Welcome to this well-maintained home with the joy and comfort of one-story living. This home features two bedrooms, a full bath, eat in kitchen and living room on the first floor. The second story can be used as a third bedroom, with a half bath, as well as extra storage. This area has a private entrance perfect for guest quarters or in-law’s suite, or a perfect space for an in-home business or office to work from home. Conveniently located between Harrisburg and Steelton, this home also features a dry basement, that has recently been waterproofed, brand-new roof, hardwood floors throughout the first floor. Outside, enjoy a private, flat backyard, perfect for entertaining or just relaxing. This corner lot has off street parking in a carport for two. All this and more makes this a must see. Don’t wait. Schedule showings and bring offers. This beauty won’t last. PLEASE BE SURE ALL LIGHTS ARE TURNED OFF AND ALL DOORS ARE LOCKED. THANK YOU
Pending
$205,000
1335 S 19th St, Harrisburg, PA 17104
3beds
1,414sqft
:
Get pre-qualified$1,363/mo
Single Family Residence
Built in 1950
2,298 Square Feet Lot
$203,200 Zestimate®
$145/sqft
$-- HOA
What's special
Private flat backyardDry basementBrand-new roofOne-story livingCorner lotTwo bedrooms
- 35 days |
- 518 |
- 33 |
Zillow last checked:
Listing updated:
Listed by:
CARLA M KINARD 717-919-9685,
John H. Walak Real Estate (717) 763-7991
Source: Bright MLS,MLS#: PADA2061378
Facts & features
Interior
Bedrooms & bathrooms
- Bedrooms: 3
- Bathrooms: 2
- Full bathrooms: 1
- 1/2 bathrooms: 1
- Main level bathrooms: 1
- Main level bedrooms: 2
Rooms
- Room types: Living Room, Bedroom 2, Bedroom 3, Kitchen, Bedroom 1, Bathroom 1, Half Bath
Bedroom 1
- Level: Main
Bedroom 2
- Level: Main
Bedroom 3
- Level: Upper
Bathroom 1
- Level: Main
Half bath
- Level: Upper
Kitchen
- Level: Main
Living room
- Level: Main
Heating
- Central, Natural Gas
Cooling
- Central Air, Humidity Control, Electric
Appliances
- Included: Microwave, Disposal, Dryer, Self Cleaning Oven, Refrigerator, Washer, Water Heater, Gas Water Heater
- Laundry: In Basement
Features
- Dry Wall
- Flooring: Carpet, Ceramic Tile, Hardwood
- Doors: Double Entry
- Windows: Double Pane Windows
- Basement: Unfinished,Space For Rooms,Workshop
- Has fireplace: No
Interior area
- Total structure area: 2,298
- Total interior livable area: 1,414 sqft
- Finished area above ground: 1,414
- Finished area below ground: 0
Property
Parking
- Total spaces: 2
- Parking features: Attached Carport
- Carport spaces: 2
Accessibility
- Accessibility features: None
Features
- Levels: Two
- Stories: 2
- Pool features: None
Lot
- Size: 2,298 Square Feet
Details
- Additional structures: Above Grade, Below Grade
- Parcel number: 010070510000000
- Zoning: RESIDENTIAL
- Special conditions: Standard
Construction
Type & style
- Home type: SingleFamily
- Architectural style: Cape Cod
- Property subtype: Single Family Residence
Materials
- Brick
- Foundation: Concrete Perimeter
- Roof: Composition
Condition
- Average
- New construction: No
- Year built: 1950
Utilities & green energy
- Sewer: Public Sewer
- Water: Public
- Utilities for property: Cable Available, Electricity Available, Natural Gas Available, Phone Available, Sewer Available, Water Available
Community & HOA
Community
- Subdivision: None Available
HOA
- Has HOA: No
- Amenities included: None
- Services included: None
Location
- Region: Harrisburg
- Municipality: CITY OF HARRISBURG
Financial & listing details
- Price per square foot: $145/sqft
- Tax assessed value: $67,500
- Annual tax amount: $3,391
- Date on market: 6/24/2026
- Listing agreement: Exclusive Right To Sell
- Listing terms: Cash,Conventional
- Inclusions: Built-in Microwave, Disposal, Dryer, Self -cleaning Oven, Refrigerator, Washer, Water Heater
- Ownership: Fee Simple
- Road surface type: Black Top
Estimated market value
$203,200
$193,000 - $213,000
$1,579/mo
Price history
| Date | Event | Price |
|---|---|---|
| 7/23/2026 | Pending sale | $205,000$145/sqft |
Source:  Bright MLS #PADA2061378 Report a problem Bright MLS #PADA2061378 Report a problem | ||
| 6/24/2026 | Listed for sale | $205,000-12.8%$145/sqft |
Source: Bright MLS #PADA2061378 Report a problem | ||
| 4/8/2026 | Listing removed | $235,000$166/sqft |
Source: Bright MLS #PADA2050596 Report a problem | ||
| 10/15/2025 | Price change | $235,000-6%$166/sqft |
Source: Bright MLS #PADA2050596 Report a problem | ||
| 10/14/2025 | Listed for sale | $250,000+100.2%$177/sqft |
Source: Bright MLS #PADA2050596 Report a problem | ||
| 9/27/2012 | Listing removed | $124,900$88/sqft |
Source: Coldwell Banker Select Professionals #10221156 Report a problem | ||
| 4/19/2012 | Price change | $124,900-3.8%$88/sqft |
Source: Realty Select Inc DBA Coldwell Banker Select Professionals #10221156 Report a problem | ||
| 3/29/2012 | Listed for sale | $129,900+106.5%$92/sqft |
Source: Coldwell Banker Select Professionals #10221156 Report a problem | ||
| 11/18/1996 | Sold | $62,900$44/sqft |
Source: Agent Provided Report a problem | ||
Public tax history
| Year | Property taxes | Tax assessment |
|---|---|---|
| 2025 | $3,249 | $67,500 |
| 2023 | $3,249 | $67,500 |
| 2022 | $3,249 +2.1% | $67,500 |
| 2021 | $3,182 +552.3% | $67,500 |
| 2020 | $488 | $67,500 |
| 2019 | $488 | $67,500 |
| 2018 | -- | $67,500 |
| 2017 | $2,120 | $67,500 |
| 2016 | -- | $67,500 |
| 2015 | -- | $67,500 |
| 2014 | -- | $67,500 |
| 2013 | -- | $67,500 |
| 2012 | -- | $67,500 |
| 2011 | -- | $67,500 |
| 2010 | -- | $67,500 |
| 2008 | -- | $67,500 |
| 2007 | -- | $67,500 |
| 2006 | -- | $67,500 |
Find assessor info on the county website
Monthly payment
Est. payment
Payment breakdown
Explore the cost of this home by adjusting the details. Changes won't be saved.Climate risks
Neighborhood: South Harrisburg
Nearby schools
GreatSchools rating
- 3/10Foose SchoolGrades: PK-5Distance: 0.5 mi
- 4/10Rowland SchoolGrades: 7-8Distance: 0.9 mi
- 1/10Harrisburg High SchoolGrades: 9-12Distance: 1.5 mi
Schools provided by the listing agent
- High: Harrisburg High School
- District: Harrisburg City
Source: Bright MLS. This data may not be complete. We recommend contacting the local school district to confirm school assignments for this home.
- $245,7003 bd2 ba2.1k sqft1909 Caledonia St, Harrisburg, PA 17104Off Market

- $235,5004 bd1 ba2.5k sqft1339 S 19th St, Harrisburg, PA 17104Off Market
- $216,3004 bd2 ba1.4k sqft1913 Caledonia St, Harrisburg, PA 17104Off Market
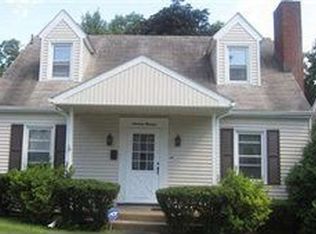
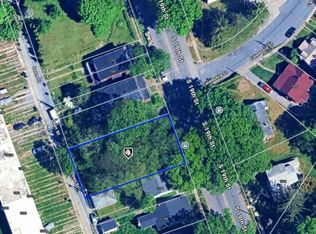
- $18,0006,970 Square Feet1334 S 19th St, Harrisburg, PA 17104Lot/Land
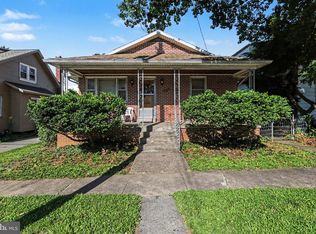
- $195,8003 bd2 ba1.4k sqft1917 Caledonia St, Harrisburg, PA 17104Off Market
- $220,7003 bd2 ba2.4k sqft1336 S 19th St, Harrisburg, PA 17104Off Market
- $145,6003 bd1 ba1.2k sqft1326 S 19th St, Harrisburg, PA 17104Off Market
- $159,9003 bd1 ba1.8k sqft1338 S 19th St, Harrisburg, PA 17104Sold
A local agent can set up tours, give advice and negotiate with sellers.
A local lender can help you make sure your offer is ready when you are.
Similar homes
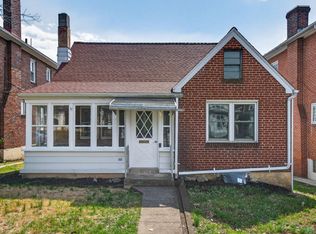
- $238,8883 bd2 ba1.6k sqft1212 S 19th St, Harrisburg, PA 17104For Sale
 MLS ID #PADA2058620, ERNIECE CAMPBELL, Real of Pennsylvania. Bright MLS
 - $230,0003 bd1 ba1k sqft2611 Derry St, Harrisburg, PA 17111For Sale
 MLS ID #PADA2062514, Stevens Young, CENTURY 21 Home Advisors. Bright MLS
 - $234,5003 bd2 ba1.6k sqft2819 Boas St, Harrisburg, PA 17103For Sale
 MLS ID #PADA2061604, Mr. Derek Greene, The Greene Realty Group. Bright MLS
 - $200,0003 bd1 ba1.3k sqft221 S 30th St, Harrisburg, PA 17103For Sale
 MLS ID #PADA2061642, KELLEEN KERCHNER, Howard Hanna Company-Harrisburg. Bright MLS
 - $215,0002 bd2 ba1.4k sqft317 Fox St, Harrisburg, PA 17109For SaleMLS ID #PADA2062030, JOSIAH FERRIS, Coldwell Banker Realty. Bright MLS
- $165,0003 bd2 ba1.7k sqft2006 Kensington St, Harrisburg, PA 17104For SaleMLS ID #PADA2061862, Spencer Blake, Renaissance Realty Sales, LLC. Bright MLS
- $174,0003 bd2 ba1.3k sqft1717 N 5th St, Harrisburg, PA 17102For SaleMLS ID #PADA2062144, Nicki Brantner, Inch & Co. Real Estate, LLC. Bright MLS
- $134,9005 bd1 ba1.7k sqft432 S 14th St, Harrisburg, PA 17104For SaleMLS ID #PADA2062136, KARA MANNING, Keller Williams of Central PA. Bright MLS
- $160,0003 bd1 ba1.1k sqft442 Crescent St, Harrisburg, PA 17104For SaleMLS ID #PADA2061876, John MacDonald, Core Partners Realty LLC. Bright MLS
- $220,0004 bd3 ba1.9k sqft1726 Market St, Harrisburg, PA 17103For SaleMLS ID #PADA2061892, Johanna Orosa, Coldwell Banker Realty. Bright MLS
- $139,9953 bd2 ba1.4k sqft532 Ridge St, Steelton, PA 17113For SaleMLS ID #PADA2062426, Liz Hamberger, Keller Williams Keystone Realty. Bright MLS
- $199,0003 bd1 ba1.4k sqft103 Fox St, Harrisburg, PA 17109For SaleMLS ID #PADA2057236, Gary Hoover, Cavalry Realty LLC. Bright MLS
- $169,9003 bd1 ba1.4k sqft23 S 2nd St, Steelton, PA 17113For SaleMLS ID #PADA2061854, Mrs. KEILA VEGA BEY, Turn Key Realty Group. Bright MLS
- $262,5002 bd2 ba1.6k sqft210 Greenwood Ct, Harrisburg, PA 17109For SaleMLS ID #PADA2062166, CHRIS DETWEILER, Howard Hanna Company-Camp Hill. Bright MLS
- $155,0005 bd2 ba1.7k sqft2012 Chestnut St, Harrisburg, PA 17104For SaleMLS ID #PADA2056624, MICHAEL CHAN, Iron Valley Real Estate of Central PA. Bright MLS
- $135,0002 bd1 ba1.7k sqft1452 S 13th St, Harrisburg, PA 17104For SaleMLS ID #PADA2061772, Filippo Raia, Manor West Realty. Bright MLS
- $179,9005 bd2 ba1.9k sqft1632 Derry St, Harrisburg, PA 17104For SaleMLS ID #PADA2058548, John MacDonald, Core Partners Realty LLC. Bright MLS
- $269,9003 bd1 ba1.2k sqft3603 Bonnybrook Rd, Harrisburg, PA 17109For SaleMLS ID #PADA2062044, Toni Reinhart, Iron Valley Real Estate of Central PA. Bright MLS
- $149,9003 bd1 ba1.6k sqft1405 S 12th St, Harrisburg, PA 17104For SaleMLS ID #PADA2059754, DARIUS RAMSEY, Berkshire Hathaway HomeServices Homesale Realty. Bright MLS
- $259,0003 bd2 ba1.3k sqft521 2nd St, Harrisburg, PA 17113For SaleMLS ID #PADA2061878, Joette Swartz, RE/MAX Realty Select. Bright MLS
