Coastal charm meets comfortable living in this beautifully maintained, furnished 4–5-bedroom, 3-full-bath home offering a spacious, open floor plan and plenty of room to relax, entertain, and unwind. Engineered hardwood flooring flows throughout the main level, connecting the inviting living and dining areas to a well-appointed kitchen featuring granite countertops, a breakfast bar, and a pantry. The spacious primary suite offers an oversized walk-in closet and a remodeled bath complete with a dual-sink vanity and a relaxing soaking tub, along with access to the screened porch. Upstairs, versatile living spaces provide plenty of options for additional bedrooms, a family room, home office, or guest accommodations. Enjoy your morning coffee on the screened porch, soak up the sunshine on the upper-level deck, or gather around the fire pit on the extended backyard patio. The attached one-car garage features a coated floor, overhead storage rack, and an additional refrigerator. A newer roof, newer HVAC system, and encapsulated crawlspace add to the home's appeal. With its welcoming front porch, flexible floor plan, and inviting indoor and outdoor living spaces, this home offers the perfect setting to enjoy the coastal lifestyle. Schedule your private tour today!
For sale
$549,900
1336 Ocean Pkwy, Ocean Pines, MD 21811
4beds
2,383sqft
Single Family Residence
Built in 2004
8,489 Square Feet Lot
$534,800 Zestimate®
$231/sqft
$76/mo HOA
What's special
Overhead storage rackRemodeled bathOversized walk-in closetAttached one-car garageDual-sink vanityUpper-level deckEngineered hardwood flooring
- 2 days
- 283
- 27
Likely to sell faster than
Zillow last checked:
Listing updated:
Listed by:
Bethany Drew 410-208-9200,
Hileman Real Estate-Berlin (410) 208-9200
Source: Bright MLS,MLS#: MDWO2041860
Facts & features
Interior
Bedrooms & bathrooms
- Bedrooms: 4
- Bathrooms: 3
- Full bathrooms: 3
- Main level bathrooms: 2
- Main level bedrooms: 3
Rooms
- Room types: Living Room, Primary Bedroom, Kitchen, Primary Bathroom
Primary bedroom
- Features: Flooring - HardWood, Window Treatments
- Level: Main
Primary bathroom
- Features: Double Sink, Flooring - Ceramic Tile, Soaking Tub
- Level: Main
Kitchen
- Features: Granite Counters, Flooring - HardWood, Breakfast Bar, Pantry
- Level: Main
Living room
- Features: Ceiling Fan(s), Dining Area, Flooring - HardWood, Window Treatments
- Level: Main
Heating
- Heat Pump, Electric, Propane
Cooling
- Central Air, Heat Pump, Electric
Appliances
- Included: Dryer, Washer, Microwave, Refrigerator, Ice Maker, Cooktop, Water Heater, Electric Water Heater
Features
- Ceiling Fan(s), Entry Level Bedroom, Open Floorplan, Walk-In Closet(s), Pantry
- Flooring: Engineered Wood, Luxury Vinyl, Ceramic Tile
- Windows: Screens, Window Treatments
- Has basement: No
- Number of fireplaces: 1
Interior area
- Total structure area: 2,383
- Total interior livable area: 2,383 sqft
- Finished area above ground: 2,383
- Finished area below ground: 0
Property
Parking
- Total spaces: 1
- Parking features: Garage Faces Front, Driveway, Attached
- Attached garage spaces: 1
- Has uncovered spaces: Yes
Accessibility
- Accessibility features: None
Features
- Levels: Two
- Stories: 2
- Patio & porch: Porch, Screened
- Pool features: Community
- Has spa: Yes
- Spa features: Bath, Hot Tub
Lot
- Size: 8,489 Square Feet
Details
- Additional structures: Above Grade, Below Grade
- Parcel number: 2403160831
- Zoning: R-2
- Special conditions: Standard
Construction
Type & style
- Home type: SingleFamily
- Architectural style: Coastal
- Property subtype: Single Family Residence
Materials
- Vinyl Siding
- Foundation: Block, Crawl Space
- Roof: Architectural Shingle
Condition
- Good
- New construction: No
- Year built: 2004
Utilities & green energy
- Sewer: Public Sewer
- Water: Public
- Utilities for property: Electricity Available, Natural Gas Available, Water Available, Sewer Available, Underground Utilities
Community & HOA
Community
- Subdivision: Ocean Pines - Sherwood Forest
HOA
- Has HOA: Yes
- Amenities included: Baseball Field, Basketball Court, Beach Club, Beach Access, Clubhouse, Common Grounds, Gated, Golf Club, Golf Course, Golf Course Membership Available, Jogging Path, Marina/Marina Club, Picnic Area, Pool, Indoor Pool, Pool Mem Avail, Racquetball, Recreation Facilities, Soccer Field, Tennis Court(s), Tot Lots/Playground
- Services included: Common Area Maintenance, Pool(s), Recreation Facility, Road Maintenance, Snow Removal
- HOA fee: $915 annually
- HOA name: OCEAN PINES ASSOCIATION
Location
- Region: Ocean Pines
Financial & listing details
- Price per square foot: $231/sqft
- Tax assessed value: $402,833
- Annual tax amount: $3,734
- Date on market: 10/16/2026
- Listing agreement: Exclusive Right To Sell
- Inclusions: Hot Tub
- Exclusions: Tree Wall Decor With Hanging Ornaments, All Wall Paintings / Pictures And Staging Items
- Ownership: Fee Simple
Estimated market value
$534,800
$508,000 - $562,000
$2,891/mo
Price history
| Date | Event | Price |
|---|---|---|
| 10/16/2026 | Listed for sale | $549,900+94.3%$231/sqft |
Source:  Bright MLS #MDWO2041860 Report a problem Bright MLS #MDWO2041860 Report a problem | ||
| 6/18/2009 | Sold | $283,000-25.3%$119/sqft |
Source: Public Record Report a problem | ||
| 3/1/2008 | Listing removed | $379,000$159/sqft |
Source: NCI #435157 Report a problem | ||
| 2/1/2008 | Listed for sale | $379,000+1.9%$159/sqft |
Source: NCI #435157 Report a problem | ||
| 8/23/2005 | Sold | $372,000+338.2%$156/sqft |
Source: Public Record Report a problem | ||
| 10/28/2003 | Sold | $84,900$36/sqft |
Source: Public Record Report a problem | ||
Public tax history
| Year | Property taxes | Tax assessment |
|---|---|---|
| 2026 | $3,734 +9.4% | $402,833 +9.4% |
| 2025 | $3,414 +6.9% | $368,267 +10.4% |
| 2024 | $3,194 +7.5% | $333,700 +7.5% |
| 2023 | $2,970 +8.1% | $310,367 -7% |
| 2022 | $2,747 +8.8% | $333,700 +26.5% |
| 2021 | $2,524 +1.1% | $263,700 +1.1% |
| 2020 | $2,495 +1.2% | $260,733 -1.1% |
| 2019 | $2,467 +2.2% | $263,700 +3.5% |
| 2018 | $2,413 +1.4% | $254,800 +1.4% |
| 2017 | $2,379 +20.4% | $251,233 +1.4% |
| 2016 | $1,975 | $247,667 +1.5% |
| 2015 | $1,975 | $244,100 |
| 2014 | $1,975 | $244,100 |
| 2013 | -- | $244,100 -0.5% |
| 2012 | -- | $245,400 |
| 2011 | -- | $245,400 |
| 2010 | -- | $245,400 -28.4% |
| 2009 | -- | $342,920 +13.4% |
| 2008 | -- | $302,280 +15.5% |
| 2007 | -- | $261,640 +18.4% |
| 2006 | -- | $221,000 +9.8% |
| 2005 | -- | $201,246 +340.6% |
| 2004 | -- | $45,680 |
Find assessor info on the county website
Monthly payment
Est. payment
Payment breakdown
Explore the cost of this home by adjusting the details. Changes won't be saved.Climate risks
Neighborhood: 21811
Nearby schools
Schools provided by the listing agent
- Elementary: Showell
- Middle: Stephen Decatur
- High: Stephen Decatur
- District: Worcester County Public Schools
Source: Bright MLS. This data may not be complete. We recommend contacting the local school district to confirm school assignments for this home.


Similar homes
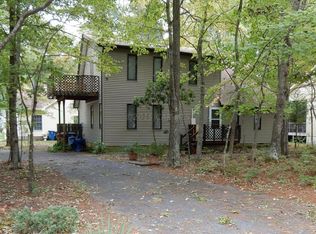
- $540,0003 bd3 ba2.4k sqftNone Available, Ocean Pines, MD 21811For Sale
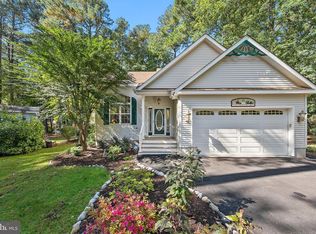
 MLS ID #MDWO2041700, Lisa Nemeth, Northrop Realty. Bright MLS
 - $515,0003 bd2 ba2.4k sqftNone Available, Ocean Pines, MD 21811For Sale
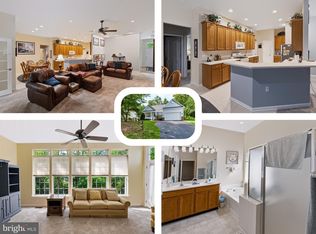 MLS ID #MDWO2041828, James Blackwell, Blackwell Real Estate, LLC. Bright MLS
 - $565,0004 bd3 ba2k sqftNone Available, Ocean Pines, MD 21811For Sale
 MLS ID #MDWO2042084, Nicholas Bobenko, Coastal Life Realty Group LLC. Bright MLS
 - $549,9004 bd3 ba2.5k sqftNone Available, Ocean Pines, MD 21811For Sale
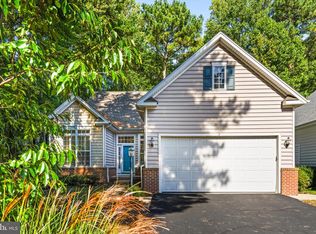 MLS ID #MDWO2040162, Lauren Bunting, Keller Williams Realty Delmarva. Bright MLS
 - $549,9003 bd3 ba2.5k sqftNone Available, Ocean Pines, MD 21811For SaleMLS ID #MDWO2038602, Vicki Harmon, Coldwell Banker Realty. Bright MLS
- $525,0004 bd3 ba2.8k sqftNone Available, Ocean Pines, MD 21811For SaleMLS ID #MDWO2038710, Mickey Lobb, Berkshire Hathaway HomeServices PenFed Realty - OP. Bright MLS
- $619,0003 bd2 ba2.1k sqftNone Available, Ocean Pines, MD 21811For SaleMLS ID #MDWO2041696, homecoin.com Minerick, Homecoin.com. Bright MLS
- $650,0004 bd3 ba2.6k sqftNone Available, Berlin, MD 21811For SaleMLS ID #MDWO2038346, Bethany Drew, Hileman Real Estate-Berlin. Bright MLS
- $519,9003 bd3 ba2.1k sqftNone Available, Ocean Pines, MD 21811For SaleMLS ID #MDWO2040480, Amy Coy, Berkshire Hathaway HomeServices PenFed Realty - OP. Bright MLS
- $510,5003 bd2 ba2k sqftNone Available, Ocean Pines, MD 21811For SaleMLS ID #MDWO2041014, Bethany Drew, Hileman Real Estate-Berlin. Bright MLS
- $419,9003 bd3 ba1.6k sqftNone Available, Berlin, MD 21811For SaleMLS ID #MDWO2041830, Sally Todd Stout, Berkshire Hathaway HomeServices PenFed Realty - OP. Bright MLS
- $399,0003 bd2 ba1.3k sqftNone Available, Ocean Pines, MD 21811For SaleMLS ID #MDWO2041766, NICOLE HARRELL, Long & Foster Real Estate, Inc.. Bright MLS
- $499,0003 bd2 ba2k sqftNone Available, Ocean Pines, MD 21811For SaleMLS ID #MDWO2041234, Debbie Bennington, Berkshire Hathaway HomeServices PenFed Realty - OP. Bright MLS
- $485,5003 bd3 ba1.9k sqftNone Available, Ocean Pines, MD 21811For SaleMLS ID #MDWO2039826, Marlene Ott, Berkshire Hathaway HomeServices PenFed Realty - OP. Bright MLS
- $475,0003 bd2 ba1.8k sqftNone Available, Ocean Pines, MD 21811For SaleMLS ID #MDWO2040904, Megan Foley, Coastal Life Realty Group LLC. Bright MLS
- $369,9003 bd2 ba1.2k sqftOcean Pines -sherwood Forest, Berlin, MD 21811For SaleMLS ID #MDWO2041816, Renee Lloyd, LPT Realty, LLC. Bright MLS
- $490,0004 bd3 ba2.7k sqftNone Available, Ocean Pines, MD 21811For SaleMLS ID #MDWO2037800, RHONDA FRICK, Long & Foster Real Estate, Inc.. Bright MLS
- $649,0005 bd3 ba2.3k sqftNone Available, Berlin, MD 21811For SaleMLS ID #MDWO2039582, Leslie Smith, Sheppard Realty Inc. Bright MLS
- $624,9903 bd3 ba1.8k sqftNone Available, Berlin, MD 21811New ConstructionBright MLS
- $524,9003 bd2 ba1.5k sqftNone Available, Ocean Pines, MD 21811For SaleMLS ID #MDWO2039790, Debbie E Hileman, Hileman Real Estate-Berlin. Bright MLS
