This one has a look the moment you walk in. Dark accents, modern finishes, a fireplace wall that anchors the main living area - the design is consistent and intentional throughout. The kitchen is open and updated, flows naturally into the living space and connects to the backyard. The outdoor space is where this home really shows up. Covered pergola, fire pit, string lighting, speakers, professional landscaping, fully fenced - built for late nights and good company. The exterior has a permanent JellyFish lighting system installed under the eaves, app-controlled, works for every holiday and every night without ever touching a ladder. The basement delivers too - multiple living spaces, built-in bar, creative flooring. True 3 car garage with epoxy floors, overhead storage, and RV parking. Primary suite has a walk-in closet that has to be seen. Quiet pocket of Riverton, mountain views, no HOA, Jordan School District. Move in ready and it looks like it.
Pending
$899,900
13369 S Trestle Ln W, Riverton, UT 84065
6beds
3,202sqft
Single Family Residence
Built in 2018
0.28 Acres Lot
$881,100 Zestimate®
$281/sqft
$-- HOA
What's special
Rv parkingModern finishesCovered pergolaFire pitMountain viewsProfessional landscapingString lighting
- 76 days
- 54
- 2
Zillow last checked:
Listing updated:
Listed by:
Jeff Warner 801-518-5126,
Buy Utah Homes Realty PC
Source: UtahRealEstate.com,MLS#: 2166827
Facts & features
Interior
Bedrooms & bathrooms
- Bedrooms: 6
- Bathrooms: 3
- Full bathrooms: 3
- Main level bedrooms: 3
Rooms
- Room types: Master Bathroom
Primary bedroom
- Level: First
Heating
- Forced Air, >= 95% efficiency
Cooling
- Central Air
Appliances
- Included: Dryer, Refrigerator, Washer, Disposal
Features
- Walk-In Closet(s), Vaulted Ceiling(s)
- Flooring: Carpet, Laminate, Tile
- Windows: Blinds
- Basement: Full
- Number of fireplaces: 1
Interior area
- Total structure area: 3,202
- Total interior livable area: 3,202 sqft
- Finished area above ground: 1,588
- Finished area below ground: 1,533
Video & virtual tour
Property
Parking
- Total spaces: 3
- Parking features: RV Access/Parking
- Attached garage spaces: 3
Features
- Stories: 2
- Patio & porch: Covered, Covered Patio
- Exterior features: Entry (Foyer), Lighting
- Fencing: Full
Lot
- Size: 0.28 Acres
- Features: Curb & Gutter, Sprinkler: Auto-Full
- Topography: Terrain
- Residential vegetation: Landscaping: Full
Details
- Additional structures: Storage Shed(s)
- Parcel number: 2733477023
- Zoning: RES
Construction
Type & style
- Home type: SingleFamily
- Architectural style: Rambler/Ranch
- Property subtype: Single Family Residence
Materials
- Clapboard/Masonite, Stone, Stucco
- Roof: Asphalt
Condition
- Blt./Standing
- New construction: No
- Year built: 2018
Utilities & green energy
- Water: Culinary, Irrigation
- Utilities for property: Natural Gas Connected, Electricity Connected, Sewer Connected, Water Connected
Community & HOA
Community
- Subdivision: Crane Garden Lot
HOA
- Has HOA: No
Location
- Region: Riverton
Financial & listing details
- Price per square foot: $281/sqft
- Annual tax amount: $4,418
- Date on market: 6/20/2026
- Listing terms: Cash,Conventional,FHA,VA Loan
- Inclusions: Dryer, Refrigerator, Storage Shed(s), Washer
- Exclusions: Gas Grill/BBQ
- Acres allowed for irrigation: 0
- Electric utility on property: Yes
- Road surface type: Paved
Estimated market value
$881,100
$837,000 - $925,000
$3,126/mo
Price history
| Date | Event | Price |
|---|---|---|
| 7/23/2026 | Pending sale | $899,900$281/sqft |
Source:  UtahRealEstate.com #2166827 Report a problem UtahRealEstate.com #2166827 Report a problem | ||
| 6/23/2026 | Listed for sale | $899,900$281/sqft |
Source: UtahRealEstate.com #2166827 Report a problem | ||
Public tax history
Tax history is unavailable.
Monthly payment
Est. payment
Payment breakdown
Explore the cost of this home by adjusting the details. Changes won't be saved.Climate risks
Neighborhood: 84065
Nearby schools
Schools provided by the listing agent
- Elementary: Riverton
- Middle: Oquirrh Hills
- High: Riverton
- District: Jordan
Source: UtahRealEstate.com. This data may not be complete. We recommend contacting the local school district to confirm school assignments for this home.
Similar homes
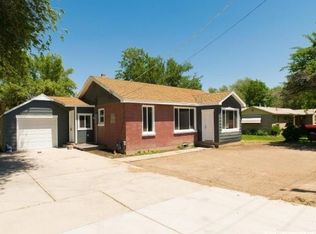
- $799,9005 bd4 ba3.4k sqft888 W Ellsworth St Unit 307, Bluffdale, UT 84065For Sale
 MLS ID #2181163, Whitney Holt, Edge Realty. UtahRealEstate.com
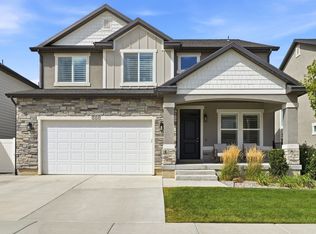
 - $1,095,0005 bd3 ba4.4k sqft1332 W Salmon Caddis Dr, Bluffdale, UT 84065For Sale
 MLS ID #2160290, Charles D Medalie, Reeve Real Estate. UtahRealEstate.com
 - $1,085,0006 bd4 ba4k sqft4077 Rons Ct, Herriman, UT 84096For Sale
 MLS ID #2166594, Lisa Dimond, Windermere Real Estate (Draper). UtahRealEstate.com
 - $969,0004 bd3 ba3.7k sqft11549 S Equestrian Dr W, South Jordan, UT 84095For Sale
 MLS ID #2181179, Wesley J Goldberg, Real Estate Essentials. UtahRealEstate.com
 - $950,0007 bd4 ba4k sqft2995 W Springer Ln, South Jordan, UT 84095For SaleMLS ID #2174904, Brooke Bishop, Windermere Real Estate. UtahRealEstate.com
- $699,0005 bd3 ba3k sqft14087 S Lightening Peak Dr, Herriman, UT 84096For SaleMLS ID #2168073, Jaris Morales, EXP Realty, LLC. UtahRealEstate.com
- $849,9007 bd4 ba3.8k sqft3827 W Coastal Dune Dr, South Jordan, UT 84009For SaleMLS ID #2178712, Jeremy Osguthorpe, Realtypath LLC (Platinum). UtahRealEstate.com
- $715,0004 bd3 ba3.1k sqft614 W Regent Garden Ln, Bluffdale, UT 84065For SaleMLS ID #2179429, Natalie Southwick, Aspen Creek Realty. UtahRealEstate.com
- $879,5005 bd4 ba3.9k sqft4821 W Juniper Bend Cir, Herriman, UT 84096For SaleMLS ID #2150433, Wendie Fullwood, PRIME RESIDENTIAL BROKERS. UtahRealEstate.com
- $825,0005 bd4 ba3.2k sqft394 E Brewster Dr, Draper, UT 84020For SaleMLS ID #2178013, Jennifer E Deering, The Agency Salt Lake City. UtahRealEstate.com
- $659,0005 bd3 ba2.5k sqft13562 S Rose Hill Dr, Riverton, UT 84096For SaleMLS ID #2181053, Brandon Visser, Ascent Real Estate Group LLC. UtahRealEstate.com
- $899,9006 bd4 ba3.8k sqft9029 N Cornwall Way, Eagle Mountain, UT 84005For SaleMLS ID #2174003, Tiffany L Davidson, EXP Realty, LLC. UtahRealEstate.com
- $899,9994 bd4 ba4.1k sqft5067 W Beach Comber Way, South Jordan, UT 84009For SaleMLS ID #2155396, Mike Minnick, Pendleton Real Estate LLC. UtahRealEstate.com
- $875,0005 bd6 ba3.9k sqft7059 W Addison View Ln #119, West Jordan, UT 84081For SaleMLS ID #2178466, Suellen Sandoval, Elite Property Management & Real Estate. UtahRealEstate.com
- $805,0004 bd4 ba2.9k sqft13888 S Wheadon Ct, Draper, UT 84020For SaleMLS ID #2172286, Susan M Hatton, Century 21 Wasatch Life Realty. UtahRealEstate.com
- $960,0006 bd5 ba3.5k sqft11292 S Bingham Rim Rd W #162, South Jordan, UT 84009For SaleMLS ID #2181653, Brooke Martinez, Found It LLC. UtahRealEstate.com
- $900,0006 bd5 ba3.8k sqft2913 S Puddle Ln, Saratoga Springs, UT 84045For SaleMLS ID #2179087, Aaron Drussel, Better Homes and Gardens Real Estate Momentum. UtahRealEstate.com
- $695,0005 bd4 ba3.1k sqft10779 S Weiss Dr W, South Jordan, UT 84009For SaleMLS ID #2181156, Kristin Deveraux, Vox Real Estate, LLC. UtahRealEstate.com
- $899,9007 bd5 ba4.7k sqft3727 S Larkspur Cir, Saratoga Springs, UT 84045For SaleMLS ID #2130606, Courtney Nielsen, KW WESTFIELD. UtahRealEstate.com
- $1,140,0005 bd4 ba3.9k sqft13223 S Cherry Crest Dr, Draper, UT 84020For SaleMLS ID #2163084, Dash Longe, Windermere Real Estate (Park City). UtahRealEstate.com
