THE BEST LOCATION! A 5 ACRE PRIVATE LOT! COMPLETELY REMODELED KITCHEN AND BATHROOM! This one of a kind property has a little bit of everything. On the interior includes 4 bedrooms, an open floor plan, office area, and an enclosed porch with sauna right off the master bedroom. On the exterior, included is a screened in porch, 2 car attached garage, and a beautiful view over the private, tree lined back yard. The home is also connected to Southern Indiana Power!! Opportunities such as this home do not come along very often.
Pending
Price cut: $20.5K (7/9)
$419,000
1337 N County Road 312 W, Rockport, IN 47635
4beds
3,944sqft
Single Family Residence
Built in 1985
5 Acres Lot
$400,700 Zestimate®
$--/sqft
$-- HOA
What's special
Screened in porchOffice areaCompletely remodeled kitchenOpen floor plan
- 114 days |
- 382 |
- 17 |
Zillow last checked:
Listing updated:
Listed by:
Robert Schulte Cell:812-660-0322,
Key Associates of Rockport IN
Source: IRMLS,MLS#: 202615362
Facts & features
Interior
Bedrooms & bathrooms
- Bedrooms: 4
- Bathrooms: 2
- Full bathrooms: 2
- Main level bedrooms: 2
Bedroom 1
- Level: Main
Bedroom 2
- Level: Main
Family room
- Level: Basement
- Area: 221
- Dimensions: 13 x 17
Kitchen
- Level: Main
- Area: 378
- Dimensions: 27 x 14
Living room
- Level: Main
- Area: 567
- Dimensions: 27 x 21
Office
- Level: Main
- Area: 110
- Dimensions: 11 x 10
Heating
- Natural Gas, Forced Air
Cooling
- Central Air
Appliances
- Included: Disposal, Dishwasher, Refrigerator, Gas Range, Electric Water Heater
- Laundry: Main Level
Features
- Built-in Desk, Ceiling Fan(s), Vaulted Ceiling(s), Walk-In Closet(s), Stone Counters, Eat-in Kitchen, Kitchen Island, Open Floorplan, Double Vanity, Main Level Bedroom Suite, Great Room, Sauna
- Flooring: Tile, Other
- Basement: Full,Partially Finished,Exterior Entry,Block
- Number of fireplaces: 1
- Fireplace features: Living Room
Interior area
- Total structure area: 4,930
- Total interior livable area: 3,944 sqft
- Finished area above ground: 1,972
- Finished area below ground: 1,972
Property
Parking
- Total spaces: 2
- Parking features: Basement, Garage Door Opener, Garage Utilities, Gravel
- Attached garage spaces: 2
- Has uncovered spaces: Yes
Features
- Levels: One
- Stories: 1
- Patio & porch: Deck, Porch Covered, Enclosed, Screened
Lot
- Size: 5 Acres
- Features: Few Trees, Rolling Slope, Rural, Landscaped
Details
- Parcel number: 741518400038.000017
- Zoning: R-1
Construction
Type & style
- Home type: SingleFamily
- Architectural style: Walkout Ranch
- Property subtype: Single Family Residence
Materials
- Stone, Vinyl Siding
- Roof: Asphalt,Shingle
Condition
- New construction: No
- Year built: 1985
Utilities & green energy
- Electric: Southern Indiana Power
- Gas: CenterPoint Energy
- Sewer: Septic Tank
- Water: Public
- Utilities for property: Cable Available
Community & HOA
Community
- Subdivision: None
Location
- Region: Rockport
Financial & listing details
- Tax assessed value: $255,400
- Annual tax amount: $1,786
- Date on market: 4/28/2026
- Listing terms: Cash,Conventional,FHA,USDA Loan,VA Loan
Estimated market value
$400,700
$381,000 - $421,000
$2,163/mo
Price history
| Date | Event | Price |
|---|---|---|
| 8/4/2026 | Pending sale | $419,000 |
Source:  IRMLS #202615362 Report a problem IRMLS #202615362 Report a problem | ||
| 7/9/2026 | Price change | $419,000-4.7% |
Source: IRMLS #202615362 Report a problem | ||
| 4/28/2026 | Listed for sale | $439,500+69% |
Source: IRMLS #202615362 Report a problem | ||
| 1/3/2020 | Sold | $260,000$66/sqft |
Source: Agent Provided Report a problem | ||
Public tax history
| Year | Property taxes | Tax assessment |
|---|---|---|
| 2025 | $1,889 +35.6% | $255,400 +6.5% |
| 2024 | $1,393 +16.6% | $239,700 +4.4% |
| 2023 | $1,195 -4.5% | $229,600 +13.5% |
| 2022 | $1,251 +33.4% | $202,300 +10.8% |
| 2021 | $938 +21.1% | $182,500 +1.1% |
| 2020 | $775 -33.7% | $180,500 +8.3% |
| 2019 | $1,169 +10% | $166,600 +2.5% |
| 2018 | $1,062 +8.7% | $162,600 +5.3% |
| 2017 | $977 -8.1% | $154,400 |
| 2016 | $1,063 +5.8% | $154,400 -0.2% |
| 2014 | $1,005 +6% | $154,700 +4.1% |
| 2013 | $949 -0.1% | $148,600 |
| 2012 | $950 -11.1% | $148,600 -7.3% |
| 2011 | $1,069 +0% | $160,300 |
| 2010 | $1,068 +1.9% | $160,300 -2.7% |
| 2009 | $1,049 +0.2% | $164,700 +2% |
| 2007 | $1,046 -36.4% | $161,500 +0.5% |
| 2006 | $1,646 | $160,700 +7.3% |
| 2005 | -- | $149,800 |
Find assessor info on the county website
Monthly payment
Est. payment
Payment breakdown
Explore the cost of this home by adjusting the details. Changes won't be saved.Climate risks
Neighborhood: Reo
Nearby schools
GreatSchools rating
- 3/10Rockport-Ohio Elementary SchoolGrades: PK-5Distance: 3.6 mi
- 7/10South Spencer Middle SchoolGrades: 6-8Distance: 0.5 mi
- 7/10South Spencer High SchoolGrades: 9-12Distance: 0.3 mi
Schools provided by the listing agent
- Elementary: Rockport
- Middle: South Spencer
- High: South Spencer
- District: South Spencer County School Corp.
Source: IRMLS. This data may not be complete. We recommend contacting the local school district to confirm school assignments for this home.
- $335,6003 bd2 ba1.5k sqft1427 N County Road 312 W, Rockport, IN 47635Off Market
- $260,4003 bd1 ba1.4k sqft1284 N County Road 312 W, Rockport, IN 47635Off Market
- $217,2003 bd2 ba1.5k sqft1389 N County Road 312 W, Rockport, IN 47635Off Market
- $200,4003 bd2 ba1.5k sqft1389 N County Road 312 W, Reo, IN 47635Off Market
- $221,4003 bd2 ba1.8k sqft1415 N County Road 312 W, Reo, IN 47635Off Market
- $350,7003 bd2 ba1.5k sqft1424 N County Road 312 W, Rockport, IN 47635Off Market
- $101,900-- bd-- ba-- sqft1457 N County Road 312 W, Rockport, IN 47635Off Market
- $329,8003 bd2 ba1.7k sqft2975 W County Road 150 N, Reo, IN 47635Off Market
A local agent can set up tours, give advice and negotiate with sellers.
Similar homes
- $315,0003 bd2 ba2.9k sqft4062 W Eureka Rd, Rockport, IN 47635For Sale
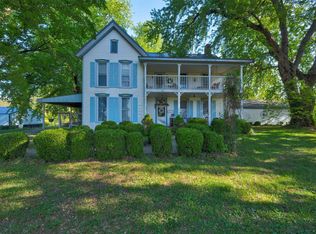 MLS ID #202612631, Chris Blake, Key Associates Signature Realty. IRMLS
 - $425,0003 bd3 ba2.2k sqft9711 W Sauer Ln, Owensboro, KY 42301For Sale

 MLS ID #94964, Jim Tong, L. Steve Castlen, REALTORS®. Greater Owensboro Realtor Association
 - $399,0003 bd2 ba3.4k sqft5425 Newbolt Rd, Owensboro, KY 42303For Sale
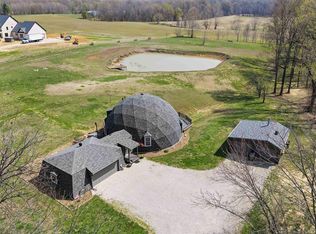 MLS ID #94447, Natalie McCaslin, Real Broker, LLC. Greater Owensboro Realtor Association
 - $369,9003 bd2 ba2.3k sqft7269 Highway 405, Maceo, KY 42355For Sale
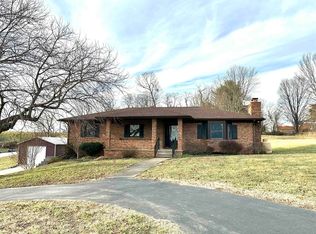 MLS ID #93936, Charles E Walker, eXp Realty, LLC. Greater Owensboro Realtor Association
 - $395,0004 bd3 ba2.7k sqft5689 Sharon Rd, Newburgh, IN 47630For SaleMLS ID #202606175, Casey J McCoy, KELLER WILLIAMS CAPITAL REALTY. IRMLS
- $384,0004 bd2 ba2.5k sqft9844 Powers Dr, Newburgh, IN 47630For Sale
 MLS ID #260432, Trish Haire, EXP Realty. HAMLS
 - $449,9004 bd4 ba4.3k sqft206 Phillips Ct, Owensboro, KY 42303For SaleMLS ID #94192, Joetta O'Brien, Risner & Associates Realty, Inc.. Greater Owensboro Realtor Association
- $525,0003 bd3 ba2.8k sqft1301 Gobler Ford Rd, Lewisport, KY 42351For SaleMLS ID #94716, Joetta O'Brien, Risner & Associates Realty, Inc.. Greater Owensboro Realtor Association
- $419,9004 bd3 ba2.3k sqft2239 Becklynn Dr, Owensboro, KY 42303For SaleMLS ID #95445, Rachelle Johnson, BHG Realty. Greater Owensboro Realtor Association
- $359,9004 bd2 ba2.3k sqft6888 Oak Grove Rd, Newburgh, IN 47630For SaleMLS ID #202614937, Jonathan Weaver, F.C. TUCKER EMGE. IRMLS
- $429,9004 bd3 ba2.6k sqft6853 Valley Brook Trce, Utica, KY 42376For SaleMLS ID #95541, Tracy Ioia, RE/MAX Professional Realty Grp. Greater Owensboro Realtor Association
- $379,9004 bd3 ba3.4k sqft2919 Southland Rd, Owensboro, KY 42303For SaleMLS ID #95431, Nathan Johnson, ROSE REALTY. Greater Owensboro Realtor Association
- $409,0004 bd3 ba2.7k sqft3288 Westhampton Dr, Newburgh, IN 47630For SaleMLS ID #202622020, Jason J Brown, Pinnacle Realty Group. IRMLS
- $384,5004 bd3 ba2.8k sqft2220 Eastland Dr, Owensboro, KY 42303For SaleMLS ID #94022, Joy Raymond, L. Steve Castlen, REALTORS®. Greater Owensboro Realtor Association
- $374,9004 bd3 ba3.4k sqft5200 Kenwood Dr, Newburgh, IN 47630For SaleMLS ID #202617840, Jessie L Gross, F.C. TUCKER EMGE. IRMLS
- $385,0003 bd2 ba2.7k sqft1000 W Star Cir, Santa Claus, IN 47579For SaleMLS ID #202631883, Cynthia Bowman, ERA FIRST ADVANTAGE REALTY, INC. IRMLS
- $499,9003 bd2 ba2.9k sqft3400 Thruston Dermont Rd, Owensboro, KY 42303For SaleMLS ID #94583, THE MOOSE GROUP, Keller Williams Elite. Greater Owensboro Realtor Association
- $499,0003 bd2 ba2k sqft2444 Metzger Rd, Boonville, IN 47601For SaleMLS ID #202626049, Taffney Tuley-Carter, ERA FIRST ADVANTAGE REALTY, INC. IRMLS
- $380,0004 bd3 ba2.3k sqft2220 Fieldcrest Dr, Owensboro, KY 42301For SaleMLS ID #95417, Jenna M. Arnold, Key Associates Signature Realty. Greater Owensboro Realtor Association
- $384,9005 bd3 ba2.5k sqft2422 Union Dr, Newburgh, IN 47630For SaleMLS ID #202632776, Ryan Kingsbury, KELLER WILLIAMS CAPITAL REALTY. IRMLS
