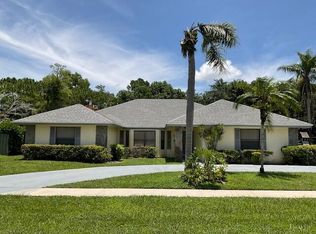
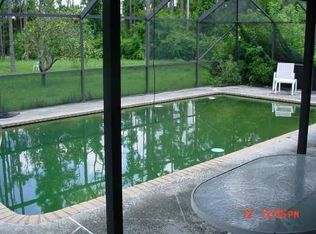
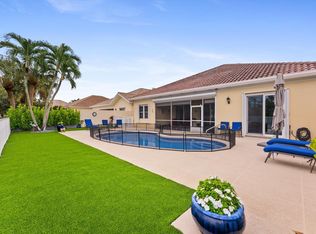
Beautifully updated single-family home in desirable Wellington, Florida, situated on an impressive 0.91-acre fully fenced lot! This home offers comfort, privacy, and plenty of space to enjoy the South Florida lifestyle. Recent improvements include new hurricane-impact windows and doors, a new water heater, and updated bathrooms. Step outside to your private backyard retreat featuring a heated pool that has been recently resurfaced and retiled, along with new patio decking—perfect for relaxing and entertaining. Enjoy the convenience of being close to Wellington International, shopping, dining, and top-rated schools. A wonderful opportunity to enjoy all that Wellington has to offer!
For sale
$875,000
13373 La Mirada Circle, Wellington, FL 33414
4beds
2,398sqft
Single Family Residence
Built in 1986
0.91 Acres Lot
$837,800 Zestimate®
$365/sqft
$-- HOA
What's special
Beautifully updated single-family homeHeated poolNew patio deckingPrivate backyard retreat
- 1 day
- 662
- 88
Likely to sell faster than
Zillow last checked:
Listing updated:
Listed by:
Abby A Jones 561-436-4097,
Equestrian Sotheby's Internati,
Heather Dengler 561-722-6702,
Equestrian Sotheby's Internati
Source: BeachesMLS,MLS#: B26097581 Originating MLS: BeachesMLS
Facts & features
Interior
Bedrooms & bathrooms
- Bedrooms: 4
- Bathrooms: 3
- Full bathrooms: 3
- Main level bathrooms: 3
- Main level bedrooms: 4
Primary bedroom
- Description: Master
- Level: Main
- Area: 361
- Dimensions: 19 X 19
Family room
- Level: Main
Kitchen
- Description: Kitchen
- Level: Main
- Area: 135
- Dimensions: 9 X 15
Laundry
- Level: Main
Living room
- Description: Living Room
- Level: Main
- Area: 225
- Dimensions: 15 X 15
Heating
- Central
Cooling
- Central Air, Ceiling Fan(s)
Appliances
- Included: Cooktop, Dryer, Dishwasher, Electric Cooktop, Electric Range, Electric Water Heater, Freezer, Disposal, Ice Maker, Microwave, Oven, Range, Refrigerator, Water Heater, Washer
- Laundry: Electric Dryer Hookup, Inside, Laundry Room, Laundry Tub, Sink
Features
- Breakfast Bar, Breakfast Area, Dining Area, Separate/Formal Dining Room, Dual Sinks, Eat-in Kitchen, High Ceilings, Kitchen Island, Main Level Primary, Split Bedrooms, Separate Shower, Vaulted Ceiling(s), Walk-In Closet(s)
- Flooring: Carpet, Tile
- Windows: Storm Window(s)
- Has fireplace: No
Interior area
- Total structure area: 3,468
- Total interior livable area: 2,398 sqft
Video & virtual tour
Property
Parking
- Total spaces: 4
- Parking features: Attached, Concrete, Driveway, Garage
- Attached garage spaces: 2
- Has uncovered spaces: Yes
Accessibility
- Accessibility features: None
Features
- Levels: One
- Stories: 1
- Patio & porch: Covered, Patio, Screened
- Exterior features: Outdoor Living Area
- Has private pool: Yes
- Pool features: Gunite, In Ground, Private, Screen Enclosure
- Fencing: Fenced,Full
- Has view: Yes
- View description: Other
- Waterfront features: None
Lot
- Size: 0.91 Acres
- Features: Interior Lot, Sprinklers Automatic
Details
- Parcel number: 73414404060010220
- Zoning: PUD
- Special conditions: Standard,Listed As-Is
Construction
Type & style
- Home type: SingleFamily
- Architectural style: Patio Home,Ranch
- Property subtype: Single Family Residence
- Attached to another structure: Yes
Materials
- CBS (Concrete Block Structure), Block, Stucco
- Foundation: Slab
- Roof: Shingle
Condition
- Resale
- New construction: No
- Year built: 1986
Utilities & green energy
- Sewer: Septic Tank
- Water: Public
- Utilities for property: Cable Available, Electricity Connected
Community & HOA
Community
- Subdivision: PINEWOOD GROVE OF WELLINGTON
HOA
- Has HOA: No
Location
- Region: Wellington
Financial & listing details
- Price per square foot: $365/sqft
- Tax assessed value: $579,470
- Annual tax amount: $7,077
- Date on market: 11/19/2026
- Listing terms: Cash,Conventional,FHA,VA Loan
- Electric utility on property: Yes
- Road surface type: Asphalt
Estimated market value
$837,800
$779,000 - $905,000
Not available
Price history
| Date | Event | Price |
|---|---|---|
| 11/19/2026 | Listed for sale | $875,000+243.1%$365/sqft |
Source:  BeachesMLS #B26097581 Report a problem | ||
| 8/16/2017 | Listing removed | $8,000$3/sqft |
Source: Keller Williams Eagle Realty Report a problem | ||
| 8/12/2017 | Listed for rent | $8,000$3/sqft |
Source: Zillow Rental Manager Report a problem | ||
| 5/18/2012 | Sold | $255,000-1.9%$106/sqft |
Source: Public Record Report a problem | ||
| 4/18/2012 | Pending sale | $259,900$108/sqft |
Source: Homepath #R3264059 Report a problem | ||
| 4/10/2012 | Price change | $259,900-6.5%$108/sqft |
Source: Homepath #R3264059 Report a problem | ||
| 3/18/2012 | Price change | $277,900-4.1%$116/sqft |
Source: Home Run Real Estate #R3264059 Report a problem | ||
| 3/3/2012 | Listed for sale | $289,900+41%$121/sqft |
Source: Homepath #R3264059 Report a problem | ||
| 1/25/2012 | Sold | $205,600-48.6%$86/sqft |
Source: Public Record Report a problem | ||
| 1/22/2012 | Listed for sale | -- |
Source: Homepath Report a problem | ||
| 10/24/2006 | Sold | $400,000+122.2%$167/sqft |
Source: Public Record Report a problem | ||
| 8/11/1997 | Sold | $180,000$75/sqft |
Source: Public Record Report a problem | ||
Public tax history
| Year | Property taxes | Tax assessment |
|---|---|---|
| 2025 | $6,900 +3.3% | $367,648 +2.9% |
| 2024 | $6,677 +2.7% | $357,287 +3% |
| 2023 | $6,502 +2.7% | $346,881 +3% |
| 2022 | $6,334 +1.4% | $336,778 +3% |
| 2021 | $6,245 +1.3% | $326,969 +1.4% |
| 2020 | $6,165 +1.3% | $322,455 +2.3% |
| 2019 | $6,083 | $315,205 +1.9% |
| 2018 | $6,083 +4.7% | $309,328 +2.1% |
| 2017 | $5,811 +1.1% | $302,966 -1.8% |
| 2016 | $5,748 -4.1% | $308,547 +14.9% |
| 2015 | $5,992 +1.5% | $268,639 +10% |
| 2014 | $5,902 +12% | $244,217 +10% |
| 2013 | $5,270 -4.2% | $222,015 -3.4% |
| 2012 | $5,503 +32.2% | $229,850 +12.1% |
| 2011 | $4,163 +1.1% | $205,059 +1.5% |
| 2010 | $4,116 -1.9% | $202,029 -5% |
| 2009 | $4,195 -20% | $212,615 -26.3% |
| 2008 | $5,246 -10.4% | $288,319 -7% |
| 2007 | $5,855 -31.2% | $310,080 -19.9% |
| 2006 | $8,516 | $387,143 +23.9% |
| 2005 | -- | $312,372 +30% |
| 2004 | $3,078 +832.8% | $240,325 +46.4% |
| 2003 | $330 -89.8% | $164,182 +2.4% |
| 2002 | $3,224 +0.6% | $160,334 +1.6% |
| 2001 | $3,204 +4.5% | $157,809 +3% |
| 2000 | $3,065 +9.9% | $153,213 +0.1% |
| 1999 | $2,788 | $153,121 |
Find assessor info on the county website
Monthly payment
Est. payment
Payment breakdown
Explore the cost of this home by adjusting the details. Changes won't be saved.Climate risks
Neighborhood: Pinewood Grove
Nearby schools
Schools provided by the listing agent
- Elementary: Wellington
- Middle: Wellington Landings
- High: Wellington
Source: BeachesMLS. This data may not be complete. We recommend contacting the local school district to confirm school assignments for this home.
- $789,1003 bd2 ba2.1k sqft13367 La Mirada Cir, Wellington, FL 33414Off Market
- $833,1004 bd3 ba2.4k sqft13385 La Mirada Cir, Wellington, FL 33414Off Market
- $739,9003 bd2 ba2k sqft13361 La Mirada Cir, Wellington, FL 33414Off Market
- $769,2003 bd2 ba2.9k sqft13397 La Mirada Cir, Wellington, FL 33414Off Market
Similar homes
- $791,7004 bd2 ba2.1k sqft100 St Davids Way, Wellington, FL 33414For Sale
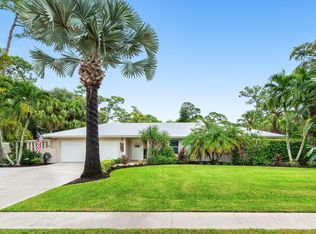
 MLS ID #B26083291, Jeremy Michael Greene, The Corcoran Group. BeachesMLS
- $695,0004 bd2 ba2.1k sqft1530 FIRETHORN Drive, Wellington, FL 33414For Sale
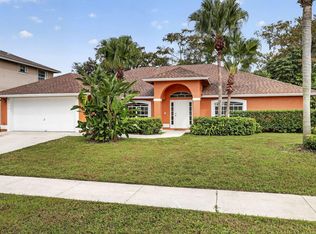 MLS ID #B26101333, Lilly Xu, United Realty Group, Inc. BeachesMLS
- $995,0004 bd3 ba2.4k sqft8405 BELIZE Place, Wellington, FL 33414For Sale
 MLS ID #B26099903, Dunai A Johnsson, United Realty Group, Inc. BeachesMLS
- $810,0003 bd2 ba1.7k sqft13697 66TH Street N, The Acreage, FL 33412For Sale
 MLS ID #B26094294, Lidia Longobardi, Keller Williams Realty Jupiter. BeachesMLS
- $985,0003 bd3 ba2.6k sqft3693 Valley Park Way, Lake Worth, FL 33467For SaleMLS ID #B26102469, Mia Brister, Compass Florida LLC. BeachesMLS
- $500,0004 bd3 ba2.1k sqft1015 LAKE BREEZE Drive, Wellington, FL 33414For SaleMLS ID #B26088589, Loodmy Jacques, KW Reserve Palm Beach. BeachesMLS
- $679,9003 bd2 ba1.7k sqft1019 HICKORY Trail, Wellington, FL 33414For SaleMLS ID #B26095986, Maria Abreu Proenza, CGI Realty. BeachesMLS
- $815,0004 bd3 ba2.5k sqft4321 Wellington Shores Drive, Wellington, FL 33449For SaleMLS ID #B26097931, Staci Lyn Swietkoski, Option One Realty Inc.. BeachesMLS
- $979,0004 bd4 ba3.1k sqft4023 Siena Circle, Wellington, FL 33414For SaleMLS ID #B26037464, Yang W Gerlach, Great Palm Beach Realty Inc.. BeachesMLS
- $699,9953 bd2 ba2k sqft2057 Amesbury Circle, Wellington, FL 33414For SaleMLS ID #R11156014, Daimy Ruiz Jover, LPT Realty, LLC. BeachesMLS
- $850,0003 bd2 ba2.6k sqftAcreage, West Palm Beach, FL 33412For Sale
 MLS ID #A12119635, Luis Dominguez, The Lab Realty Group, LLC. MIAMI
- $850,0003 bd2 ba1.9k sqft3472 Blanchette Trail, Lake Worth, FL 33467For SaleMLS ID #B26084524, Austin Frankoski, KW Innovations. BeachesMLS
- $650,0003 bd3 ba2.2k sqft2146 COUNTRY GOLF Drive, Wellington, FL 33414For SaleMLS ID #B26058349, Maria Raspanti, Keller Williams Realty - Wellington. BeachesMLS
- $725,0005 bd3 ba3.1k sqft4535 123rd Trail N, West Palm Beach, FL 33411For SaleMLS ID #B26090294, Rebecca P Disney, Disney Real Estate Services In. BeachesMLS
- $738,0004 bd3 ba2.8k sqft154 SANTA MONICA Avenue, Royal Palm Beach, FL 33411For SaleMLS ID #B26074868, Evelyn Yang, KW Reserve. BeachesMLS
- $825,0004 bd3 ba2.2k sqft14935 89th Place N, Loxahatchee, FL 33470For SaleMLS ID #B26049810, Alison Corwin, Compass Florida LLC. BeachesMLS
- $975,0003 bd2 ba1.7k sqft2195 F Road, Loxahatchee, FL 33470For SaleMLS ID #B26072191, Laura M Kline, RE/MAX Direct. BeachesMLS
- $695,0005 bd5 ba3.1k sqft553 GAZETTA Way, West Palm Beach, FL 33413For SaleMLS ID #B26101444, Adrian Antonio Ruiz Trelles, Exit Realty Premier Elite. BeachesMLS
- $699,0004 bd2 ba2.2k sqft12122 78th Place N, West Palm Beach, FL 33412For SaleMLS ID #B26058788, Jennifer Pritchett PA, RE/MAX Select Group. BeachesMLS
- $899,0004 bd4 ba3.1k sqft16338 Alexander Run, Jupiter, FL 33478For SaleMLS ID #R11136283, Tova Sklar, Keller Williams Realty Jupiter. BeachesMLS
