Rare opportunity to own an incredible 1-acre estate with an unmatched 8-car detached garage plus an attached 2 car garage - totaling a 10-car garage capacity, located just minutes from Wellington's premier equestrian venues and top-rated schools! This spacious 4BR/3BA single-family home features an open, inviting layout with ample room for customization. Step outside to a massive, cleared backyard offering a completely blank canvas; there is plenty of room to design your ultimate backyard paradise, plus space left over. Best of all, a low HOA allows you the absolute freedom to store your boat, RV, or commercial vehicles. Combining the peace of country acreage with the convenience of suburban living, this property is a rare find in today's market. All information pertaining to the property is deemed reliable, but not guaranteed. Information to be verified by the Buyer. Be advised that cameras may exist recording audio and video inside/outside the property, such as ring doorbells. Photos are digitally enhanced and could be altered, please verify.
For sale
$1,150,000
3693 Valley Park Way, Lake Worth, FL 33467
4beds
2,678sqft
:
Get pre-qualified$7,474/mo
Single Family Residence
Built in 1988
0.98 Acres Lot
$-- Zestimate®
$429/sqft
$1/mo HOA
What's special
Peace of country acreageOpen inviting layoutMassive cleared backyard
- 65 days |
- 456 |
- 21 |
Zillow last checked:
Listing updated:
Listed by:
Mia Brister 561-714-4426,
DJ & Lindsey Real Estate
Source: BeachesMLS,MLS#: B26031710 Originating MLS: BeachesMLS
Originating MLS: BeachesMLSFacts & features
Interior
Bedrooms & bathrooms
- Bedrooms: 4
- Bathrooms: 3
- Full bathrooms: 3
- Main level bathrooms: 2
- Main level bedrooms: 2
Heating
- Central, Electric
Cooling
- Central Air
Appliances
- Included: Dishwasher, Electric Range, Electric Water Heater, Disposal, Ice Maker, Microwave, Oven, Range, Refrigerator, Water Heater
- Laundry: Washer Hookup, Electric Dryer Hookup, Inside
Features
- Built-in Features, Bedroom on Main Level, Breakfast Area, Bathtub, Closet Cabinetry, Central Vacuum, Dining Area, Separate/Formal Dining Room, Dual Sinks, Eat-in Kitchen, Garden Tub/Roman Tub, High Ceilings, Living/Dining Room, Main Level Primary, None, Sitting Area in Primary, Split Bedrooms, Soaking Tub, Separate Shower, Vaulted Ceiling(s), Walk-In Closet(s)
- Flooring: Carpet, Laminate, Tile
- Windows: Shutters
- Has fireplace: Yes
- Fireplace features: Wood Burning
Interior area
- Total structure area: 3,458
- Total interior livable area: 2,678 sqft
Video & virtual tour
Property
Parking
- Total spaces: 10
- Parking features: Attached, Concrete, Driveway, Detached, Garage, Golf Cart Garage, Garage Door Opener
- Attached garage spaces: 10
- Has uncovered spaces: Yes
Accessibility
- Accessibility features: None
Features
- Levels: Multi/Split,Two
- Stories: 2
- Exterior features: Storage, Room For Pool
- Fencing: None
- Waterfront features: None
Lot
- Size: 0.98 Acres
- Features: Cul-De-Sac, Landscaped
Details
- Additional structures: Garage(s), Storage, Workshop
- Parcel number: 00424419030000060
- Zoning: RT
- Special conditions: Standard,Listed As-Is
Construction
Type & style
- Home type: SingleFamily
- Architectural style: A-Frame,Tudor,Traditional,Victorian
- Property subtype: Single Family Residence
Materials
- Stone, Stucco, Wood Frame
- Foundation: Slab
- Roof: Shingle
Condition
- Resale
- New construction: No
- Year built: 1988
Utilities & green energy
- Sewer: Septic Tank
- Water: Public
- Utilities for property: Electricity Connected, Sewer Connected, Water Connected
Community & HOA
Community
- Features: Home Owners Association
- Subdivision: CYPRESS HAMMOCK
HOA
- Has HOA: Yes
- Amenities included: None
- HOA fee: $6 annually
Location
- Region: Lake Worth
Financial & listing details
- Price per square foot: $429/sqft
- Tax assessed value: $753,459
- Annual tax amount: $12,799
- Date on market: 5/22/2026
- Cumulative days on market: 66 days
- Listing terms: Cash,Conventional,FHA,VA Loan
- Electric utility on property: Yes
- Road surface type: Asphalt, Paved
Estimated market value
Not available
Estimated sales range
Not available
Not available
Price history
| Date | Event | Price |
|---|---|---|
| 5/22/2026 | Listed for sale | $1,150,000$429/sqft |
Source:  BeachesMLS #B26031710 Report a problem BeachesMLS #B26031710 Report a problem | ||
Public tax history
| Year | Property taxes | Tax assessment |
|---|---|---|
| 2025 | $12,799 +133.3% | $753,459 +115.4% |
| 2024 | $5,485 +2.6% | $349,813 +3% |
| 2023 | $5,345 -0.5% | $339,624 +3% |
| 2022 | $5,372 +0.8% | $329,732 +3% |
| 2021 | $5,327 +0.8% | $320,128 +1.4% |
| 2020 | $5,287 +1.2% | $315,708 +2.3% |
| 2019 | $5,224 | $308,610 +1.9% |
| 2018 | $5,224 +5.8% | $302,856 +2.1% |
| 2017 | $4,939 +1.2% | $296,627 +2.1% |
| 2016 | $4,879 -0.3% | $290,526 +0.7% |
| 2015 | $4,891 -2.6% | $288,506 +0.8% |
| 2014 | $5,019 +2.1% | $286,216 +3.2% |
| 2012 | $4,917 +1% | $277,272 +3% |
| 2011 | $4,867 +1.1% | $269,196 +1.5% |
| 2010 | $4,816 +4% | $265,218 -0.1% |
| 2009 | $4,633 +11.9% | $265,489 +0.1% |
| 2008 | $4,139 -0.1% | $265,224 +3% |
| 2007 | $4,144 -6.1% | $257,499 +2.5% |
| 2006 | $4,413 | $251,219 +3% |
| 2005 | -- | $243,902 +3% |
| 2004 | $2,192 +919.5% | $236,798 +1.9% |
| 2003 | $215 -94.9% | $232,383 +2.4% |
| 2002 | $4,185 +0.3% | $226,937 +1.6% |
| 2001 | $4,172 +4.6% | $223,363 +3% |
| 2000 | $3,987 +6.5% | $216,857 0% |
| 1999 | $3,745 | $216,925 |
Find assessor info on the county website
Monthly payment
Est. payment
Payment breakdown
Explore the cost of this home by adjusting the details. Changes won't be saved.Climate risks
Neighborhood: 33467
Nearby schools
GreatSchools rating
- 7/10Discovery Key Elementary SchoolGrades: K-5Distance: 0.4 mi
- 8/10Emerald Cove Middle SchoolGrades: 6-8Distance: 0.9 mi
- 5/10Dr. Joaquin Garcia High SchoolGrades: 9-12Distance: 1.4 mi
Schools provided by the listing agent
- Elementary: Discovery Key
- Middle: Emerald Cove
- High: Dr. Joaquin Garcia
Source: BeachesMLS. This data may not be complete. We recommend contacting the local school district to confirm school assignments for this home.
- $1,044,6004 bd3 ba2.5k sqft3703 Valley Park Way, Lake Worth, FL 33467Off Market
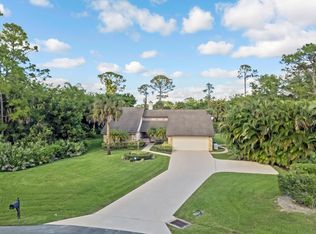
- $793,8004 bd3 ba2.7k sqft3704 Valley Park Way, Lake Worth, FL 33467Off Market
- $1,141,7004 bd3 ba3.8k sqft3694 Valley Park Way, Lake Worth, FL 33467Off Market
- $925,300-- bd2 ba3.7k sqft9006 Winding Woods Dr, Lake Worth, FL 33467Off Market
- $825,300-- bd3 ba2.6k sqft3713 Valley Park Way, Lake Worth, FL 33467Off Market
- $666,4003 bd2 ba2k sqft3734 Valley Park Way, Lake Worth, FL 33467Off Market
- $854,1004 bd2 ba2.7k sqft9020 Winding Woods Dr, Lake Worth, FL 33467Off Market
- $624,9003 bd2 ba1.9k sqft3744 Valley Park Way, Lake Worth, FL 33467Off Market
A local agent can set up tours, give advice and negotiate with sellers.
Similar homes
- $1,345,0004 bd3 ba3k sqft9774 Saddle Court, Lake Worth, FL 33467For Sale
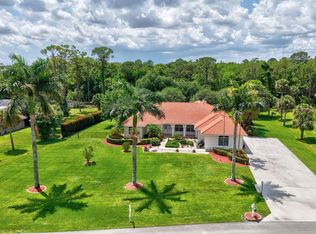
 MLS ID #B26022416, Patrick Cummings, Capital Partners Commercial Real Estate LLC. BeachesMLS
 - $949,9004 bd3 ba3.8k sqft6755 Kaleb Way, Lake Worth, FL 33467For Sale
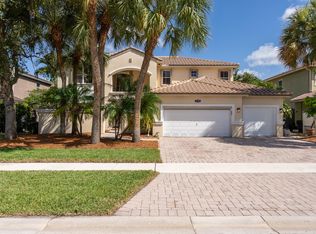 MLS ID #B26055054, Naomi Freeman, United Realty Group, Inc. BeachesMLS
 - $1,020,0004 bd4 ba3.6k sqft4936 Exeter Estate Lane, Lake Worth, FL 33449For Sale
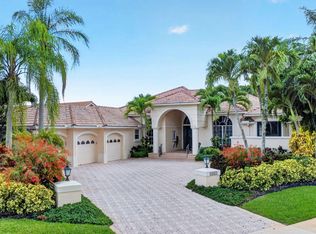 MLS ID #B26048522, Sean P. Siegrist, RE/MAX Direct. BeachesMLS
 - $1,180,0004 bd3 ba2.7k sqft1773 WILTSHIRE VILLAGE Drive, Wellington, FL 33414For Sale
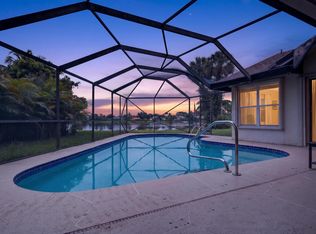 MLS ID #B26053429, Margarita Zhemukhova, Zhemukhova. BeachesMLS
 - $689,0004 bd3 ba2.7k sqft9035 Silver Glen Way, Lake Worth, FL 33467For SaleMLS ID #B26054626, Leesha Ragbeer, Grace Realty Group. BeachesMLS
- $699,0004 bd3 ba2.6k sqft7570 PRESCOTT Lane, Lake Worth, FL 33467For SaleMLS ID #B26055374, Garfield Basant, United Realty Group, Inc. BeachesMLS
- $649,0004 bd2 ba2.1k sqft6567 Cindi Lane, Greenacres, FL 33467For SaleMLS ID #R11150728, Cameron Siegler, Coastal Prop. of S Florida LLC. BeachesMLS
- $639,0004 bd3 ba2.5k sqft7798 Oak Grove Circle, Lake Worth, FL 33467For SaleMLS ID #B26053084, Vito R DiFronzo JR, Capital Realty Group Inc. BeachesMLS
- $1,149,5005 bd5 ba3.8k sqft12364 82nd Street N, West Palm Beach, FL 33412For SaleMLS ID #B26042061, Shakir Ahmed, Continental Properties, Inc.. BeachesMLS
- $799,0004 bd3 ba3k sqft9466 Campi Drive, Lake Worth, FL 33467For SaleMLS ID #R11157345, Ashley Quintano, RE/MAX Prestige Realty/LW. BeachesMLS
- $989,9004 bd4 ba3.7k sqft13882 43rd Road N, Royal Palm Beach, FL 33411For SaleMLS ID #B26054645, Caterina Cintorino, Exit Realty Premier Elite. BeachesMLS
- $850,0004 bd2 ba2.2k sqft2036 Amesbury Circle, Wellington, FL 33414For SaleMLS ID #R11161946, Harold W Wellman, Berkshire Hathaway Florida Realty. BeachesMLS
- $875,0004 bd3 ba2.8k sqft2099 Greenview Cove Drive, Wellington, FL 33414For SaleMLS ID #B26011341, Margarita Battro, LAER Realty Partners Bowen/Wellington. BeachesMLS
- $799,9004 bd4 ba1.7k sqft7713 Park Lane Road, Lake Worth, FL 33449For SaleMLS ID #B26030511, Jeffrey Auer, RE/MAX Direct. BeachesMLS
- $1,199,9994 bd4 ba2.9k sqft4956 200th Trail N, Loxahatchee, FL 33470For SaleMLS ID #B26030200, Michael William Sheriff Jr, RE/MAX Direct. BeachesMLS
- $1,300,0003 bd2 ba2.8k sqft7689 Lawrence Road, Boynton Beach, FL 33436For SaleMLS ID #B26030197, Dawn Ritz, VantaSure Realty LLC. BeachesMLS
- $1,077,0003 bd2 ba1.5k sqft1814 A Road, Loxahatchee Groves, FL 33470For SaleMLS ID #R11163757, Yolanda L Ulibarri, Keller Williams Realty - Welli. BeachesMLS
- $799,9995 bd3 ba3.4k sqft9169 SEDGEWOOD Drive, Lake Worth, FL 33467For SaleMLS ID #2148679, MICHAEL WALCK. realMLS
- $1,150,0004 bd2 ba2.3k sqft2493 Timbercreek Circle NW, Boca Raton, FL 33431For SaleMLS ID #B26041658, Eileen Parisi, Compass Florida LLC. BeachesMLS
- $645,0004 bd2 ba1.8k sqft12224 GINGERWOOD Lane, Wellington, FL 33414For SaleMLS ID #B26055659, Brian Clark C Boles, RE/MAX Services. BeachesMLS
