This wonderful single family home sits in the desirable gated Castellina community of scenic Wellington, Florida, delivering authentic South Florida living vibes. Layout: 4 spacious bedrooms plus office/den, 3.5 bathrooms and 3 -car garage space with tranquil garden views. Upgraded kitchen cabinets, newer refrigerator and AC unit. Castellina This active-lifestyle nbhd is loaded with resort-style amenities for year-round entertainment: • Resort swimming pool, private shaded cabanas and heated hot spa • Sports courts including tennis, pickleball and bocce ball • Grand clubhouse equipped with lounge spaces and fitness facilities Prime Location Perks Convenient walking-distance access to Whole Foods, Trader Joe's and Wellington Green Mall for grocery shopping, dining and retail errands.
For sale
Price cut: $41K (7/15)
$1,029,000
4023 Siena Circle, Wellington, FL 33414
4beds
3,140sqft
:
Get pre-qualified$7,363/mo
Single Family Residence
Built in 2015
-- sqft lot
$991,200 Zestimate®
$328/sqft
$471/mo HOA
What's special
Resort swimming poolPrivate shaded cabanasNewer refrigeratorTranquil garden viewsUpgraded kitchen cabinetsHeated hot spa
- 50 days |
- 200 |
- 2 |
Zillow last checked:
Listing updated:
Listed by:
Yang W Gerlach 561-506-9460,
Great Palm Beach Realty Inc.
Source: BeachesMLS,MLS#: B26037464 Originating MLS: BeachesMLS
Originating MLS: BeachesMLSFacts & features
Interior
Bedrooms & bathrooms
- Bedrooms: 4
- Bathrooms: 4
- Full bathrooms: 3
- 1/2 bathrooms: 1
- Main level bathrooms: 3
- Main level bedrooms: 4
Primary bedroom
- Level: Main
- Area: 288
- Dimensions: 18 X 16
Primary bedroom
- Level: Main
- Area: 288
- Dimensions: 18 X 16
Primary bedroom
- Level: Main
- Area: 288
- Dimensions: 18 X 16
Kitchen
- Level: Main
- Area: 168
- Dimensions: 14 X 12
Kitchen
- Level: Main
- Area: 168
- Dimensions: 14 X 12
Kitchen
- Level: Main
- Area: 168
- Dimensions: 14 X 12
Living room
- Level: Main
- Area: 336
- Dimensions: 24 X 14
Living room
- Level: Main
- Area: 336
- Dimensions: 24 X 14
Living room
- Level: Main
- Area: 336
- Dimensions: 24 X 14
Heating
- Central
Cooling
- Central Air
Appliances
- Included: Dryer, Dishwasher, Electric Water Heater, Microwave, Range, Refrigerator, Water Heater
- Laundry: Inside
Features
- Dual Sinks, Kitchen Island, Main Level Primary, Pantry, Split Bedrooms, Separate Shower, Walk-In Closet(s)
- Flooring: Ceramic Tile
Interior area
- Total structure area: 4,129
- Total interior livable area: 3,140 sqft
Video & virtual tour
Property
Parking
- Total spaces: 3
- Parking features: Attached, Garage, Garage Door Opener
- Attached garage spaces: 3
Accessibility
- Accessibility features: None
Features
- Levels: One
- Stories: 1
- Pool features: Association
- Waterfront features: None
Lot
- Features: Sprinklers Automatic
Details
- Parcel number: 73414413080000450
- Zoning: PUD (city)
- Special conditions: Standard
Construction
Type & style
- Home type: SingleFamily
- Property subtype: Single Family Residence
Materials
- Block
- Roof: Slate,Tile
Condition
- Resale
- New construction: No
- Year built: 2015
Utilities & green energy
- Sewer: Public Sewer
- Water: Public
- Utilities for property: Electricity Available, Natural Gas Available, Sewer Available, Water Available
Community & HOA
Community
- Features: Home Owners Association, Gated
- Security: Gated with Guard, Gated Community, Smoke Detector(s)
- Subdivision: CASTELLINA
HOA
- Has HOA: Yes
- Amenities included: Clubhouse, Fitness Center, Gated, Picnic Area, Pickleball, Pool, Recreation Facilities, Spa/Hot Tub, Tennis Court(s)
- Services included: Common Areas, Maintenance Grounds, Recreation Facilities, Security
- HOA fee: $471 monthly
Location
- Region: Wellington
Financial & listing details
- Price per square foot: $328/sqft
- Tax assessed value: $822,070
- Annual tax amount: $16,172
- Date on market: 6/5/2026
- Cumulative days on market: 51 days
- Listing terms: Cash,Conventional
- Electric utility on property: Yes
Estimated market value
$991,200
$942,000 - $1.04M
$5,908/mo
Price history
| Date | Event | Price |
|---|---|---|
| 7/15/2026 | Price change | $1,029,000-3.8%$328/sqft |
Source:  BeachesMLS #B26037464 Report a problem BeachesMLS #B26037464 Report a problem | ||
| 6/14/2026 | Price change | $1,070,000-1.8%$341/sqft |
Source: BeachesMLS #B26037464 Report a problem | ||
| 6/5/2026 | Listed for sale | $1,090,000+29763%$347/sqft |
Source: BeachesMLS #B26037464 Report a problem | ||
| 6/18/2020 | Listing removed | $3,650$1/sqft |
Source: Great Palm Beach Realty Inc. #RX-10620505 Report a problem | ||
| 6/10/2020 | Sold | $3,650$1/sqft |
Source: Agent Provided Report a problem | ||
| 5/11/2020 | Price change | $3,650-1.4%$1/sqft |
Source: Great Palm Beach Realty Inc. #RX-10620505 Report a problem | ||
| 5/6/2020 | Listed for rent | $3,700+2.8%$1/sqft |
Source: Great Palm Beach Realty Inc. #RX-10620505 Report a problem | ||
| 4/22/2019 | Listing removed | $3,600$1/sqft |
Source: Great Palm Beach Realty Inc. #RX-10512035 Report a problem | ||
| 3/12/2019 | Listed for rent | $3,600$1/sqft |
Source: Great Palm Beach Realty Inc. #RX-10512035 Report a problem | ||
Public tax history
| Year | Property taxes | Tax assessment |
|---|---|---|
| 2025 | $16,172 +3.7% | $819,707 +10% |
| 2024 | $15,591 +10.4% | $745,188 +10% |
| 2023 | $14,121 +7.7% | $677,444 +10% |
| 2022 | $13,106 +11.8% | $615,858 +10% |
| 2021 | $11,723 +9.3% | $559,871 +10% |
| 2020 | $10,722 -3.2% | $508,974 -2.3% |
| 2019 | $11,081 | $521,200 -0.1% |
| 2018 | $11,081 +2.5% | $521,743 +0.2% |
| 2017 | $10,813 +0.5% | $520,768 +12.5% |
| 2016 | $10,761 +7.8% | $462,700 +567.7% |
| 2015 | $9,984 +448.2% | $69,300 +10% |
| 2014 | $1,821 +26.7% | $63,000 +8.6% |
| 2013 | $1,437 | $58,000 |
Find assessor info on the county website
Monthly payment
Est. payment
Payment breakdown
Explore the cost of this home by adjusting the details. Changes won't be saved.Climate risks
Neighborhood: Castellina
Nearby schools
GreatSchools rating
- 10/10Panther Run Elementary SchoolGrades: PK-5Distance: 1.3 mi
- 8/10Polo Park Middle SchoolGrades: 6-8Distance: 1.4 mi
- 6/10Wellington High SchoolGrades: 9-12Distance: 3.1 mi
Schools provided by the listing agent
- Elementary: Panther Run (Palm Beach)
- Middle: Polo Park
- High: Wellington
Source: BeachesMLS. This data may not be complete. We recommend contacting the local school district to confirm school assignments for this home.
- $1,028,3004 bd3 ba2.5k sqft4049 Siena Cir, Wellington, FL 33414Off Market

- $1,074,5004 bd3 ba2.5k sqft3971 Siena Cir, Wellington, FL 33414Off Market
- $1,139,200-- bd-- ba3.2k sqft4101 Siena Cir, Wellington, FL 33414Off Market

- $365,800-- bd-- ba332 sqft2954 Castellina Way, Wellington, FL 33414Off Market
- $1,450,8004 bd3 ba4.4k sqft3994 Siena Cir, Wellington, FL 33414Off Market
- $1,224,000-- bd-- ba2.5k sqft3919 Siena Cir, Wellington, FL 33414Off Market
- $1,129,6004 bd3 ba3.2k sqft4106 Siena Cir, Wellington, FL 33414Off Market
- $5,0003 bd3 ba2.5k sqft4127 Siena Cir, Wellington, FL 33414For Rent
A local agent can set up tours, give advice and negotiate with sellers.
A local lender can help you make sure your offer is ready when you are.
Similar homes
- $1,020,0004 bd4 ba3.6k sqft4936 Exeter Estate Lane, Lake Worth, FL 33449For Sale
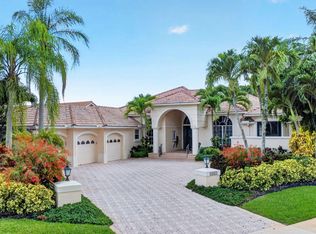
 MLS ID #B26048522, Sean P. Siegrist, RE/MAX Direct. BeachesMLS
 - $1,199,0006 bd4 ba4.1k sqft1215 Creekside Drive, Wellington, FL 33414For Sale
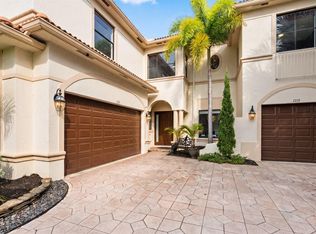 MLS ID #B26043961, Jeanette Romano, CGI Realty. BeachesMLS
 - $805,0005 bd3 ba3.1k sqft1, Wellington, FL 33414For Sale
 MLS ID #B26046514, Senol Ider, TruNest Realty Group LLC. BeachesMLS
 - $750,0004 bd4 ba3.1k sqft10675 Old Hammock Way, Wellington, FL 33414For Sale
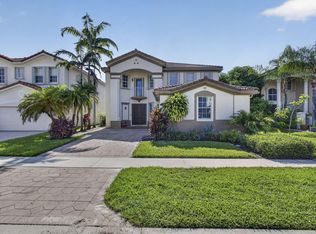 MLS ID #B26047964, David M Weinstein, Keller Williams Realty Boca Raton. BeachesMLS
 - $1,225,0004 bd3 ba2.9k sqft15880 Meadow Wood Drive, Wellington, FL 33414For SaleMLS ID #B26032421, Marcello F Fabbri, Concierge Properties LLC. BeachesMLS
- $700,0004 bd3 ba2.3k sqft11483 Beacon Pointe Lane, Wellington, FL 33414For SaleMLS ID #B26043049, Raquel Crowe, The Keyes Company. BeachesMLS
- $724,9005 bd3 ba3.6k sqft2792 Shaughnessy Drive, Wellington, FL 33414For SaleMLS ID #B26027891, Nicole Perdicaro, Century 21 Stein Posner. BeachesMLS
- $850,0004 bd3 ba2.5k sqft11130 Silver Ridge Street, Wellington, FL 33449For SaleMLS ID #B26047874, Andrea L. Fogarty, Illustrated Properties LLC (Jupiter). BeachesMLS
- $659,9005 bd3 ba2.8k sqft9100 Dupont Place, Wellington, FL 33414For SaleMLS ID #B26039211, Mindy Sepinuck, LPT Realty, LLC. BeachesMLS
- $650,0004 bd3 ba2.4k sqft9489 Worswick Court, Wellington, FL 33414For SaleMLS ID #B26045068, Tracy Ciucci, KW Innovations. BeachesMLS
- $629,0004 bd4 ba2.8k sqft10624 Old Hammock Way, Wellington, FL 33414For SaleMLS ID #B26012004, Jody Coltogirone, PA, William Raveis Real Estate. BeachesMLS
- $1,100,0003 bd3 ba2.9k sqft2730 W Polo Island Drive #A101, Wellington, FL 33414For SaleMLS ID #B26026738, Carmen R Smith, Premier Brokers International. BeachesMLS
- $625,0004 bd3 ba2.5k sqft9709 Wyeth Court, Wellington, FL 33414For SaleMLS ID #R11167028, Jeffrey L Tricoli PA, KW Reserve Palm Beach. BeachesMLS
- $725,0003 bd3 ba2k sqft8169 Nevis Pl, Wellington, FL 33414For Sale By Owner
- $975,0005 bd4 ba3.2k sqft8218 Adrina Shores Way, Boynton Beach, FL 33473For SaleMLS ID #B26055232, Humaira Britton, Luxury Partners Realty. BeachesMLS
- $1,345,0004 bd3 ba3k sqft9774 Saddle Court, Lake Worth, FL 33467For SaleMLS ID #B26022416, Patrick Cummings, Capital Partners Commercial Real Estate LLC. BeachesMLS
- $549,0005 bd3 ba2.6k sqft624 Garden Cress Trail, Royal Palm Beach, FL 33411For SaleMLS ID #B26047816, Anastasia Gudilina, Compass Florida, LLC. BeachesMLS
- $1,349,0006 bd4 ba3.8k sqft11158 Mainsail Court, Wellington, FL 33449For SaleMLS ID #B26048690, Abby A Jones, Equestrian Sotheby's International Realty Inc.. BeachesMLS
- $950,0004 bd3 ba2.5k sqft2785 Hancock Creek Road, West Palm Beach, FL 33411For SaleMLS ID #B26035749, Andrew W Johnson PA, EXP Realty LLC. BeachesMLS
- $875,0004 bd3 ba2.5k sqft15108 99th Street N, The Acreage, FL 33412For SaleMLS ID #B26050404, Elionay Imbert Hernandez, LoKation. BeachesMLS
