Welcome to 1338 Oahu Street, a beautifully upgraded 3-bedroom, 2.5-bath residence offering comfort, charm, and everyday convenience in West Covina’s desirable Ridgewood Village community. The thoughtfully designed floor plan features a convenient first-floor bedroom, ideal for guests, a home office, or flexible living, along with open living and dining areas that create an inviting setting for daily living and gatherings. The kitchen offers ample cabinetry, practical storage, and a functional layout. Upstairs, two spacious bedrooms provide comfort and privacy, including a bright southeast-facing room that welcomes the morning sun and fills the home with natural light and warmth. Step outside to enjoy peaceful mountain views, warm sunshine, and a serene garden setting enhanced by blooming flowers. Recent improvements include premium engineered hardwood floors, energy-efficient window replacements, a newer water heater, upgraded bathroom fixtures, and custom built-in garage cabinetry. The home also benefits from a recently replaced roof and fresh exterior paint completed through the HOA. Additional features include an attached 2-car garage, built-in storage, and additional driveway parking. Ridgewood Village offers lush greenbelts, a clubhouse, pool, spa, and guest parking. Conveniently located near shopping, dining, public transportation, parks, and easy access to the 10 and 60 freeways, this move-in ready home is a wonderful opportunity in the heart of West Covina.
For sale
Listed by: Keller Williams Realty Irvine • Yi Jin • Contact: 949-742-7080
$739,000
1338 Oahu St, West Covina, CA 91792
3beds
1,300sqft
Townhouse
Built in 1979
2,378 Square Feet Lot
$734,700 Zestimate®
$568/sqft
$375/mo HOA
What's special
- 45 days |
- 279 |
- 8 |
Zillow last checked:
Listing updated:
Listed by:
Yi Jin DRE #02172904 949-742-7080,
Keller Williams Realty Irvine
Source: CRMLS,MLS#: OC26144600 Originating MLS: California Regional MLS
Originating MLS: California Regional MLSFacts & features
Interior
Bedrooms & bathrooms
- Bedrooms: 3
- Bathrooms: 3
- Full bathrooms: 2
- 1/2 bathrooms: 1
- Main level bathrooms: 1
- Main level bedrooms: 1
Rooms
- Room types: Bedroom, Family Room, Kitchen, Living Room, Primary Bedroom, Other
Primary bedroom
- Features: Multiple Primary Suites
Primary bedroom
- Features: Primary Suite
Bedroom
- Features: Bedroom on Main Level
Bathroom
- Features: Separate Shower, Tub Shower
Kitchen
- Features: Quartz Counters, Remodeled, Updated Kitchen
Other
- Features: Walk-In Closet(s)
Heating
- Central
Cooling
- Central Air
Appliances
- Included: Dishwasher, Gas Cooktop, Disposal, Microwave, Refrigerator, Water Heater
- Laundry: Washer Hookup, Gas Dryer Hookup, In Garage
Features
- Ceiling Fan(s), Granite Counters, Bedroom on Main Level, Multiple Primary Suites, Primary Suite, Walk-In Closet(s)
- Flooring: Wood
- Windows: Double Pane Windows
- Has fireplace: Yes
- Fireplace features: Gas
- Common walls with other units/homes: 1 Common Wall,No One Above,No One Below
Interior area
- Total interior livable area: 1,300 sqft
Property
Parking
- Total spaces: 2
- Parking features: Driveway, Garage
- Attached garage spaces: 2
Features
- Levels: Two
- Stories: 2
- Entry location: First Floor/1
- Pool features: Community, Association
- Has view: Yes
- View description: City Lights, Neighborhood
Lot
- Size: 2,378 Square Feet
- Features: Back Yard
Details
- Parcel number: 8743031025
- Zoning: WCPCD1*
- Special conditions: Standard
Construction
Type & style
- Home type: Townhouse
- Property subtype: Townhouse
- Attached to another structure: Yes
Condition
- Turnkey
- New construction: No
- Year built: 1979
Utilities & green energy
- Sewer: Public Sewer
- Water: Public
- Utilities for property: Cable Connected, Electricity Connected, Natural Gas Connected, Sewer Connected, Water Connected
Community & HOA
Community
- Features: Curbs, Street Lights, Sidewalks, Pool
- Security: Carbon Monoxide Detector(s), Smoke Detector(s)
HOA
- Has HOA: Yes
- Amenities included: Barbecue, Pool, Spa/Hot Tub
- HOA fee: $375 monthly
- HOA name: Ridgewood
- HOA phone: 909-590-5952
Location
- Region: West Covina
Financial & listing details
- Price per square foot: $568/sqft
- Tax assessed value: $525,621
- Annual tax amount: $6,987
- Date on market: 7/2/2026
- Cumulative days on market: 45 days
- Listing terms: Cash,Cash to New Loan,Conventional
Estimated market value
$734,700
$698,000 - $771,000
$3,194/mo
Price history
| Date | Event | Price |
|---|---|---|
| 7/3/2026 | Price change | $739,000-1.3%$568/sqft |
Source:  CRMLS #OC26144600 Report a problem CRMLS #OC26144600 Report a problem | ||
| 1/8/2025 | Price change | $749,000-0.5%$576/sqft |
Source: CRMLS #CV24065008 Report a problem | ||
| 12/25/2024 | Listed for sale | $753,000$579/sqft |
Source: CRMLS #CV24065008 Report a problem | ||
| 12/9/2024 | Listing removed | $753,000$579/sqft |
Source: CRMLS #CV24065008 Report a problem | ||
| 12/7/2024 | Listed for sale | $753,000$579/sqft |
Source: CRMLS #CV24065008 Report a problem | ||
| 11/7/2024 | Listing removed | $753,000$579/sqft |
Source: CRMLS #CV24065008 Report a problem | ||
| 8/17/2024 | Price change | $753,000-0.8%$579/sqft |
Source: CRMLS #CV24065008 Report a problem | ||
| 7/28/2024 | Listed for sale | $759,000-2.6%$584/sqft |
Source: CRMLS #CV24065008 Report a problem | ||
| 5/18/2024 | Listing removed | $778,888$599/sqft |
Source: CRMLS #CV24065008 Report a problem | ||
| 5/15/2024 | Listed for sale | $778,888$599/sqft |
Source: CRMLS #CV24065008 Report a problem | ||
| 5/7/2024 | Listing removed | $778,888$599/sqft |
Source: CRMLS #CV24065008 Report a problem | ||
| 4/18/2024 | Price change | $778,888+8.7%$599/sqft |
Source: CRMLS #CV24065008 Report a problem | ||
| 4/2/2024 | Listed for sale | $716,666+58.2%$551/sqft |
Source: CRMLS #CV24065008 Report a problem | ||
| 5/19/2017 | Sold | $453,000-1.3%$348/sqft |
Source: Public Record Report a problem | ||
| 4/25/2017 | Pending sale | $459,000$353/sqft |
Source: Re/Max Of N.O.C. #PW17017597 Report a problem | ||
| 4/4/2017 | Listed for sale | $459,000$353/sqft |
Source: Re/Max Of N.O.C. #PW17017597 Report a problem | ||
| 3/8/2017 | Pending sale | $459,000$353/sqft |
Source: Re/Max Of N.O.C. #PW17017597 Report a problem | ||
| 2/24/2017 | Price change | $459,000-2.1%$353/sqft |
Source: Re/Max Of N.O.C. #PW17017597 Report a problem | ||
| 1/27/2017 | Listed for sale | $469,000+35.9%$361/sqft |
Source: Re/Max Of N.O.C. #PW17017597 Report a problem | ||
| 6/2/2014 | Sold | $345,000+60.5%$265/sqft |
Source: Public Record Report a problem | ||
| 3/13/2003 | Sold | $215,000$165/sqft |
Source: Public Record Report a problem | ||
Public tax history
| Year | Property taxes | Tax assessment |
|---|---|---|
| 2025 | $6,987 +2.2% | $525,621 +2% |
| 2024 | $6,836 +3.5% | $515,316 +2% |
| 2023 | $6,606 +2.2% | $505,213 +2% |
| 2022 | $6,465 +1.7% | $495,308 +2% |
| 2021 | $6,359 +1.4% | $485,597 +1% |
| 2020 | $6,274 | $480,619 +2% |
| 2019 | $6,274 +5.6% | $471,196 +2% |
| 2018 | $5,939 | $461,958 +26.8% |
| 2017 | $5,939 +23% | $364,402 +2% |
| 2016 | $4,830 +2.3% | $357,258 +1.5% |
| 2015 | $4,721 +34.1% | $351,892 +38.5% |
| 2014 | $3,519 | $254,009 +2.5% |
| 2012 | -- | $247,905 +2% |
| 2011 | -- | $243,045 +0.8% |
| 2010 | -- | $241,230 -0.2% |
| 2009 | -- | $241,804 +2% |
| 2008 | -- | $237,064 +2% |
| 2007 | -- | $232,416 +2% |
| 2006 | -- | $227,860 |
| 2005 | -- | $227,860 +4% |
| 2004 | -- | $219,013 +17.2% |
| 2003 | -- | $186,797 +11.4% |
| 2002 | -- | $167,700 +19.8% |
| 2000 | -- | $140,000 |
Find assessor info on the county website
Monthly payment
Est. payment
Payment breakdown
Explore the cost of this home by adjusting the details. Changes won't be saved.Climate risks
Neighborhood: 91792
Nearby schools
GreatSchools rating
- 3/10Northam Elementary SchoolGrades: K-6Distance: 2 mi
- 4/10Giano Intermediate SchoolGrades: 7-8Distance: 1.9 mi
- 4/10Nogales High SchoolGrades: 9-12Distance: 2.7 mi
- $668,2003 bd2 ba1.5k sqft1342 Oahu St, West Covina, CA 91792Off Market
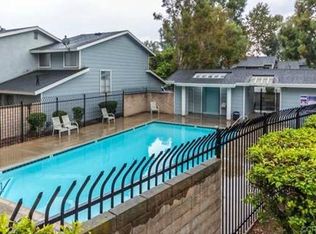
- $735,4003 bd3 ba1.5k sqft1334 Oahu St, West Covina, CA 91792Off Market
- $653,3003 bd3 ba1.3k sqft1332 Oahu St, West Covina, CA 91792Off Market

- $696,3003 bd3 ba1.5k sqft1346 Oahu St, West Covina, CA 91792Off Market

- $542,7002 bd2 ba1.5k sqft1328 Oahu St, West Covina, CA 91792Off Market
- $725,1003 bd3 ba1.3k sqft1350 Oahu St, West Covina, CA 91792Off Market
- $3,4503 bd3 ba1.5k sqft1324 Oahu St, West Covina, CA 91792For Rent
- $736,0003 bd3 ba1.5k sqft1354 Oahu St, West Covina, CA 91792Off Market
A local agent can set up tours, give advice and negotiate with sellers.
Similar homes
- $749,0003 bd3 ba1.8k sqft1415 Athena, West Covina, CA 91790For Sale
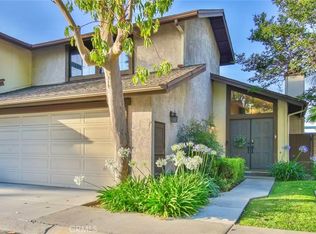 MLS ID #AR26112761, Tianwei Dong, Harvest Realty Development. CRMLS
 - $799,9003 bd3 ba1.2k sqft14328 Lassalette St, La Puente, CA 91744For Sale
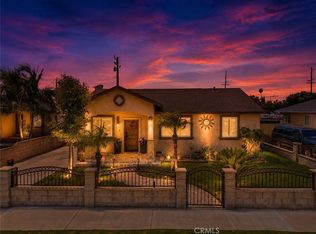 MLS ID #AR26174209, Jonathan Rodriguez, CA Flat Fee Listings, Inc. CRMLS
 - $639,0003 bd4 ba1.6k sqft554 N Cabernet Dr, Covina, CA 91723For Sale
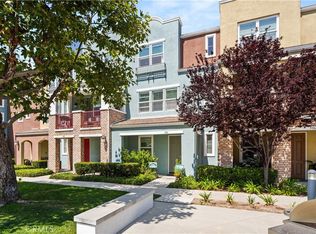 MLS ID #CV26140662, Cho Cho Hernandez, Elevate Real Estate Agency. CRMLS
 - $750,0003 bd3 ba1.5k sqft134 Oak Forest Cir, Glendora, CA 91741For Sale
 MLS ID #IG26143153, Lilia Amador, Realty ONE Group Homelink. CRMLS
 - $839,9994 bd2 ba1.5k sqft1853 Neff Ave, La Puente, CA 91744For SaleMLS ID #CV26130288, Heather Calvo, CENTURY 21 MASTERS. CRMLS
- $825,0004 bd2 ba1.2k sqft133 Banbridge Ave, La Puente, CA 91744For SaleMLS ID #OC26164755, Cindy Lou, TopSky Realty Inc. CRMLS
- $780,0004 bd3 ba1.6k sqft3486 Whistler Ave, El Monte, CA 91732For SaleMLS ID #TR26142821, Zhongmin Su, Universal Elite Inc.. CRMLS
- $649,0003 bd3 ba1.3k sqft17040 Downey Ave APT A, Bellflower, CA 90706For SaleMLS ID #OC26169423, Bilei Lu, Blue Whale Realty. CRMLS
- $629,9993 bd3 ba1.2k sqft5577 Pioneer Blvd APT 9, Whittier, CA 90601For SaleMLS ID #PW26129926, Pablo Salcedo, First Team Real Estate. CRMLS
- $749,9003 bd2 ba1.2k sqft1609 Sherwood Village Cir, Placentia, CA 92870For SaleMLS ID #OC26149547, Min Seo, Redfin. CRMLS
- $750,0003 bd3 ba1.3k sqft1232 Mission Pl, Duarte, CA 91010For SaleMLS ID #WS26113065, RAE ZHANG, Re/Max Champions/WC. CRMLS
- $870,0003 bd3 ba1.3k sqft1000 Whitewater Dr, Fullerton, CA 92833For SaleMLS ID #OC26167670, Kenny Bae, AM/PM Property Management Inc. CRMLS
- $859,0003 bd1 ba1.3k sqft302 N Nora Ave, West Covina, CA 91790For SaleMLS ID #IG26129841, Thomas Cho, First Collateral, Inc.. CRMLS
- $719,9003 bd3 ba1.1k sqft20003 Clear River Ln, Yorba Linda, CA 92886For SaleMLS ID #OC26125026, Nick Nguyen, Perfect Real Estate Solutions. CRMLS
- $725,0003 bd3 ba1.4k sqft12839 Newhope St, Garden Grove, CA 92840For SaleMLS ID #CV26148456, Cathie Lee, Century 21 Masters. CRMLS
- $649,0003 bd3 ba1.3k sqft1204 N Sunflower Ave APT A, Covina, CA 91724For SaleMLS ID #TR26133685, Denny Liu, Exp Realty of California Inc. CRMLS
- $828,0003 bd3 ba1.6k sqft2103 Dublin Ln #2, Diamond Bar, CA 91765For SaleMLS ID #WS26137852, CHUNLING WANG, RE/MAX 2000 REALTY. CRMLS
- $725,0003 bd3 ba1.1k sqft6537 Shady Gate Ln #18, Yorba Linda, CA 92886For SaleMLS ID #PW26069199, Travis Harms, T.N.G. Real Estate Consultants. CRMLS
- $810,0004 bd1 ba1.2k sqft4711 N Hollenbeck Ave, Covina, CA 91722For SaleMLS ID #NP26166892, Claudia Savino, Coldwell Banker Realty. CRMLS
- $720,0002 bd3 ba1.3k sqft877 Orchid Way Unit C, Azusa, CA 91702For SaleMLS ID #WS26099894, Vivian Wang, RE/MAX 2000 REALTY. CRMLS
Local buyer's agents are ready to help
