Acreage, a pool, and an incredible workshop—this property has it all! Situated just outside the city limits while still being conveniently close to shopping, dining, schools, and everyday amenities, this 3-bedroom, 2-bath home sits on just over 1.3 acres and offers plenty of space both inside and out.
Inside, the inviting living area features a wood-burning fireplace, creating a warm and comfortable gathering space. Every room is equipped with a ceiling fan for added comfort. The guest bathroom features a double vanity and tub & shower combination. The spacious primary bedroom offers a private attached bathroom and walk-in closet.
Step outside and enjoy the in-ground swimming pool, complete with a recently updated privacy fence—perfect for relaxing, entertaining, and enjoying the expansive property.
The 50' x 30' workshop, an absolute dream for anyone needing serious workspace, storage, or a place for hobbies and projects. The workshop is spray-foam insulated, has its own HVAC system, and even includes a half bathroom, making it far more than just a typical outbuilding.
With over 1.3 acres, a pool, a comfortable home, and an exceptional climate-controlled workshop, this property offers a rare combination of space, functionality, and convenience just outside the city.
Under contract
$425,000
134 Deborde Cir, Red Oak, TX 75154
3beds
1,508sqft
Single Family Residence
Built in 1987
1.34 Acres Lot
$415,700 Zestimate®
$282/sqft
$-- HOA
What's special
In-ground swimming poolWood-burning fireplaceExpansive propertyRecently updated privacy fence
- 23 days
- 760
- 59
Likely to sell faster than
Zillow last checked:
Listing updated:
Listed by:
Cody Cockerham 0690695 469-517-0012,
Hi View Real Estate 469-517-0012
Source: NTREIS,MLS#: 21389174
Facts & features
Interior
Bedrooms & bathrooms
- Bedrooms: 3
- Bathrooms: 2
- Full bathrooms: 2
Primary bedroom
- Level: First
- Dimensions: 1 x 1
Living room
- Level: First
- Dimensions: 1 x 1
Heating
- Central, Electric
Cooling
- Central Air, Electric
Appliances
- Included: Dishwasher, Electric Range, Electric Water Heater
Features
- Eat-in Kitchen
- Flooring: Carpet
- Has basement: No
- Number of fireplaces: 1
- Fireplace features: Masonry, Wood Burning
Interior area
- Total interior livable area: 1,508 sqft
Video & virtual tour
Property
Parking
- Total spaces: 4
- Parking features: Additional Parking
- Attached garage spaces: 2
- Carport spaces: 2
- Covered spaces: 4
Features
- Levels: One
- Stories: 1
- Patio & porch: Covered
- Pool features: In Ground, Pool
- Fencing: Pipe,Wood
Lot
- Size: 1.34 Acres
- Residential vegetation: Cleared, Pine
Details
- Parcel number: 148717
Construction
Type & style
- Home type: SingleFamily
- Architectural style: Detached
- Property subtype: Single Family Residence
Materials
- Brick
- Foundation: Slab
- Roof: Composition
Condition
- Year built: 1987
Utilities & green energy
- Sewer: Septic Tank
- Utilities for property: Electricity Connected, Septic Available
Community & HOA
Community
- Subdivision: Cedar Meadows
HOA
- Has HOA: No
Location
- Region: Red Oak
Financial & listing details
- Price per square foot: $282/sqft
- Tax assessed value: $444,068
- Annual tax amount: $2,477
- Date on market: 9/18/2026
- Cumulative days on market: 22 days
- Listing terms: Cash,Conventional,FHA,VA Loan
- Exclusions: Flag Pole, Shop Exterior Decorative Light, Shipping Container
Estimated market value
$415,700
$395,000 - $436,000
$2,488/mo
Price history
| Date | Event | Price |
|---|---|---|
| 10/5/2026 | Contingent | $425,000$282/sqft |
Source: NTREIS #21389174 Report a problem | ||
| 9/18/2026 | Listed for sale | $425,000$282/sqft |
Source: NTREIS #21389174 Report a problem | ||
Public tax history
| Year | Property taxes | Tax assessment |
|---|---|---|
| 2025 | $2,477 -29.2% | $384,601 +10% |
| 2024 | $3,500 +0.9% | $349,637 +10% |
| 2023 | $3,468 -20.1% | $317,852 +10% |
| 2022 | $4,342 | $288,956 +10% |
| 2021 | -- | $262,687 +10% |
| 2020 | -- | $238,806 +8.3% |
| 2019 | $3,744 -0.8% | $220,600 +11.8% |
| 2018 | $3,775 | $197,360 -4% |
| 2017 | $3,775 +8.1% | $205,620 +8.3% |
| 2016 | $3,492 +16.8% | $189,850 +9% |
| 2015 | $2,990 | $174,250 +6.6% |
| 2014 | $2,990 | $163,490 +1.1% |
| 2013 | -- | $161,720 +2.7% |
| 2012 | -- | $157,500 -1.4% |
| 2011 | -- | $159,800 -2.3% |
| 2010 | -- | $163,600 -1.7% |
| 2009 | -- | $166,470 -1.6% |
| 2008 | -- | $169,130 +2.4% |
| 2007 | -- | $165,090 +8.9% |
| 2006 | -- | $151,590 -7.6% |
| 2005 | -- | $164,090 -0.9% |
| 2004 | -- | $165,530 |
| 2003 | -- | -- |
| 2002 | -- | -- |
| 2001 | -- | -- |
| 2000 | -- | -- |
Find assessor info on the county website
Monthly payment
Est. payment
Payment breakdown
Explore the cost of this home by adjusting the details. Changes won't be saved.Climate risks
Neighborhood: 75154
Nearby schools
Schools provided by the listing agent
- Elementary: Eastridge
- Middle: Red Oak
- High: Red Oak
- District: Red Oak ISD
Source: NTREIS. This data may not be complete. We recommend contacting the local school district to confirm school assignments for this home.

Similar homes
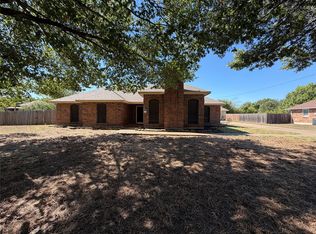
- $370,0003 bd2 ba2k sqft133 Jason Dr, Red Oak, TX 75154For Sale
 MLS ID #21407663, Amber Broadway. NTREIS
 - $349,5003 bd2 ba1.3k sqft130 Mabry Ln, Red Oak, TX 75154For Sale
 MLS ID #21301510, Patty Jordan. NTREIS
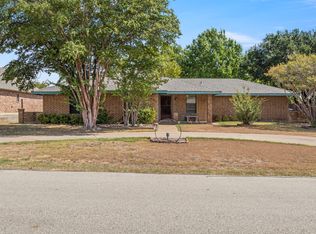
 - $398,9994 bd2 ba1.5k sqft500 Sunflower St, Red Oak, TX 75154For Sale
 MLS ID #21404240, Victoria Velasquez. NTREIS
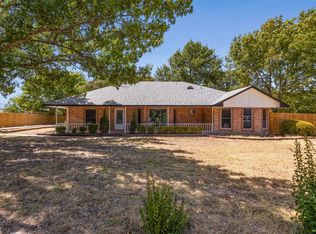
 - $379,0004 bd2 ba1.7k sqft149 Lassetter Dr, Red Oak, TX 75154For Sale
 MLS ID #21311715, John Sanchez. NTREIS
