Discover modern living in the heart of historic Troutman with this stunning 3-bedroom, 2.5-bath home, built in 2021. Spanning over 2,000 square feet, this nearly new residence features a spacious open floor plan filled with natural light. The inviting living room, complete with a cozy fireplace, is perfect for gatherings, while the modern kitchen offers sleek appliances and ample counter space for effortless meal prep.The primary suite serves as a private retreat, boasting a large walk-in closet with LVP flooring and a en-suite bathroom with a walk-in shower. Step outside to your fenced backyard, ideal for entertaining around the charming fire pit while enjoying serene views.Located just minutes from I-77 and Highway 21, this home provides easy access to shopping, dining, and entertainment. The community features scenic walking trails, perfect for outdoor enthusiasts. Don’t miss your chance to own this incredible home. Schedule your showing today!
Under contract-show
Price cut: $15.1K (5/19)
$349,900
134 Fairfield Dr, Troutman, NC 28166
3beds
2,086sqft
:
Get pre-qualified$2,072/mo
Single Family Residence
Built in 2021
0.16 Acres Lot
$346,300 Zestimate®
$168/sqft
$-- HOA
What's special
- 97 days |
- 190 |
- 4 |
Zillow last checked:
Listing updated:
Listed by:
Carlos Garcia carlosgarciaurrealtor@gmail.com,
Coldwell Banker Realty
Source: Canopy MLS as distributed by MLS GRID,MLS#: 4369151
Facts & features
Interior
Bedrooms & bathrooms
- Bedrooms: 3
- Bathrooms: 3
- Full bathrooms: 2
- 1/2 bathrooms: 1
Primary bedroom
- Level: Upper
Heating
- Heat Pump
Cooling
- Central Air
Appliances
- Included: Dishwasher, Disposal, Electric Cooktop, Electric Oven, Microwave
- Laundry: Laundry Room
Features
- Flooring: Carpet, Vinyl
- Has basement: No
- Fireplace features: Family Room
Interior area
- Total structure area: 2,086
- Total interior livable area: 2,086 sqft
- Finished area above ground: 2,086
- Finished area below ground: 0
Video & virtual tour
Property
Parking
- Total spaces: 2
- Parking features: Driveway, Attached Garage, Garage on Main Level
- Attached garage spaces: 2
- Has uncovered spaces: Yes
Features
- Levels: Two
- Stories: 2
- Exterior features: Fire Pit
- Fencing: Fenced,Privacy
Lot
- Size: 0.16 Acres
Details
- Parcel number: 4750319366.000
- Zoning: RTCZCC02
- Special conditions: Standard
Construction
Type & style
- Home type: SingleFamily
- Property subtype: Single Family Residence
Materials
- Vinyl
- Foundation: Slab
Condition
- New construction: No
- Year built: 2021
Utilities & green energy
- Sewer: Public Sewer
- Water: City
Community & HOA
Community
- Subdivision: Sutters Mill
HOA
- Has HOA: Yes
Location
- Region: Troutman
Financial & listing details
- Price per square foot: $168/sqft
- Tax assessed value: $330,340
- Annual tax amount: $3,694
- Date on market: 5/3/2026
- Cumulative days on market: 97 days
- Listing terms: Cash,Conventional,FHA,VA Loan
- Road surface type: Concrete, Paved
Estimated market value
$346,300
$329,000 - $364,000
$2,289/mo
Price history
| Date | Event | Price |
|---|---|---|
| 5/19/2026 | Price change | $349,900-4.1%$168/sqft |
Source:  Canopy MLS as distributed by MLS GRID #4369151 Report a problem Canopy MLS as distributed by MLS GRID #4369151 Report a problem | ||
| 5/3/2026 | Listed for sale | $365,000+46.3%$175/sqft |
Source: Canopy MLS as distributed by MLS GRID #4369151 Report a problem | ||
| 4/16/2021 | Sold | $249,500$120/sqft |
Source: Public Record Report a problem | ||
Public tax history
| Year | Property taxes | Tax assessment |
|---|---|---|
| 2025 | $3,694 | $330,340 |
| 2024 | $3,694 | $330,340 |
| 2023 | $3,694 +45.2% | $330,340 +54% |
| 2022 | $2,544 +691.7% | $214,570 +666.3% |
| 2021 | $321 | $28,000 |
Find assessor info on the county website
Monthly payment
Est. payment
Payment breakdown
Explore the cost of this home by adjusting the details. Changes won't be saved.Climate risks
Neighborhood: 28166
Nearby schools
GreatSchools rating
- 4/10Shepherd Elementary SchoolGrades: PK-5Distance: 2 mi
- 2/10Troutman Middle SchoolGrades: 6-8Distance: 3.6 mi
- 5/10South Iredell High SchoolGrades: 9-12Distance: 5.5 mi
Schools provided by the listing agent
- Elementary: Shepherd
- Middle: Troutman
- High: South Iredell
Source: Canopy MLS as distributed by MLS GRID. This data may not be complete. We recommend contacting the local school district to confirm school assignments for this home.
- $352,8003 bd2 ba2.1k sqft136 Fairfield Dr, Troutman, NC 28166Off Market
- $357,0005 bd3 ba3.1k sqft132 Fairfield Dr, Troutman, NC 28166Sold

- $360,3004 bd2 ba2.5k sqft138 Fairfield Dr, Troutman, NC 28166Off Market
- $370,0004 bd2 ba2k sqft130 Fairfield Dr, Troutman, NC 28166Sold
- $370,0004 bd3 ba2k sqft130 Fairfield Dr #20, Troutman, NC 28166Sold
- $425,3004 bd3 ba3.1k sqft128 Fairfield Dr, Troutman, NC 28166Off Market
- $368,0003 bd3 ba2.1k sqft140 Fairfield Dr, Troutman, NC 28166Sold
- $359,8003 bd2 ba2.2k sqft133 Fairfield Dr, Troutman, NC 28166Off Market
A local agent can set up tours, give advice and negotiate with sellers.
Similar homes
- $359,9003 bd3 ba1.8k sqft174 E Panther Creek Rd, Troutman, NC 28166For Sale

 MLS ID #4394389, Katie Eller, Keller Williams Unified. Canopy MLS as distributed by MLS GRID
 - $307,0003 bd3 ba1.5k sqft154 Stella Ln #C, Troutman, NC 28166New Construction
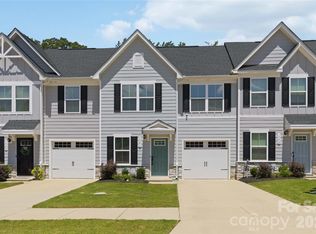 MLS ID #4409613, Jamechya Carter Duncan, Costello Real Estate and Investments LLC. Canopy MLS as distributed by MLS GRID
 - $379,9003 bd3 ba2.2k sqft107 Spring Hall Dr, Troutman, NC 28166For Sale
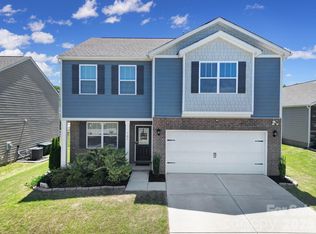 MLS ID #4363335, Pete Dorninger, Redfin Corporation. Canopy MLS as distributed by MLS GRID
 - $400,0005 bd3 ba2.5k sqft153 Calvin Creek Dr, Troutman, NC 28166For Sale
 MLS ID #4407036, Beth Pihl, Southern Homes of the Carolinas, Inc. Canopy MLS as distributed by MLS GRID
 - $298,0003 bd4 ba1.6k sqft121 Jameson Park Dr #3, Troutman, NC 28166For SaleMLS ID #4409911, William Barbee, S and B Real Estate LLC. Canopy MLS as distributed by MLS GRID
- $299,9003 bd3 ba1.5k sqftSmith Village, Troutman, NC 28166For SaleMLS ID #4376279, Teresa Long, David Hoffman Realty Lake Norman Cornelius. Canopy MLS as distributed by MLS GRID
- $450,0004 bd4 ba2.9k sqft111 Slip Shot Ln, Troutman, NC 28166For SaleMLS ID #4409277, Josee Cherrier, Howard Hanna Allen Tate Mooresville/LKN. Canopy MLS as distributed by MLS GRID
- $417,0004 bd3 ba2.4k sqft193 Adams Tree Way, Troutman, NC 28166For SaleMLS ID #4405517, Mary Lovekamp, RE/MAX Executive. Canopy MLS as distributed by MLS GRID
- $450,0004 bd3 ba2.7k sqft149 Rooster Tail Ln, Troutman, NC 28166For SaleMLS ID #4393649, Andrew Cardwell, DASH Carolina. Canopy MLS as distributed by MLS GRID
- $380,0003 bd2 ba1.5k sqft184 Watering Trough Rd, Statesville, NC 28677For Sale
 MLS ID #1222029, Chanika Graham. Triad MLS
 - $355,0003 bd3 ba2.2k sqft2307 Meadow Stream Dr, Sherrills Ford, NC 28673For SaleMLS ID #4389090, Mariano Maranchello, ERA Live Moore. Canopy MLS as distributed by MLS GRID
- $359,9004 bd3 ba2.4k sqft143 Batten Ridge Dr, Statesville, NC 28677For SaleMLS ID #4396255, Carlos Garcia, Coldwell Banker Realty. Canopy MLS as distributed by MLS GRID
- $385,0003 bd3 ba2.4k sqft2062 Van Buren Rd, Sherrills Ford, NC 28673For SaleMLS ID #4410863, Jennifer Jeter, Howard Hanna Allen Tate Huntersville. Canopy MLS as distributed by MLS GRID
- $325,0003 bd3 ba2.1k sqft134 Clove Hitch Dr, Statesville, NC 28677For SaleMLS ID #4393006, Hannah Anderson, Howard Hanna Allen Tate Mooresville/LKN. Canopy MLS as distributed by MLS GRID
- $389,9003 bd2 ba1.9k sqft117 Canada Dr, Statesville, NC 28677For SaleMLS ID #4375519, Roxanna LeVan, Howard Hanna Allen Tate Statesville. Canopy MLS as distributed by MLS GRID
- $369,9003 bd2 ba1.6k sqft105 Hidden Spring Dr, Salisbury, NC 28147For SaleMLS ID #4398555, Holly McDonnell, DM Properties & Associates. Canopy MLS as distributed by MLS GRID
- $335,0004 bd2 ba1.7k sqft145 Old Home Rd, Statesville, NC 28677For SaleMLS ID #4407472, Naomi Abel, Naomi Abel Realty, LLC. Canopy MLS as distributed by MLS GRID
- $350,0005 bd3 ba2.5k sqft2916 Sherrills Stream Dr, Sherrills Ford, NC 28673For SaleMLS ID #4393201, Catherine Webb, EXP Realty LLC Mooresville. Canopy MLS as distributed by MLS GRID
- $409,0003 bd3 ba2.8k sqft112 Divot Ln, Statesville, NC 28677For SaleMLS ID #4405568, Samantha Kerley, Howard Hanna Allen Tate Statesville. Canopy MLS as distributed by MLS GRID
- $357,0004 bd2 ba1.7k sqft2814 Sherrills Stream Dr, Sherrills Ford, NC 28673For SaleMLS ID #4385580, Cassady Caven, EXP Realty LLC Ballantyne. Canopy MLS as distributed by MLS GRID
