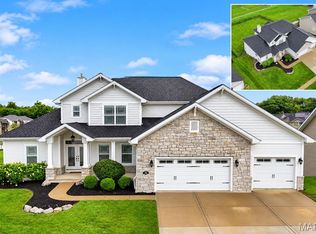
**Exquisite Custom Estate on a Wooded Cul-de-Sac Lot!** This extraordinary 5-bedroom, 4-bath CUSTOM RANCH showcases exceptional craftsmanship, timeless design, and an unmatched combination of luxury, comfort, and versatility. This remarkable residence offers garage space for up to 10 vehicles—an exceptional amenity for collectors, hobbyists, or those seeking the ultimate workshop. The thoughtfully designed OPEN FLOOR PLAN is highlighted by soaring vaulted ceilings, rich hardwood flooring, and a spectacular floor-to-ceiling stone fireplace that anchors the impressive great room. The gourmet kitchen is beautifully appointed with an expansive center island, custom cabinetry, double convection ovens, premium vent hood, Butler's pantry, and designer organizational features, creating a space that is as functional as it is elegant. The MAIN LEVEL offers four spacious bedrooms, including a luxurious primary suite, an oversized laundry room with built-in workspace, and three beautifully finished baths all on the main floor. The walk-out finished LOWER LEVEL is an entertainer's dream, featuring a private home theater, second kitchen, recreation room, bonus room, custom executive office/cigar room with separate exhaust fan, fifth bedroom, fourth full bath, and abundant storage—perfect for hosting guests or multi-generational living. Step OUTSIDE to your own private resort, where a stunning custom pavilion with a grand wood-burning fireplace, gas fire pit, covered screened deck, stamped concrete patio, hot tub, and tranquil wooded backdrop create the ultimate setting for year-round entertaining and relaxation. Every DETAIL has been carefully considered, including geothermal heating and cooling, heated garages with radiant-heated epoxy floors, workbenches, a climate-controlled lower garage with mini-split HVAC, gutter guard, irrigation system, professional landscape lighting, whole-home audio, outdoor speakers with Disney experience, custom roofline lighting, an integrated security system with cameras, and Control4 Home Automation system. Located in one of O'Fallon's most desirable neighborhoods, just minutes from vibrant downtown O'Fallon and Scott Air Force Base, this exceptional residence offers an unparalleled blend of sophistication, privacy, and modern convenience. A truly rare opportunity to own one of the area's finest custom homes. Ask to see the features sheet for more details!
Pending
Listed by: Keller Williams Pinnacle • Carmen R Flowers • 618-612-8692
$1,295,000
134 Jacks Bnd, O'Fallon, IL 62269
5beds
5,091sqft
Single Family Residence
Built in 2019
1.15 Acres Lot
$-- Zestimate®
$254/sqft
$58/mo HOA
What's special
Hot tubFifth bedroomProfessional landscape lightingPrivate resortBonus roomIrrigation systemLuxurious primary suite
- 96 days
- 136
- 7
Zillow last checked:
Listing updated:
Listed by:
Carmen R Flowers 618-612-8692,
Keller Williams Pinnacle
Source: MARIS,MLS#: 26041995 Originating MLS: Southwestern Illinois Board of REALTORS
Originating MLS: Southwestern Illinois Board of REALTORSFacts & features
Interior
Bedrooms & bathrooms
- Bedrooms: 5
- Bathrooms: 4
- Full bathrooms: 4
- Main level bathrooms: 3
- Main level bedrooms: 4
Primary bedroom
- Description: Walk In closet- 15X8
- Features: Floor Covering: Carpeting
- Level: Main
- Area: 323
- Dimensions: 17x19
Bedroom 2
- Features: Floor Covering: Carpeting
- Level: Main
- Area: 156
- Dimensions: 12x13
Bedroom 3
- Features: Floor Covering: Carpeting
- Level: Main
- Area: 234
- Dimensions: 13x18
Bedroom 4
- Features: Floor Covering: Carpeting
- Level: Main
- Area: 165
- Dimensions: 11x15
Bedroom 5
- Features: Floor Covering: Carpeting
- Level: Lower
- Area: 98
- Dimensions: 14x7
Primary bathroom
- Features: Floor Covering: Ceramic Tile
- Level: Main
- Area: 130
- Dimensions: 10x13
Bathroom 2
- Description: Jack & Jill
- Features: Floor Covering: Ceramic Tile
- Level: Main
- Area: 70
- Dimensions: 7x10
Bathroom 3
- Description: Guest Bathroom
- Features: Floor Covering: Ceramic Tile
- Level: Main
- Area: 60
- Dimensions: 5x12
Bathroom 4
- Features: Floor Covering: Ceramic Tile
- Level: Lower
- Area: 60
- Dimensions: 12x5
Bonus room
- Description: Glass Doors
- Features: Floor Covering: Luxury Vinyl Plank
- Level: Lower
- Area: 224
- Dimensions: 14x16
Breakfast room
- Description: Dining Room
- Features: Floor Covering: Wood
- Level: Main
- Area: 126
- Dimensions: 9x14
Game room
- Features: Floor Covering: Luxury Vinyl Plank
- Level: Lower
- Area: 322
- Dimensions: 14x23
Kitchen
- Description: Drawer microwave, gas stove, pull out spice rack, double trash pull out, large island, double oven, trash compactor
- Features: Floor Covering: Wood
- Level: Main
- Area: 255
- Dimensions: 15x17
Kitchen
- Description: Granite counters, fridge, microwave, bar
- Features: Floor Covering: Ceramic Tile
- Level: Lower
- Area: 100
- Dimensions: 10x10
Laundry
- Features: Floor Covering: Ceramic Tile
- Level: Main
- Area: 180
- Dimensions: 15x12
Living room
- Description: built in cabinets, vaulted ceiling, gas fireplace
- Features: Floor Covering: Wood
- Level: Main
- Area: 575
- Dimensions: 23x25
Media room
- Description: Movie/Theater Room
- Features: Floor Covering: Carpeting
- Level: Lower
- Area: 176
- Dimensions: 16x11
Mud room
- Features: Floor Covering: Ceramic Tile
- Level: Main
- Area: 48
- Dimensions: 6x8
Office
- Description: Cigar Room
- Features: Floor Covering: Luxury Vinyl Plank
- Level: Lower
- Area: 260
- Dimensions: 20x13
Other
- Description: Foyer/Entry
- Features: Floor Covering: Wood
- Level: Main
- Area: 112
- Dimensions: 8x14
Other
- Description: Lower Garage, Heated Epoxy Floors
- Features: Floor Covering: Concrete
- Level: Lower
- Area: 1300
- Dimensions: 50x26
Other
- Description: Screened in Porch- composite decking
- Features: Floor Covering: Other
- Level: Main
- Area: 234
- Dimensions: 13x18
Heating
- Electric, Forced Air, Geothermal, Natural Gas, Radiant Floor
Cooling
- Ceiling Fan(s), Central Air, Electric
Appliances
- Included: Stainless Steel Appliance(s), Gas Cooktop, Dishwasher, Disposal, Microwave, Convection Oven, Double Oven, Range Hood, Free-Standing Refrigerator, Trash Compactor, Vented Exhaust Fan, Oven, Water Heater
- Laundry: Electric Dryer Hookup, Laundry Room, Main Level, Washer Hookup
Features
- Breakfast Bar, Breakfast Room, Butler Pantry, Cathedral Ceiling(s), Ceiling Fan(s), Coffered Ceiling(s), Crown Molding, Custom Cabinetry, Dining/Living Room Combo, Double Vanity, Eat-in Kitchen, Entrance Foyer, Granite Counters, High Ceilings, Kitchen Island, Open Floorplan, Pantry, Recessed Lighting, Separate Shower, Smart Home, Solid Surface Countertop(s), Sound System, Storage, Tray Ceiling(s), Tub, Vaulted Ceiling(s), Walk-In Closet(s), Walk-In Pantry, Wet Bar, Wired for Data, Workshop/Hobby Area
- Flooring: Carpet, Ceramic Tile, Hardwood, Luxury Vinyl
- Windows: Plantation Shutters, Screens, Tilt-In Windows
- Basement: Concrete,Partially Finished,Full,Sleeping Area,Storage Space,Sump Pump,Walk-Out Access
- Number of fireplaces: 2
- Fireplace features: Family Room, Fire Pit, Gas Log, Great Room, Masonry, Outside, Propane, Stone, Wood Burning
Interior area
- Total structure area: 5,091
- Total interior livable area: 5,091 sqft
- Finished area above ground: 3,369
- Finished area below ground: 1,722
Video & virtual tour
Property
Parking
- Total spaces: 10
- Parking features: Additional Parking, Attached, Basement, Driveway, Garage Door Opener, Garage Faces Rear, Garage Faces Side, Heated Garage, Workshop in Garage
- Attached garage spaces: 10
- Has uncovered spaces: Yes
Features
- Levels: One
- Patio & porch: Composite, Covered, Deck, Screened
- Exterior features: Balcony, Courtyard, Entry Steps/Stairs, Fire Pit, Lighting, Private Yard, Rain Gutters
- Has view: Yes
- View description: Trees/Woods
Lot
- Size: 1.15 Acres
- Features: Back Yard, Cul-De-Sac, Front Yard, Landscaped, Private, Wooded
Details
- Additional structures: Gazebo
- Parcel number: 0407.0207006
- Special conditions: Standard
Construction
Type & style
- Home type: SingleFamily
- Architectural style: Ranch
- Property subtype: Single Family Residence
Materials
- Brick, Stone, Vinyl Siding
- Foundation: Brick/Mortar
- Roof: Architectural Shingle
Condition
- Year built: 2019
Details
- Builder name: State Construction
Utilities & green energy
- Electric: Ameren
- Sewer: Public Sewer
- Water: Public
- Utilities for property: Electricity Connected, Natural Gas Connected, Sewer Connected, Water Connected
Community & HOA
Community
- Security: Security System, Security System Owned
- Subdivision: Bethel Rdg Farms
HOA
- Has HOA: Yes
- Amenities included: Association Management
- Services included: Common Area Maintenance, Management
- HOA fee: $700 annually
- HOA name: Bethel Ridge Farms Homeowners Assoc C/O CPM
Location
- Region: Ofallon
Financial & listing details
- Price per square foot: $254/sqft
- Tax assessed value: $303,947
- Annual tax amount: $23,544
- Date on market: 7/3/2026
- Cumulative days on market: 150 days
- Listing terms: Cash,Conventional,FHA,VA Loan
- Electric utility on property: Yes
Estimated market value
Not available
Estimated sales range
Not available
Not available
Price history
| Date | Event | Price |
|---|---|---|
| 9/6/2026 | Pending sale | $1,295,000$254/sqft |
Source:  MARIS #26041995 Report a problem MARIS #26041995 Report a problem | ||
| 7/3/2026 | Listed for sale | $1,295,000-7.2%$254/sqft |
Source: MARIS #26041995 Report a problem | ||
| 6/30/2026 | Listing removed | $1,395,000$274/sqft |
Source: MARIS #26027449 Report a problem | ||
| 5/8/2026 | Listed for sale | $1,395,000+862.1%$274/sqft |
Source: MARIS #26027449 Report a problem | ||
| 2/21/2018 | Sold | $145,000$28/sqft |
Source: MARIS #18017139 Report a problem | ||
Public tax history
| Year | Property taxes | Tax assessment |
|---|---|---|
| 2024 | $21,719 +8.7% | $303,947 +12.7% |
| 2023 | $19,984 +6% | $269,768 +8.8% |
| 2022 | $18,862 +17.7% | $248,017 +19.3% |
| 2021 | $16,023 +95.5% | $207,824 +92.8% |
| 2020 | $8,196 +2.4% | $107,812 +3.5% |
| 2019 | $8,003 +27843.9% | $104,186 +29667.4% |
| 2018 | $29 +102% | $350 +5.1% |
| 2017 | $14 | $333 |
Find assessor info on the county website
Monthly payment
Est. payment
Payment breakdown
Explore the cost of this home by adjusting the details. Changes won't be saved.Climate risks
Neighborhood: 62269
Nearby schools
Schools provided by the listing agent
- Elementary: Ofallon Dist 90
- Middle: Ofallon Dist 90
- High: Ofallon
Source: MARIS. This data may not be complete. We recommend contacting the local school district to confirm school assignments for this home.
Similar homes
- $680,0004 bd4 ba5k sqft1693 Lancaster Dr, O Fallon, IL 62269For Sale

 MLS ID #26040167, Michael Abernathy, MORE, REALTORS. MARIS
 - $649,9004 bd4 ba3.5k sqft403 Willow Point Trl, O'Fallon, IL 62269For Sale
 MLS ID #26058398, Dexter Wuller, RE/MAX Preferred. MARIS
 - $894,0004 bd3 ba4.3k sqft8402 Braeswood Estates Dr, O Fallon, IL 62269For Sale
 MLS ID #26034058, Ana Montoya, Keller Williams Pinnacle. MARIS
 - $659,9005 bd5 ba3.8k sqft432 Flagstone Pass Dr, O'Fallon, IL 62269For Sale
 MLS ID #26051083, Patrice Tucker, Keller Williams Pinnacle. MARIS
 - $742,5005 bd3 ba4.3k sqft500 Shadow Rock Ct, Lebanon, IL 62254For SaleMLS ID #26061453, Rob L Cole, Judy Dempcy Homes Powered by KW Pinnacle. MARIS
- $699,9006 bd3 ba4.3k sqft8536 Armsleigh Pl, O Fallon, IL 62269For SaleMLS ID #26045796, Don D Carrington, Keller Williams Pinnacle. MARIS
- $1,100,0004 bd4 ba3.7k sqft8318 W Mill Creek Rd, Troy, IL 62294For SaleMLS ID #26041945, Nicole Schweitzer, Re/Max Alliance. MARIS
- $729,5004 bd4 ba2.9k sqft409 Willow Bend Ln, O'Fallon, IL 62269For SaleMLS ID #26027134, Janell M Schmittling, Homes By Janell. MARIS
- $1,290,0006 bd5 ba6.8k sqft1511 18th Green Ct, Belleville, IL 62220For SaleMLS ID #26046664, Janell M Schmittling, Homes By Janell. MARIS
- $1,000,0005 bd4 ba4.5k sqft169 Heck Rd, Collinsville, IL 62234For SaleMLS ID #26058261, Ashley N Barud, Coldwell Banker Brown Realtors. MARIS
- $669,0004 bd3 ba3.3k sqft412 Alder Ridge Dr, O'Fallon, IL 62269New ConstructionMLS ID #26037220, Janell M Schmittling, Homes By Janell. MARIS
- $750,0005 bd5 ba3.4k sqft7007 Emerson, O'Fallon, IL 62269New ConstructionMLS ID #26053955, Rob L Cole, Judy Dempcy Homes Powered by KW Pinnacle. MARIS
- $788,9004 bd3 ba3.6k sqftDesigner Homes, O'Fallon, IL 62269New ConstructionMLS ID #25075551, Ana Montoya, Keller Williams Pinnacle. MARIS
- $699,0005 bd4 ba3.4k sqft809 Golden Bell Ln, O'Fallon, IL 62269New ConstructionMLS ID #26051638, Jennifer Bortz, Judy Dempcy Homes Powered by KW Pinnacle. MARIS
- $975,0005 bd6 ba6.2k sqft4202 Cassatt Ct, Swansea, IL 62226For SaleMLS ID #26035964, Julie A Mayfield, Keller Williams Marquee. MARIS
- $770,0004 bd3 ba3.9k sqft3834 N Arbor Lake Dr, Edwardsville, IL 62025For SaleMLS ID #26063919, Kelli K Angleton, Market Pro Realty, Inc. MARIS
- $739,9006 bd3 ba2.8k sqft1542 Troy Ofallon Rd, Troy, IL 62294For SaleMLS ID #26058589, Brooke Mitchell, Keller Williams Pinnacle. MARIS
- $673,8004 bd3 ba3.2k sqft581 Tea Olive Blvd, Ofallon, IL 62269New ConstructionMLS ID #26045282, Brad Copelin, Judy Dempcy Homes Powered by KW Pinnacle. MARIS
- $999,0005 bd4 ba5k sqft1109 N Oxfordshire Ln, Edwardsville, IL 62025For SaleMLS ID #26047931, Megan L Claussen, RE/MAX Alliance. MARIS
- $879,0004 bd4 ba3.4k sqft3316 Hershiser Ct, Edwardsville, IL 62025For SaleMLS ID #26061889, Ann T Schroeder, Trico Development & Realty. MARIS
