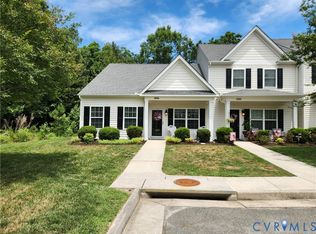
QUICK MOVE-IN with $2,500 in Closing Costs! Welcome to Pinecrest, a charming new townhome community in King William offering spacious, low-maintenance living with modern style and everyday convenience. These thoughtfully designed homes feature 3 bedrooms, 2.5 baths, and an open-concept floor plan that's perfect for entertaining or simply relaxing at home. The stylish kitchen is equipped with granite countertops, a large center island, and a full appliance package—including the refrigerator, washer, and dryer—making your move effortless from day one. Enjoy the convenience of nearby local favorites such as Tommy's Produce, Vinny's Italian Grill, Don Pedro, Roma's, and Ripley's, all just minutes away. Stay active at the King William Recreation Center and take advantage of everyday shopping and dining in Central Garage, including Food Lion, Subway, Bojangles, Domino's, and more. With quick access to Route 360, you're only 20 minutes from Mechanicsville, providing an easy commute while enjoying the peaceful charm of King William County. Whether you're a first-time homebuyer, looking to downsize, or searching for a fresh start, Pinecrest offers the perfect combination of modern finishes, low-maintenance living, and small-town charm. Don't miss this opportunity to receive $2,500 in closing cost assistance and make your move today!
New construction
Price cut: $5K (7/13)
$254,990
134 Packett Ct, King William, VA 23086
3beds
1,220sqft
:
Get pre-qualified$1,661/mo
Townhouse
Built in 2026
-- sqft lot
$255,100 Zestimate®
$209/sqft
$130/mo HOA
What's special
Open-concept floor planGranite countertopsLarge center islandStylish kitchen
- 24 days |
- 165 |
- 5 |
Zillow last checked:
Listing updated:
Listed by:
John Thiel (804)467-9022,
Long & Foster REALTORS 804-288-8888
Source: CVRMLS,MLS#: 2618712 Originating MLS: Central Virginia Regional MLS
Originating MLS: Central Virginia Regional MLSFacts & features
Interior
Bedrooms & bathrooms
- Bedrooms: 3
- Bathrooms: 2
- Full bathrooms: 2
Primary bedroom
- Level: Second
- Dimensions: 12.6 x 11.6
Bedroom 2
- Level: Second
- Dimensions: 9.7 x 10.0
Bedroom 3
- Level: Second
- Dimensions: 9.2 x 10.0
Dining room
- Level: First
- Dimensions: 10.3 x 8.6
Other
- Description: Tub & Shower
- Level: Second
Great room
- Level: First
- Dimensions: 14.3 x 16.1
Kitchen
- Level: First
- Dimensions: 8.9 x 12.3
Heating
- Electric, Heat Pump
Cooling
- Central Air
Appliances
- Included: Dishwasher, Electric Cooking, Electric Water Heater, Disposal, Microwave, Oven, Stove
- Laundry: Washer Hookup, Dryer Hookup
Features
- Dining Area, Double Vanity, Eat-in Kitchen, Granite Counters, Bath in Primary Bedroom, Pantry, Recessed Lighting, Walk-In Closet(s)
- Flooring: Carpet, Tile, Vinyl
- Has basement: No
- Attic: Access Only
Interior area
- Total interior livable area: 1,220 sqft
- Finished area above ground: 1,220
- Finished area below ground: 0
Property
Parking
- Parking features: Driveway, Off Street, Paved
- Has uncovered spaces: Yes
Features
- Levels: Two
- Stories: 2
- Patio & porch: Rear Porch, Deck
- Exterior features: Sprinkler/Irrigation, Paved Driveway
- Pool features: None
- Fencing: None
Details
- Parcel number: TBD
- Special conditions: Corporate Listing
Construction
Type & style
- Home type: Townhouse
- Architectural style: Two Story
- Property subtype: Townhouse
- Attached to another structure: Yes
Materials
- Frame, Vinyl Siding
- Foundation: Slab
- Roof: Shingle
Condition
- New Construction,Under Construction
- New construction: Yes
- Year built: 2026
Utilities & green energy
- Sewer: Public Sewer
- Water: Public
Community & HOA
Community
- Features: Common Grounds/Area, Home Owners Association
- Security: Smoke Detector(s)
- Subdivision: None
HOA
- Has HOA: Yes
- Amenities included: Management
- Services included: Association Management, Common Areas, Maintenance Structure, Trash
- HOA fee: $130 monthly
Location
- Region: King William
Financial & listing details
- Price per square foot: $209/sqft
- Date on market: 7/7/2026
- Ownership: Corporate
- Ownership type: Corporation
Estimated market value
$255,100
$242,000 - $268,000
$1,769/mo
Price history
| Date | Event | Price |
|---|---|---|
| 7/13/2026 | Price change | $254,990-1.9%$209/sqft |
Source:  CVRMLS #2618712 Report a problem CVRMLS #2618712 Report a problem | ||
| 7/9/2026 | Listed for sale | $259,990$213/sqft |
Source: CVRMLS #2618712 Report a problem | ||
Public tax history
Tax history is unavailable.
Monthly payment
Est. payment
Payment breakdown
Explore the cost of this home by adjusting the details. Changes won't be saved.Climate risks
Neighborhood: 23086
Nearby schools
GreatSchools rating
- 4/10Cool Spring Primary SchoolGrades: PK-2Distance: 2.2 mi
- 4/10Hamilton Holmes Middle SchoolGrades: 6-8Distance: 2.4 mi
- 5/10King William High SchoolGrades: 9-12Distance: 6.8 mi
Schools provided by the listing agent
- Elementary: Acquinton
- Middle: Hamilton Holmes
- High: King William
Source: CVRMLS. This data may not be complete. We recommend contacting the local school district to confirm school assignments for this home.
- $539,7004 bd3 ba2.4k sqft435 W Spring Forest Rd, King William, VA 23086Off Market
- $403,4003 bd2 ba1.8k sqft5706 E Tappahannock Hwy, King William, VA 23086Off Market
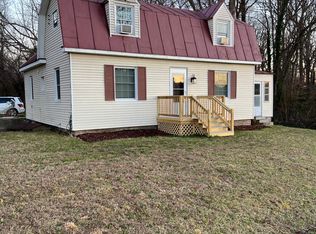
- $363,2003 bd3 ba1.4k sqft72 Abingdon Ln, King William, VA 23086Off Market
- $353,4003 bd3 ba1.4k sqft74 Abingdon Ln, King William, VA 23086Off Market
- $613,8004 bd2 ba4.2k sqft738 Flotbeck Rd, King William, VA 23086Off Market
- $484,2003 bd2 ba2.2k sqft2251 Jacks Creek Rd, King William, VA 23086Off Market
- $387,0003 bd2 ba1.4k sqft2201 Jacks Creek Rd, King William, VA 23086Off Market
- $792,1003 bd2 ba3.6k sqft528 Flotbeck Rd, King William, VA 23086Off Market
A local agent can set up tours, give advice and negotiate with sellers.
Similar homes
- $265,0002 bd2 ba1.2k sqft185 Pond Point Ave, Walkerton, VA 23177For Sale
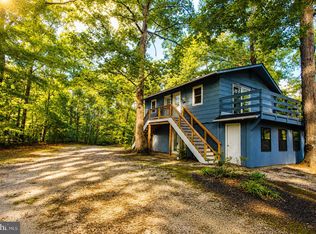
 MLS ID #VAKQ2000218, Roberto Olivo, M.O. Wilson Properties. Bright MLS
 - $279,9002 bd2 ba1.1k sqft2000 Kennington Park Rd, Aylett, VA 23009For Sale
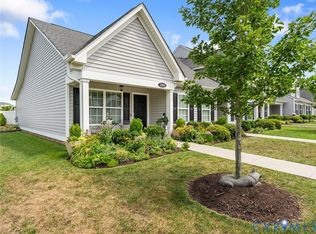 MLS ID #2619908, Jacob Prince, River City Elite Properties - Real Broker. CVRMLS
 - $272,0003 bd2 ba1.1k sqft725 Faucetts Rd, Tappahannock, VA 22560For Sale
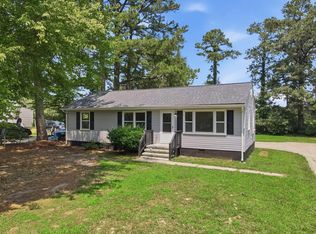 MLS ID #120702, Angela Carter. Northern Neck AOR
 - $274,9502 bd2 ba1.1k sqft2084 Forest Cir, Aylett, VA 23009For Sale
 MLS ID #2617494, Ellen Otey, Twin Rivers Realty, Inc. CVRMLS
 - $305,0003 bd3 ba1.6k sqft7225 Lyon Taylor Ln, New Kent, VA 23124For SaleMLS ID #2620616, Tammy Johnson, Virginia Capital Realty. CVRMLS
- $285,0003 bd2 ba1.1k sqft7367 Lakeshore Dr, Quinton, VA 23141For SaleMLS ID #2618340, Connor Strange Boston, Providence Hill Real Estate. CVRMLS
- $228,0003 bd2 ba1.2k sqft33431 Tidewater Trl, Center Cross, VA 22437For SaleMLS ID #2615944, Larry Brooks, VIP Realty. CVRMLS
- $254,9902 bd2 ba931 sqft514 Destination Way #A, Sandston, VA 23150New ConstructionMLS ID #2618588, John Thiel, Long & Foster REALTORS. CVRMLS
- $277,4903 bd2 ba1.1k sqft1 Destination Dr #B, Sandston, VA 23150New ConstructionMLS ID #2618603, John Thiel, Long & Foster REALTORS. CVRMLS
- $289,9503 bd1 ba910 sqft581 Smokey Rd, Aylett, VA 23009For SaleMLS ID #2618479, TD Burford, ERA Woody Hogg & Assoc. CVRMLS
- from $281,9503 bd3 ba1.4k sqftDaphne 2-Story Plan, McCauley Park, Aylett, VA 23009New ConstructionMungo Homes, Inc
- $278,0002 bd3 ba1.5k sqft2109 Chaucer Ct, Aylett, VA 23009For SaleMLS ID #2605014, Gwendolyn Murphy-Johnson, United Real Estate Richmond. CVRMLS
- $252,9902 bd2 ba931 sqft2162 Destination Dr #A, Sandston, VA 23150New ConstructionMLS ID #2618601, John Thiel, Long & Foster REALTORS. CVRMLS
- $249,9902 bd2 ba931 sqft1 Destination Way #A, Sandston, VA 23150New ConstructionMLS ID #2618599, John Thiel, Long & Foster REALTORS. CVRMLS
- $249,9902 bd2 ba931 sqft2110 Destination Dr #A, Sandston, VA 23150New ConstructionMLS ID #2618600, John Thiel, Long & Foster REALTORS. CVRMLS
- $249,9902 bd2 ba931 sqft1 Destination Dr #A, Sandston, VA 23150For SaleMLS ID #2618599, John Thiel. Long & Foster Broker Feed
- $280,0003 bd3 ba1.4k sqft307 Mount McCauley Way, Aylett, VA 23009New ConstructionCVRMLS
- $279,0003 bd3 ba1.4k sqft158 Corcoran Way, Aylett, VA 23009New ConstructionCVRMLS
- $300,0003 bd1 ba960 sqft1218 Cheaneys Bridge Rd, Dunnsville, VA 22454For SaleMLS ID #10639075, Greg Garrett. REIN Inc.
- $225,0003 bd1 ba1.4k sqft19100 Eltham Rd, West Point, VA 23181For SaleMLS ID #10635386, Deborah Giese. REIN Inc.
