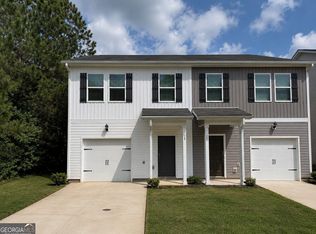
Nestled in a quiet, established neighborhood, this property offers a great opportunity for comfortable living or investment potential. The home sits on a peaceful setting with mature surroundings, providing privacy while still being conveniently located near shopping, dining, schools, Lake Sinclair amenities, Georgia College and State University and historic Milledgeville. 134 Pin Oak Trail NW, built in 2024, features three bedrooms and 1.5 baths with a thoughtfully planned open-concept great room that seamlessly combines the living room, dining area, and kitchen--perfect for everyday living and entertaining. The kitchen flows easily into the main living space, creating a bright and inviting atmosphere. There is a pantry, and the stove, microwave and dishwasher are included. Upstairs is the primary bedroom, with an en suite bathroom plus two additional bedrooms and another full bathroom. A one-car garage adds convenience and storage. Priced to sell and ready for its next owner--don't miss this opportunity. Some images in this listing have been virtually staged.
Pending
Price cut: $5K (6/2)
$149,900
134 Pin Oak Trl NW Lot 94, Milledgeville, GA 31061
3beds
1,560sqft
Townhouse
Built in 2024
3,484 Square Feet Lot
$147,300 Zestimate®
$96/sqft
$68/mo HOA
What's special
- 203 days |
- 6 |
- 0 |
Zillow last checked:
Listing updated:
Listed by:
Billie Stewart 478-318-2405,
Vylla Home
Source: GAMLS,MLS#: 10685384
Facts & features
Interior
Bedrooms & bathrooms
- Bedrooms: 3
- Bathrooms: 3
- Full bathrooms: 2
- 1/2 bathrooms: 1
Rooms
- Room types: Great Room, Laundry
Kitchen
- Features: Kitchen Island, Pantry, Solid Surface Counters
Heating
- Central
Cooling
- Central Air
Appliances
- Included: Dishwasher, Electric Water Heater, Microwave, Oven/Range (Combo)
- Laundry: Upper Level
Features
- Roommate Plan
- Flooring: Carpet, Laminate
- Windows: Double Pane Windows
- Basement: None
- Attic: Pull Down Stairs
- Has fireplace: No
Interior area
- Total structure area: 1,560
- Total interior livable area: 1,560 sqft
- Finished area above ground: 1,560
- Finished area below ground: 0
Property
Parking
- Total spaces: 1
- Parking features: Attached, Garage, Parking Pad
- Has attached garage: Yes
- Has uncovered spaces: Yes
Features
- Levels: Two
- Stories: 2
Lot
- Size: 3,484 Square Feet
- Features: Cul-De-Sac
Details
- Parcel number: 084 554
Construction
Type & style
- Home type: Townhouse
- Architectural style: Traditional
- Property subtype: Townhouse
Materials
- Vinyl Siding
- Foundation: Slab
- Roof: Composition
Condition
- Resale
- New construction: No
- Year built: 2024
Utilities & green energy
- Sewer: Public Sewer
- Water: Public
- Utilities for property: Electricity Available, Sewer Connected, Underground Utilities, Water Available
Community & HOA
Community
- Features: None
- Subdivision: Oakwood Village
HOA
- Has HOA: Yes
- Services included: Maintenance Grounds, Other
- HOA fee: $820 annually
Location
- Region: Milledgeville
Financial & listing details
- Price per square foot: $96/sqft
- Annual tax amount: $1,873
- Date on market: 2/4/2026
- Cumulative days on market: 139 days
- Listing agreement: Exclusive Right To Sell
- Electric utility on property: Yes
Estimated market value
$147,300
$140,000 - $155,000
$1,637/mo
Price history
| Date | Event | Price |
|---|---|---|
| 7/17/2026 | Pending sale | $149,900$96/sqft |
Source:  MGMLS #183025 Report a problem MGMLS #183025 Report a problem | ||
| 6/2/2026 | Price change | $149,900-3.2%$96/sqft |
Source: MGMLS #183025 Report a problem | ||
| 5/16/2026 | Pending sale | $154,900$99/sqft |
Source: MGMLS #183025 Report a problem | ||
| 5/2/2026 | Price change | $154,900-3.1%$99/sqft |
Source: MGMLS #183025 Report a problem | ||
| 3/25/2026 | Price change | $159,900-13.3%$103/sqft |
Source: MGMLS #183025 Report a problem | ||
| 2/5/2026 | Listed for sale | $184,500-14.5%$118/sqft |
Source: MGMLS #183025 Report a problem | ||
| 11/19/2025 | Listing removed | $215,900$138/sqft |
Source:  GAMLS #10628612 Report a problem GAMLS #10628612 Report a problem | ||
| 10/21/2025 | Listed for sale | $215,900$138/sqft |
Source: GAMLS #10628612 Report a problem | ||
| 9/16/2025 | Listing removed | $215,900$138/sqft |
Source:  FMLS GA #7644272 Report a problem FMLS GA #7644272 Report a problem | ||
| 9/2/2025 | Listed for sale | $215,900$138/sqft |
Source: GAMLS #10595458 Report a problem | ||
| 8/15/2025 | Listing removed | $215,900$138/sqft |
Source: FMLS GA #7628982 Report a problem | ||
| 8/7/2025 | Listed for sale | $215,900$138/sqft |
Source: GAMLS #10580059 Report a problem | ||
| 8/7/2025 | Listing removed | $215,900$138/sqft |
Source: FMLS GA #7623747 Report a problem | ||
| 7/30/2025 | Listed for sale | $215,900$138/sqft |
Source: FMLS GA #7623747 Report a problem | ||
| 7/30/2025 | Listing removed | $215,900$138/sqft |
Source: FMLS GA #7620133 Report a problem | ||
| 7/23/2025 | Listed for sale | $215,900$138/sqft |
Source: GAMLS #10569559 Report a problem | ||
| 7/20/2025 | Listing removed | $215,900$138/sqft |
Source: FMLS GA #7606181 Report a problem | ||
| 7/15/2025 | Price change | $215,900-2.7%$138/sqft |
Source: GAMLS #10553400 Report a problem | ||
| 6/28/2025 | Listed for sale | $222,000$142/sqft |
Source: GAMLS #10553400 Report a problem | ||
Public tax history
Tax history is unavailable.
Monthly payment
Est. payment
Payment breakdown
Explore the cost of this home by adjusting the details. Changes won't be saved.Climate risks
Neighborhood: 31061
Nearby schools
GreatSchools rating
- 5/10Lakeview AcademyGrades: 3-5Distance: 4.9 mi
- 5/10Oak Hill Middle SchoolGrades: 6-8Distance: 5.4 mi
- 2/10Baldwin High SchoolGrades: 9-12Distance: 6.3 mi
Schools provided by the listing agent
- Elementary: Lakeview
- Middle: Oak Hill
- High: Baldwin
Source: GAMLS. This data may not be complete. We recommend contacting the local school district to confirm school assignments for this home.
- $159,9003 bd0 ba1.5k sqft130 Pin Oak Trl, Milledgeville, GA 31061Sold
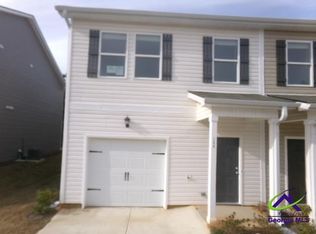
- $149,9003 bd3 ba1.5k sqft134 Pin Oak Trl, Milledgeville, GA 31061Pending
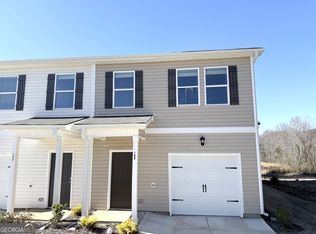
- $159,9003 bd3 ba1.5k sqft140 Pin Oak Trl, Milledgeville, GA 31061Sold
- $201,1203 bd0 ba1.5k sqft140 Pin Oak Trl NW, Milledgeville, GA 31061Sold
- $159,9003 bd3 ba1.5k sqft130 Pin Oak Trl NW #95, Milledgeville, GA 31061Sold
- $190,4003 bd0 ba1.5k sqft128 Pin Oak Trl, Milledgeville, GA 31061Off Market
- $190,4003 bd0 ba1.5k sqft124 Pin Oak Trl, Milledgeville, GA 31061Off Market
- $145,0003 bd3 ba1.5k sqft124 Pin Oak Trl NW LOT 97, Milledgeville, GA 31061Sold
A local agent can set up tours, give advice and negotiate with sellers.
Similar homes
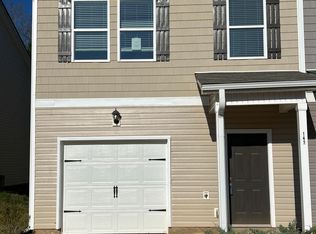
- $149,9003 bd3 ba1.5k sqft142 Red Oak Trl NW, Milledgeville, GA 31061For Sale
 MLS ID #185059, Michelle L. Arnold, Gerald Arnold Real Estate. MGMLS
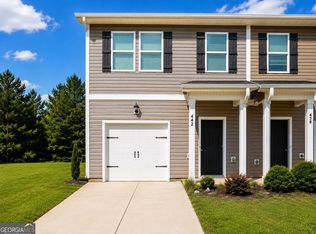
 - $170,0003 bd3 ba1.5k sqft432 Oakwood Dr NW, Milledgeville, GA 31061Active
 MLS ID #10822095, Dan Howard, Dan Howard Real Estate. GAMLS
 - $170,0003 bd3 ba1.5k sqft145 Red Oak Trl, Milledgeville, GA 31061Active
 MLS ID #10803780, Dan Howard, Dan Howard Real Estate. GAMLS
 - $170,0003 bd3 ba1.5k sqft315 Oakwood Dr #43, Milledgeville, GA 31061Active
 MLS ID #10820024, Dan Howard, Dan Howard Real Estate. GAMLS
 - $170,0003 bd3 ba1.5k sqft460 Oakwood Dr, Milledgeville, GA 31061ActiveMLS ID #10827014, Dan Howard, Dan Howard Real Estate. GAMLS
- $149,9003 bd3 ba1.5k sqft318 Oakwood Dr NW, Milledgeville, GA 31061ActiveMLS ID #10722060, Billie Stewart, Vylla Home. GAMLS
- $180,0003 bd3 ba1.5k sqft485 Oakwood Dr, Milledgeville, GA 31061ActiveMLS ID #10817708, Dan Howard, Dan Howard Real Estate. GAMLS
- $158,0002 bd3 ba1.1k sqft241 S Irwin St Unit 42, Milledgeville, GA 31061For Sale By Owner
- $200,0003 bd2 ba1.3k sqft157 Oakwood Dr NW, Milledgeville, GA 31061For SaleMLS ID #70948, Marc Takacs. LCBOR
- $199,0004 bd2 ba1.4k sqft117 Sportsman Trl NE, Milledgeville, GA 31061ActiveMLS ID #10824651, Lisa Gray, Dream Achiever's Realty LLC. GAMLS
- $140,0003 bd2 ba1.7k sqft403A Sparta Hwy NE, Milledgeville, GA 31061ActiveMLS ID #10761680, Morgan Huff, Fickling Lake Country,LLC. GAMLS
- $170,0003 bd3 ba1.7k sqft191 Pineway Dr SE, Milledgeville, GA 31061ActiveMLS ID #10802263, Heather Alam, Unlock Realty Group. GAMLS
- $199,0003 bd2 ba1.5k sqft110 Turkey Run NE, Milledgeville, GA 31061ActiveMLS ID #10752977, Jon Peeler, Peeler Realty Associates. GAMLS
- $165,0003 bd2 ba1.5k sqft105A Davis Dr SW, Milledgeville, GA 31061For SaleMLS ID #56593, Jim Fain. Milledgeville MLS
- $134,9002 bd1 ba1k sqft220 N Richmond St, Milledgeville, GA 31061ActiveMLS ID #10826161, Debra Kitchens, Almost Home Realty. GAMLS
- $164,9003 bd2 ba1.1k sqft127 4th St SW, Milledgeville, GA 31061ActiveMLS ID #10812709, Adam Shields, Fickling Lake Country,LLC. GAMLS
- $155,0003 bd1 ba1k sqft417 N Wilkinson St, Milledgeville, GA 31061ActiveMLS ID #10812592, Jerri Sims, First Choice Realty Group GA. GAMLS
- $209,0003 bd2 ba1.7k sqft171 Hudson Dr NE, Milledgeville, GA 31061ActiveMLS ID #10713886, Kimberli Clements, Southern Classic Realtors. GAMLS
- $164,9003 bd2 ba1.1k sqft127 4th St, Milledgeville, GA 31061For SaleMLS ID #56643, Justin Hadden. Milledgeville MLS
- $117,0003 bd2 ba1.1k sqft104 Crestview Ave SW, Milledgeville, GA 31061ActiveMLS ID #10826066, Quay H Fuller, RE/MAX Central Realty. GAMLS
