Nestled in a quiet, established neighborhood, this property offers a great opportunity for comfortable living or investment potential. The home sits on a peaceful setting with mature surroundings, providing privacy while still being conveniently located near shopping, dining, schools, Lake Sinclair amenities, Georgia College and State University and historic Milledgeville. 134 Pin Oak Trail NW, built in 2024, features three bedrooms and 2.5 baths with a thoughtfully planned open-concept great room that seamlessly combines the living room, dining area, and kitchen—perfect for everyday living and entertaining. The kitchen flows easily into the main living space, creating a bright and inviting atmosphere. There is a pantry, and the stove, microwave and dishwasher are included. Upstairs is the primary bedroom, with an en suite bathroom plus two additional bedrooms and another full bathroom. A one-car garage adds convenience and storage.. Priced to sell and ready for its next owner—don't miss this opportunity. Some images in this listing have been virtually staged.
Pending
Price cut: $5K (6/2)
$149,900
134 Pin Oak Trl, Milledgeville, GA 31061
3beds
1,560sqft
:
Get pre-qualified$1,105/mo
Townhouse
Built in 2024
3,484 Square Feet Lot
$148,300 Zestimate®
$96/sqft
$68/mo HOA
What's special
Bright and inviting atmosphereThree bedrooms
- 171 days |
- 129 |
- 3 |
Zillow last checked:
Listing updated:
Listed by:
Billie Stewart,
VYLLA HOME
Source: CGMLS,MLS#: 260777
Facts & features
Interior
Bedrooms & bathrooms
- Bedrooms: 3
- Bathrooms: 3
- Full bathrooms: 2
- 1/2 bathrooms: 1
Dining room
- Features: Combo
Heating
- Central
Cooling
- Central Air
Appliances
- Included: Dishwasher, Microwave, Range
- Laundry: Laundry Room
Features
- Flooring: Carpet, Laminate
- Has fireplace: No
Interior area
- Total interior livable area: 1,560 sqft
- Finished area above ground: 1,560
- Finished area below ground: 0
Property
Parking
- Total spaces: 1
- Parking features: Garage, Attached
- Has attached garage: Yes
- Covered spaces: 1
Features
- Levels: 2 Story or More
- Stories: 2
- Patio & porch: Covered
- Pool features: None
Lot
- Size: 3,484 Square Feet
Details
- Parcel number: 084554
Construction
Type & style
- Home type: Townhouse
- Property subtype: Townhouse
Condition
- ReSale
- New construction: No
- Year built: 2024
Utilities & green energy
- Sewer: Public Sewer
- Water: Public
Community & HOA
Community
- Subdivision: Oakwood@adamsville Park
HOA
- Has HOA: Yes
- HOA fee: $205 quarterly
Location
- Region: Milledgeville
Financial & listing details
- Price per square foot: $96/sqft
- Tax assessed value: $201,420
- Annual tax amount: $1,784
- Date on market: 2/5/2026
Estimated market value
$148,300
$141,000 - $156,000
$1,652/mo
Price history
| Date | Event | Price |
|---|---|---|
| 7/17/2026 | Pending sale | $149,900$96/sqft |
Source: CGMLS #260777 Report a problem | ||
| 6/2/2026 | Price change | $149,900-3.2%$96/sqft |
Source: CGMLS #260777 Report a problem | ||
| 5/16/2026 | Pending sale | $154,900$99/sqft |
Source: CGMLS #260777 Report a problem | ||
| 5/2/2026 | Price change | $154,900-3.1%$99/sqft |
Source: CGMLS #260777 Report a problem | ||
| 3/25/2026 | Price change | $159,900-13.3%$103/sqft |
Source: CGMLS #260777 Report a problem | ||
| 2/5/2026 | Listed for sale | $184,500$118/sqft |
Source: CGMLS #260777 Report a problem | ||
Public tax history
| Year | Property taxes | Tax assessment |
|---|---|---|
| 2025 | $1,784 +1891.5% | $80,568 +2697.5% |
| 2024 | $90 +6.6% | $2,880 +20% |
| 2023 | $84 +0.1% | $2,400 |
| 2022 | $84 | $2,400 +200% |
| 2021 | -- | $800 |
| 2020 | -- | $800 +21.8% |
| 2019 | $17 +0.1% | $657 |
| 2018 | $17 -65.6% | $657 -72.6% |
| 2017 | $49 +81.2% | $2,400 +140% |
| 2016 | $27 | $1,000 |
| 2015 | $27 -0.3% | $1,000 |
| 2014 | $27 | $1,000 |
| 2013 | -- | -- |
| 2012 | -- | -- |
| 2011 | -- | -- |
| 2010 | -- | -- |
Find assessor info on the county website
Monthly payment
Est. payment
Payment breakdown
Explore the cost of this home by adjusting the details. Changes won't be saved.Climate risks
Neighborhood: 31061
Nearby schools
GreatSchools rating
- 5/10Lakeview AcademyGrades: 3-5Distance: 4.9 mi
- 5/10Oak Hill Middle SchoolGrades: 6-8Distance: 5.4 mi
- 2/10Baldwin High SchoolGrades: 9-12Distance: 6.3 mi
Schools provided by the listing agent
- Elementary: Lakeview Academy
- Middle: Oak Hill
- High: Baldwin County
Source: CGMLS. This data may not be complete. We recommend contacting the local school district to confirm school assignments for this home.
- $201,1203 bd0 ba1.5k sqft140 Pin Oak Trl NW, Milledgeville, GA 31061Sold
- $159,9003 bd3 ba1.5k sqft140 Pin Oak Trl, Milledgeville, GA 31061Sold
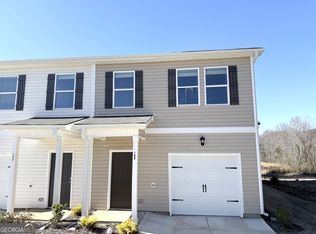
- $159,9003 bd0 ba1.5k sqft130 Pin Oak Trl, Milledgeville, GA 31061Sold
- $159,9003 bd3 ba1.5k sqft130 Pin Oak Trl NW #95, Milledgeville, GA 31061Sold
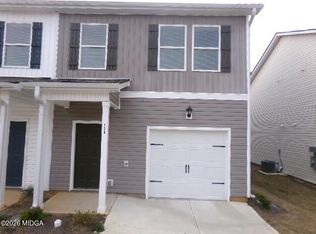
- $191,5003 bd0 ba1.5k sqft128 Pin Oak Trl, Milledgeville, GA 31061Off Market
- $191,5003 bd0 ba1.5k sqft124 Pin Oak Trl, Milledgeville, GA 31061Off Market
- $149,9003 bd3 ba1.5k sqft124 Pin Oak Trl NW LOT 97, Milledgeville, GA 31061Pending
- $149,9003 bd3 ba1.5k sqft124 Pin Oak Trl NW, Milledgeville, GA 31061Pending
A local agent can set up tours, give advice and negotiate with sellers.
Similar homes
- $149,9003 bd3 ba1.5k sqft142 Red Oak Trl NW, Milledgeville, GA 31061For Sale
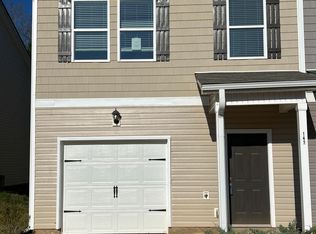
 MLS ID #185059, Michelle L. Arnold, Gerald Arnold Real Estate. MGMLS
 - $144,9003 bd3 ba1.5k sqft125 Red Oak Trl, Milledgeville, GA 31061Active
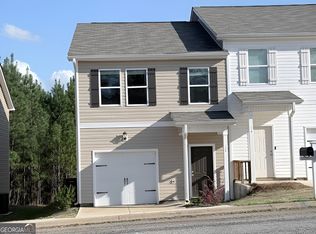
 MLS ID #10718939, Dan Howard, GPS Realty. GAMLS
 - $185,0003 bd3 ba1.5k sqft145 Red Oak Trl, Milledgeville, GA 31061Active
 MLS ID #10803780, Dan Howard, GPS Realty. GAMLS
 - $159,9003 bd3 ba1.5k sqft114 Red Oak Trl NW, Milledgeville, GA 31061Active
 MLS ID #10711365, LeAnne Weathers, eXp Realty. GAMLS
 - $159,9003 bd3 ba1.5k sqft318 Oakwood Dr NW, Milledgeville, GA 31061ActiveMLS ID #10722060, Billie Stewart, Vylla Home. GAMLS
- $150,0004 bd2 ba1.9k sqft251 Pine Ave SE, Milledgeville, GA 31061For SaleMLS ID #71459, KIM & LIN LOGAN TEAM. LCBOR
- $164,9003 bd2 ba1.1k sqft127 4th St SW, Milledgeville, GA 31061ActiveMLS ID #10812709, Adam Shields, Fickling Lake Country,LLC. GAMLS
- $200,0003 bd2 ba1.3k sqft157 Oakwood Dr NW, Milledgeville, GA 31061For SaleMLS ID #70948, Marc Takacs. LCBOR
- $140,0003 bd2 ba1.7k sqft403A Sparta Hwy NE, Milledgeville, GA 31061ActiveMLS ID #10761680, Morgan Huff, Fickling Lake Country,LLC. GAMLS
- $199,0003 bd2 ba1.5k sqft110 Turkey Run NE, Milledgeville, GA 31061ActiveMLS ID #10752977, Jon Peeler, Peeler Realty Associates. GAMLS
- $175,0003 bd3 ba1.7k sqft191 Pineway Dr SE, Milledgeville, GA 31061ActiveMLS ID #10802263, Heather Alam, Unlock Realty Group. GAMLS
- $165,0003 bd2 ba1.5k sqft105A Davis Dr SW, Milledgeville, GA 31061For SaleMLS ID #56593, Jim Fain. Milledgeville MLS
- $210,0004 bd2 ba1.4k sqft117 Sportsman Trl NE, Milledgeville, GA 31061ActiveMLS ID #10689797, Lisa Gray, Dream Achiever's Realty LLC. GAMLS
- $179,9003 bd2 ba1.5k sqft1864 Timberlane Rd, Milledgeville, GA 31061ActiveMLS ID #10754083, Robert Smith, eXp Realty. GAMLS
- $184,9003 bd2 ba1.2k sqft320 Cicada Dr SE, Milledgeville, GA 31061For SaleMLS ID #184060, Kasey Harrell, Realty Unlimited, LLC. MGMLS
- $129,0003 bd1 ba1.2k sqft163 Swint Ave SE, Milledgeville, GA 31061ActiveMLS ID #10771244, Gregory Anderson, Coldwell Banker Bullard Realty. GAMLS
- $184,9003 bd2 ba1.6k sqft1985 Briarcliff Rd #1-A1, Milledgeville, GA 31061ActiveMLS ID #10623899, Robert Binion, Robert Binion Real Estate. GAMLS
- $189,9003 bd2 ba1.2k sqft109 Flatrock Ln, Eatonton, GA 31024ActiveMLS ID #10811301, Jennifer Oakes, Magnolia Realty Co.. GAMLS
- $222,0004 bd2 ba1.6k sqft118 Allenwood Rd SW, Milledgeville, GA 31061ActiveMLS ID #10799254, Derek Spain, eXp Realty. GAMLS
- $145,0003 bd2 ba1.2k sqft103 Primrose Path, Eatonton, GA 31024For Sale By Owner
