Prime office opportunity just off Historic Marietta Square, offering an ideal home base for a business that values location, functionality, and flexibility. This large office space is fully remodeled and move-in ready, with excellent on-site and nearby parking, strong visibility, and additional rear space well suited for operations, storage, or inventory support. The property sits on approximately a quarter-acre and is located within Marietta's Commercial Corridor Design Overlay District, allowing for a broad range of potential uses. Ideal for medical, dental, legal, or professional offices, as well as service-based businesses such as HVAC, electrical, plumbing, landscaping, design studios, creative firms, consulting practices, or owner-operator businesses that benefit from office frontage with operational space behind. Located less than one mile from Historic Marietta Square and Cobb County government buildings, and approximately two miles from I-75, the property offers exceptional accessibility for clients, employees, and daily operations. The combination of proximity to the Square, ample parking, and flexible zoning makes this a rare opportunity in a high-demand, rapidly growing corridor. Whether you're establishing a primary business location, expanding operations, or investing in a highly versatile property near the heart of Marietta, 134 South Avenue offers long-term value, visibility, and functionality in one of the city's most desirable commercial-residential districts.
Active
$599,000
134 South Ave SE, Marietta, GA 30060
4beds
--sqft
:
Get pre-qualified$3,824/mo
Single Family Residence
Built in 1962
10,541 Square Feet Lot
$589,200 Zestimate®
$--/sqft
$-- HOA
What's special
Strong visibilityLarge office spaceAmple parking
- 26 days |
- 166 |
- 2 |
Zillow last checked:
Listing updated:
Listed by:
Kevin Knox 770-846-0907,
Ansley RE | Christie's Int'l RE
Source: GAMLS,MLS#: 10804999
Facts & features
Interior
Bedrooms & bathrooms
- Bedrooms: 4
- Bathrooms: 2
- Full bathrooms: 2
- Main level bathrooms: 2
- Main level bedrooms: 4
Rooms
- Room types: Other
Kitchen
- Features: Breakfast Area
Heating
- Central, Natural Gas
Cooling
- Central Air, Electric
Appliances
- Included: Microwave, Refrigerator
- Laundry: Laundry Closet, Other
Features
- Master On Main Level, Other
- Flooring: Hardwood, Laminate
- Basement: Crawl Space
- Has fireplace: No
- Common walls with other units/homes: No Common Walls
Interior area
- Total structure area: 0
- Finished area above ground: 0
- Finished area below ground: 0
Property
Parking
- Total spaces: 6
- Parking features: Side/Rear Entrance
Accessibility
- Accessibility features: Accessible Approach with Ramp
Features
- Levels: One
- Stories: 1
- Exterior features: Other
- Fencing: Fenced,Privacy,Wood
- Has view: Yes
- View description: City
- Body of water: None
Lot
- Size: 10,541 Square Feet
- Features: Level
Details
- Parcel number: 16123400210
- Special conditions: As Is,No Disclosure
Construction
Type & style
- Home type: SingleFamily
- Architectural style: Ranch,Traditional
- Property subtype: Single Family Residence
Materials
- Other
- Foundation: Block
- Roof: Other
Condition
- Resale
- New construction: No
- Year built: 1962
Utilities & green energy
- Sewer: Public Sewer
- Water: Public
- Utilities for property: Cable Available, Electricity Available, Natural Gas Available, Phone Available, Sewer Available, Underground Utilities, Water Available
Community & HOA
Community
- Features: Sidewalks, Street Lights, Near Public Transport, Walk To Schools, Near Shopping
- Security: Carbon Monoxide Detector(s)
- Subdivision: None
HOA
- Has HOA: No
- Services included: None
Location
- Region: Marietta
Financial & listing details
- Annual tax amount: $1,390
- Date on market: 7/14/2026
- Cumulative days on market: 26 days
- Listing agreement: Exclusive Right To Sell
- Electric utility on property: Yes
Estimated market value
$589,200
$560,000 - $619,000
$2,163/mo
Price history
| Date | Event | Price |
|---|---|---|
| 7/14/2026 | Listed for sale | $599,000+8.9% |
Source:  GAMLS #10804999 Report a problem GAMLS #10804999 Report a problem | ||
| 7/13/2026 | Listing removed | $549,900 |
Source: GAMLS #10723747 Report a problem | ||
| 4/2/2026 | Listed for sale | $549,900 |
Source: GAMLS #10723747 Report a problem | ||
Public tax history
Tax history is unavailable.
Monthly payment
Est. payment
Payment breakdown
Explore the cost of this home by adjusting the details. Changes won't be saved.Climate risks
Neighborhood: 30060
Nearby schools
GreatSchools rating
- 4/10Park Street Elementary SchoolGrades: PK-5Distance: 0.3 mi
- 8/10Marietta 6th Grade SchoolGrades: 6Distance: 0.7 mi
- 7/10Marietta High SchoolGrades: 9-12Distance: 2.8 mi
Schools provided by the listing agent
- Elementary: Park Street
- Middle: Marietta
- High: Marietta
Source: GAMLS. This data may not be complete. We recommend contacting the local school district to confirm school assignments for this home.
- $440,000-- bd-- ba2k sqft144 South Ave, Marietta, GA 30060Sold
- $250,0001 bd1 ba1k sqft130 South Ave, Marietta, GA 30060Sold
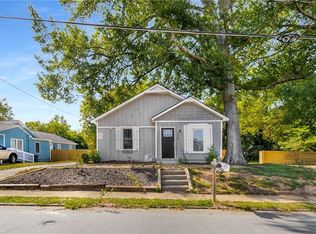
- $610,0003 bd2 ba1k sqft130 South Ave SE, Marietta, GA 30060Sold
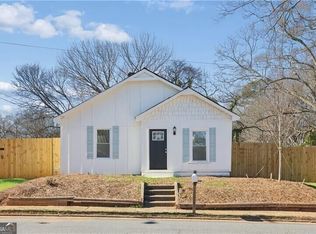
- $450,0001,045 sqft0 Inglenook Walk, Marietta, GA 30060Pending
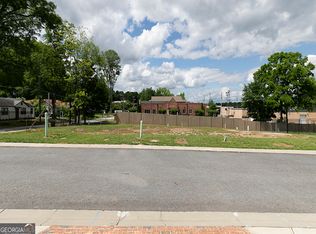
- $175,00010,541 sqft126 South Ave SE #126, Marietta, GA 30060Sold
- $565,0004 bd4 ba2.6k sqft407 Inglenook Walk SE, Marietta, GA 30060Sold
- $175,00010,541 sqft126 South Ave, Marietta, GA 30060Sold
- $610,00010,541 sqft126 South Ave SE, Marietta, GA 30060Sold
A local agent can set up tours, give advice and negotiate with sellers.
Similar homes
- $595,0005 bd3 ba2.9k sqft131 Holiday St, Marietta, GA 30060Active
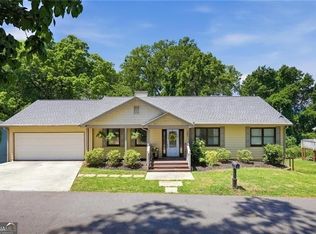
 MLS ID #10758095, John Luegering, BHHS Georgia Properties. GAMLS
 - $595,0005 bd3 ba2.9k sqft131 Holiday St NE, Marietta, GA 30060For Sale
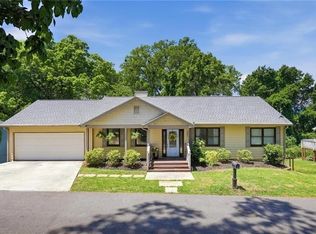
 MLS ID #7765508, John Luegering, Berkshire Hathaway HomeServices Georgia Properties. FMLS GA
 - $598,9006 bd4 ba4.2k sqft543 Chapman Ln, Marietta, GA 30066Active
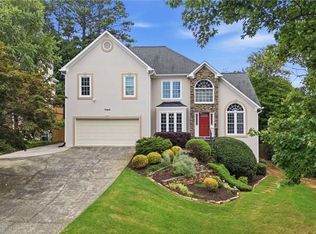 MLS ID #10819807, The Lowry Group, Century 21 Results. GAMLS
 - $524,9004 bd3 ba2.6k sqft305 Brookwood Dr SW, Marietta, GA 30064Active
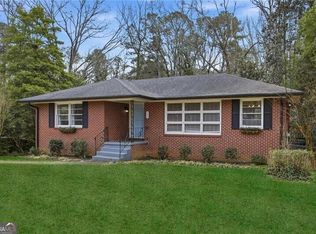 MLS ID #10704736, Johnny Sinclair, Ansley RE|Christie's Int'l RE. GAMLS
 - $645,0005 bd4 ba3.3k sqft1440 Kennesaw Due West Rd NW, Kennesaw, GA 30152ActiveMLS ID #10790357, Eric Baker, Ansley RE|Christie's Int'l RE. GAMLS
- $459,9005 bd3 ba3.6k sqft2516 Lorne Ct SW, Marietta, GA 30064ActiveMLS ID #10820293, Andrew Johnson, Century 21 Results. GAMLS
- $558,0005 bd3 ba4.1k sqft306 Ivy Manor Dr NW, Marietta, GA 30064ActiveMLS ID #10772952, Wei Zhao, Virtual Properties Realty.com. GAMLS
- $500,0004 bd3 ba2.1k sqft2414 Robin Hood Pl NE, Marietta, GA 30068For SaleMLS ID #7646843, Chunhua Tan, Atlanta Realty Global, LLC.. FMLS GA
- $695,0004 bd4 ba3.7k sqft560 Park Ln SE, Marietta, GA 30067ActiveMLS ID #10715548, Kimberly Eslinger, Compass. GAMLS
- $721,0006 bd3 ba2.8k sqft151 Shadowlawn Rd SE, Marietta, GA 30067For SaleMLS ID #7757468, Melissa Lowman, Virtual Properties Realty. Biz. FMLS GA
- $549,9905 bd4 ba3.1k sqft1199 Mountainside Trce NW, Kennesaw, GA 30152ActiveMLS ID #10802102, Thomas Cooke, Century 21 Results. GAMLS
- $385,0004 bd2 ba-- sqft454 Birney St NE, Marietta, GA 30060Active Under ContractMLS ID #10525191, Courtney Hoyt, Ansley RE|Christie's Int'l RE. GAMLS
- $575,0005 bd4 ba-- sqft2895 Hilton Cir NW, Kennesaw, GA 30152ActiveMLS ID #10813276, Veda Wooten, REMAX Around Atlanta. GAMLS
- $334,9994 bd2 ba1.1k sqft2363 Beverly Ln SW, Marietta, GA 30060ActiveMLS ID #10734315, Rachel Ross, BHHS Georgia Properties. GAMLS
- $619,9004 bd3 ba-- sqft503 Durand Dr, Atlanta, GA 30307For SaleMLS ID #7815679, Hayes Moody, Keller Williams Realty Metro Atlanta. FMLS GA
- $749,8005 bd4 ba4.7k sqft3363 Linton Ln, Marietta, GA 30066For SaleMLS ID #7811270, DEBBIE REDFORD, All Atlanta Realty, LLC. FMLS GA
- $515,0005 bd4 ba4.2k sqft1812 Beckley Pl NW, Kennesaw, GA 30152ActiveMLS ID #10785016, The Lowry Group, Century 21 Results. GAMLS
- $432,0004 bd3 ba2.3k sqft253 Lamplighter Ln SE, Marietta, GA 30067For SaleMLS ID #7676929, Doug Smith, Mainstay Brokerage LLC. FMLS GA
- $615,0005 bd4 ba4.5k sqft2599 Saint Paul Dr SW, Atlanta, GA 30331ActiveMLS ID #10815173, Jeff Havis, Keller Williams Realty North Atlanta. GAMLS
- $463,0003 bd2 ba3.1k sqft2011 Shadowwood Dr, Marietta, GA 30066ActiveMLS ID #10623988, Laura Lerman, eXp Realty. GAMLS
