134 Sycamore Dr | Private Estate Living on 3.5 Wooded Acres
Tucked quietly among mature trees on over 3.5 acres of private, wooded land, 134 Sycamore Drive offers a rare blend of timeless architecture, refined comfort, and peaceful East Tennessee living — all just minutes between Jonesborough and Johnson City.
From the moment you step inside, soaring vaulted ceilings and elegant architectural details create an impressive yet welcoming atmosphere. The main living space is designed for both grand entertaining and everyday comfort, flowing effortlessly into a formal dining room, charming breakfast nook, and a dedicated office ideal for working from home.
The owner's suite on the main level provides a private retreat, thoughtfully positioned for convenience and tranquility. Upstairs, three spacious bedrooms with generous closets offer room to grow, host guests, or create additional flex spaces.
Downstairs, a beautifully finished basement presents exceptional versatility — perfectly suited for luxury in-law quarters or private guest accommodations with a full kitchenette, living area, potential bedroom or office space, full bath, and separate laundry.
Outdoor living is equally impressive, featuring a large open deck overlooking the wooded landscape — an ideal setting for quiet mornings or evening gatherings. A three-car garage completes the home, blending practicality with elevated design.
For those seeking privacy, space, and a custom-built residence with timeless appeal, 134 Sycamore Drive is a rare opportunity to own a true East Tennessee retreat.
Pending
Price cut: $50.1K (5/26)
$899,900
134 Sycamore Dr, Jonesborough, TN 37659
4beds
4,411sqft
:
Get pre-qualified$5,465/mo
Single Family Residence, Residential
Built in 1997
3.32 Acres Lot
$866,700 Zestimate®
$204/sqft
$-- HOA
What's special
Mature treesElegant architectural detailsTimeless architectureRefined comfortSoaring vaulted ceilingsCharming breakfast nookFormal dining room
- 157 days |
- 1,135 |
- 73 |
Zillow last checked:
Listing updated:
Listed by:
Gail Gouge 423-612-4358,
Foundation Realty Group 423-218-9554
Source: TVRMLS,MLS#: 9991246
Facts & features
Interior
Bedrooms & bathrooms
- Bedrooms: 4
- Bathrooms: 4
- Full bathrooms: 3
- 1/2 bathrooms: 1
Primary bedroom
- Level: Lower
Heating
- Central
Cooling
- Central Air
Appliances
- Included: Dishwasher, Double Oven, Dryer, Microwave, Refrigerator, Washer
- Laundry: Electric Dryer Hookup, Washer Hookup, Sink
Features
- Master Downstairs, Built-in Features, Eat-in Kitchen, Entrance Foyer, Granite Counters, Open Floorplan, Pantry, Walk-In Closet(s)
- Flooring: Carpet, Hardwood, Tile
- Windows: Insulated Windows, Window Treatments
- Basement: Block,Exterior Entry,Finished,Full,Garage Door,Heated,Interior Entry,Walk-Out Access
- Number of fireplaces: 2
- Fireplace features: Flue, Gas Log, Great Room, Wood Burning Stove
Interior area
- Total structure area: 5,010
- Total interior livable area: 4,411 sqft
- Finished area below ground: 1,400
Property
Parking
- Total spaces: 3
- Parking features: Driveway, Attached, Garage Door Opener, Parking Pad
- Attached garage spaces: 3
- Has uncovered spaces: Yes
Features
- Stories: 2
- Patio & porch: Back, Deck, Patio
- Has view: Yes
- View description: Mountain(s)
Lot
- Size: 3.32 Acres
- Dimensions: 565 x 322 x 355 x 364
- Topography: Rolling Slope, Wooded
Details
- Additional structures: Shed(s), Storage
- Parcel number: 053p A 01002 000
- Zoning: Residential
Construction
Type & style
- Home type: SingleFamily
- Architectural style: Traditional
- Property subtype: Single Family Residence, Residential
Materials
- Brick, Stucco
- Foundation: Block
- Roof: Shingle
Condition
- Above Average
- New construction: No
- Year built: 1997
Utilities & green energy
- Sewer: Septic Tank
- Water: Public
Community & HOA
Community
- Security: Smoke Detector(s)
- Subdivision: Not In Subdivision
HOA
- Has HOA: No
- Amenities included: Landscaping
Location
- Region: Jonesborough
Financial & listing details
- Price per square foot: $204/sqft
- Tax assessed value: $700,800
- Annual tax amount: $2,996
- Date on market: 2/16/2026
- Listing terms: Cash,Conventional
Estimated market value
$866,700
$823,000 - $910,000
$3,355/mo
Price history
| Date | Event | Price |
|---|---|---|
| 7/18/2026 | Pending sale | $899,900$204/sqft |
Source: TVRMLS #9991246 Report a problem | ||
| 5/26/2026 | Price change | $899,900-5.3%$204/sqft |
Source: TVRMLS #9991246 Report a problem | ||
| 4/20/2026 | Price change | $950,000-4.5%$215/sqft |
Source: TVRMLS #9991246 Report a problem | ||
| 3/27/2026 | Price change | $995,000-9.5%$226/sqft |
Source: TVRMLS #9991246 Report a problem | ||
| 2/16/2026 | Listed for sale | $1,100,000+8700%$249/sqft |
Source: TVRMLS #9991246 Report a problem | ||
| 1/14/1999 | Sold | $12,500$3/sqft |
Source: Agent Provided Report a problem | ||
Public tax history
| Year | Property taxes | Tax assessment |
|---|---|---|
| 2025 | $2,996 | $175,200 |
| 2024 | $2,996 +37.8% | $175,200 +73.3% |
| 2023 | $2,174 | $101,100 |
| 2022 | $2,174 | $101,100 |
| 2021 | $2,174 | $101,100 |
| 2020 | $2,174 | $101,100 |
| 2019 | $2,174 | $101,100 +5.7% |
| 2018 | -- | $95,650 |
| 2017 | $2,276 | $95,650 |
| 2016 | $2,276 +20.2% | $95,650 |
| 2015 | $1,894 | $95,650 |
| 2014 | $1,894 | $95,650 |
| 2013 | -- | $95,650 -8.7% |
| 2011 | $2,005 | $104,775 |
| 2010 | $2,005 | $104,775 |
| 2009 | $2,005 | $104,775 |
| 2008 | -- | $104,775 +35.9% |
| 2007 | $1,811 +17.5% | $77,075 |
| 2006 | $1,542 +7% | $77,075 |
| 2005 | $1,441 | $77,075 |
| 2004 | $1,441 +1.1% | $77,075 +4.3% |
| 2003 | $1,426 | $73,900 +0% |
| 2001 | -- | $73,899 -75% |
| 2000 | -- | $295,596 |
Find assessor info on the county website
Monthly payment
Est. payment
Payment breakdown
Explore the cost of this home by adjusting the details. Changes won't be saved.Climate risks
Neighborhood: 37659
Nearby schools
GreatSchools rating
- 4/10Jonesborough Elementary SchoolGrades: PK-8Distance: 2.6 mi
- 2/10Washington County Adult High SchoolGrades: 9-12Distance: 2.9 mi
- 9/10University SchoolGrades: K-12Distance: 3.9 mi
Schools provided by the listing agent
- Elementary: Jonesborough
- Middle: Jonesborough
- High: David Crockett
Source: TVRMLS. This data may not be complete. We recommend contacting the local school district to confirm school assignments for this home.
- $250,3003 bd1 ba2.4k sqft128 Sycamore Dr, Jonesborough, TN 37659Off Market
- $224,9003 bd2 ba1.5k sqft160 Sycamore Dr, Jonesborough, TN 37659Off Market
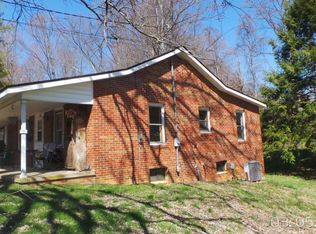
- $291,2003 bd2 ba1.4k sqft164 Sycamore Dr, Jonesborough, TN 37659Off Market
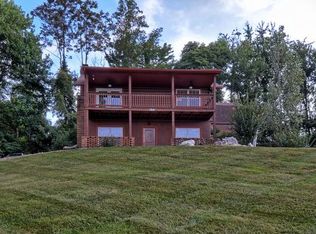
- $249,400-- bd0 ba1.7k sqft118 Sycamore Dr, Jonesborough, TN 37659Off Market
- $32,600-- bd-- ba-- sqftSycamore Dr, Jonesborough, TN 37659Off Market
- $223,200-- bd1 ba1k sqftSycamore Dr, Jonesborough, TN 37659Off Market
- $344,700-- bd2 ba2.4k sqftSycamore Dr, Jonesborough, TN 37659Off Market
- $579,0003 bd2 ba3.4k sqft125 Pritchard Dr, Jonesborough, TN 37659Off Market
A local agent can set up tours, give advice and negotiate with sellers.
A local lender can help you make sure your offer is ready when you are.
Similar homes
- $865,0004 bd3 ba3.1k sqft150 Miller Xing, Jonesborough, TN 37659For Sale
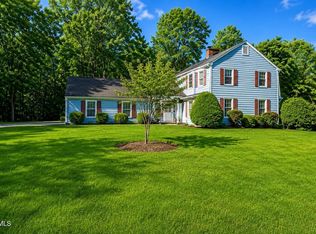
 MLS ID #710474, Kathy Oakes, Greater Impact Realty. Lakeway Area AOR
 - $875,0004 bd4 ba3.5k sqft108 Strawberry Field Dr, Johnson City, TN 37604For Sale
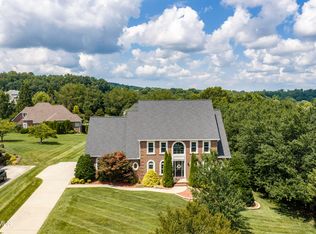 MLS ID #9997936, Shelly Good. TVRMLS
 - $1,099,9005 bd4 ba4.8k sqft500 Magnolia Ridge Dr, Jonesborough, TN 37659For Sale
 MLS ID #9995582, Alexis P Greene. TVRMLS
 - $665,0004 bd3 ba3.4k sqft1309 Rocky Hollow Rd, Jonesborough, TN 37659For Sale
 MLS ID #9997332, Emily Colvin. TVRMLS
 - $749,0003 bd4 ba3.4k sqft173 D Ward Rd, Jonesborough, TN 37659For SaleMLS ID #9997022, Sam Taylor. TVRMLS
- $875,0004 bd4 ba4.2k sqft101 Knobb Hill Rd, Johnson City, TN 37601For SaleMLS ID #9998339, Jeanna LaBossiere. TVRMLS
- $875,0004 bd5 ba5.6k sqft8 Fox Run Ln, Johnson City, TN 37604For SaleMLS ID #9998051, Alexis P Greene. TVRMLS
- $1,275,0004 bd4 ba4.1k sqft1604 Boones Creek Rd, Jonesborough, TN 37659For SaleMLS ID #9990559, Cindy Martin. TVRMLS
- $775,0005 bd3 ba3.3k sqft730 Victoria Lee Way, Jonesborough, TN 37659For SaleMLS ID #9998134, Terri Byers-Talbert. TVRMLS
- $849,0005 bd5 ba4.2k sqft3401 Stoneridge Dr, Johnson City, TN 37604For SaleMLS ID #9995736, Lynda Harmon. TVRMLS
- $915,0004 bd4 ba4.3k sqft399 Carson Creek Rd, Limestone, TN 37681For SaleMLS ID #9991437, Tiffany Watts. TVRMLS
- $1,175,0004 bd6 ba5.5k sqft202 Hidden Forest Ct, Jonesborough, TN 37659For SaleMLS ID #9994542, Christian Zervos. TVRMLS
- $935,0005 bd5 ba4.7k sqft1943 Villa Ct, Johnson City, TN 37615For SaleMLS ID #9992649, Colin Johnson. TVRMLS
- $769,0003 bd4 ba3.5k sqft1238 Fordtown Rd, Jonesborough, TN 37659For SaleMLS ID #9985811, Pam Hurd. TVRMLS
- $560,0005 bd3 ba3.4k sqft264 Hales Rd, Jonesborough, TN 37659For SaleMLS ID #9997600, Whitney Estepp. TVRMLS
- $839,5005 bd3 ba5k sqft205 Summer Rose Ln, Johnson City, TN 37601For SaleMLS ID #9998290, Daphanie Roberts. TVRMLS
- $850,0004 bd3 ba4.7k sqft2304 Granite Dr, Johnson City, TN 37604For SaleMLS ID #9986192, Kelly Hixson. TVRMLS
- $585,0005 bd4 ba3.6k sqft131 Olgia Ln, Johnson City, TN 37604For SaleMLS ID #9994817, Halen Farmer. TVRMLS
- $960,0005 bd5 ba4.1k sqft1 Honeysuckle Ct, Johnson City, TN 37615For SaleMLS ID #9993962, Holli Haselton. TVRMLS
- $825,0005 bd4 ba3.3k sqft815 Quail Ridge Ct, Elizabethton, TN 37643For SaleMLS ID #9997050, Leslie Georgiou. TVRMLS
