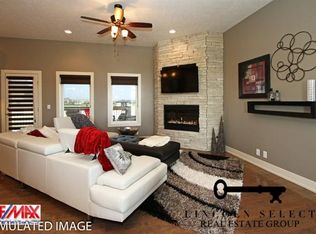
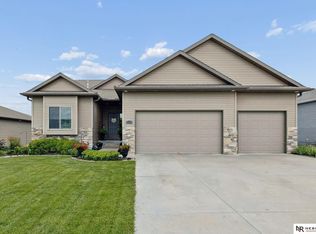
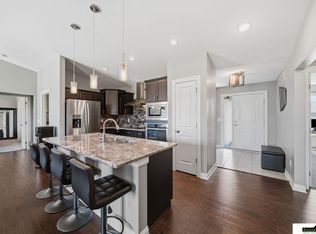
Incredible 5-bed, 3-bath ranch home in sought-after Waterford, featuring neighborhood lake access for kayaking and water fun! Step inside to a big, bright open floor plan with soaring vaulted ceilings and a cozy living room fireplace. The large, chef-ready kitchen offers endless cabinetry, a pantry, and a sunny dining area opening to a covered back deck and fully fenced yard. Enjoy the ease of main-floor laundry, a dedicated mudroom, two secondary bedrooms, and a massive primary suite complete with a walk-in closet, tiled shower, and soaking tub! The impressive walk-out basement is built for movie nights & entertaining, boasting a huge family room centered around a custom fireplace with beautiful built-in cabinetry and a convenient wet bar. Two additional bedrooms and loads of extra storage space round out the lower level. Top it all off with a 3-stall garage, beautiful lush yard to play, and a patio for morning coffee! This gem will go fast—call today!
Pending
$539,900
1340 Blue Spruce Dr, Lincoln, NE 68505
5beds
3,237sqft
Single Family Residence
Built in 2012
8,712 Square Feet Lot
$533,900 Zestimate®
$167/sqft
$21/mo HOA
What's special
Fully fenced yardHuge family roomMain-floor laundryConvenient wet barWalk-in closetPatio for morning coffeeCovered back deck
- 50 days |
- 158 |
- 3 |
Zillow last checked:
Listing updated:
Listed by:
Jess Hustad 402-890-3239,
BancWise Realty
Source: GPRMLS,MLS#: 22618391
Facts & features
Interior
Bedrooms & bathrooms
- Bedrooms: 5
- Bathrooms: 3
- Full bathrooms: 3
- Main level bathrooms: 2
Primary bedroom
- Level: Main
- Area: 210
- Dimensions: 15 x 14
Bedroom 2
- Level: Main
- Area: 169
- Dimensions: 13 x 13
Bedroom 3
- Level: Main
- Area: 156
- Dimensions: 13 x 12
Bedroom 4
- Level: Basement
- Area: 156
- Dimensions: 13 x 12
Bedroom 5
- Level: Basement
- Area: 168
- Dimensions: 14 x 12
Family room
- Level: Basement
- Area: 273
- Dimensions: 13 x 21
Kitchen
- Area: 143
- Dimensions: 13 x 11
Living room
- Level: Main
- Area: 300
- Dimensions: 20 x 15
Basement
- Area: 1737
Heating
- Natural Gas, Forced Air
Cooling
- Central Air
Appliances
- Included: Range, Refrigerator, Washer, Dishwasher, Dryer, Disposal, Microwave
Features
- Basement: Walk-Out Access,Finished
- Number of fireplaces: 2
- Fireplace features: Direct-Vent Gas Fire, Electric
Interior area
- Total structure area: 3,237
- Total interior livable area: 3,237 sqft
- Finished area above ground: 1,737
- Finished area below ground: 1,500
Property
Parking
- Total spaces: 3
- Parking features: Attached
- Attached garage spaces: 3
Features
- Exterior features: Lake Use
- Fencing: Full
Lot
- Size: 8,712 Square Feet
- Dimensions: 68 x 125
- Features: Up to 1/4 Acre.
Details
- Additional structures: Shed(s)
- Parcel number: 1723228004000
Construction
Type & style
- Home type: SingleFamily
- Architectural style: Ranch
- Property subtype: Single Family Residence
Materials
- Foundation: Concrete Perimeter
Condition
- Not New and NOT a Model
- New construction: No
- Year built: 2012
Utilities & green energy
- Sewer: Public Sewer
- Water: Public
Community & HOA
Community
- Subdivision: WATERFORD ESTATES 7TH ADDITION
HOA
- Has HOA: Yes
- Services included: Lake
- HOA fee: $250 annually
- HOA name: Waterford
Location
- Region: Lincoln
Financial & listing details
- Price per square foot: $167/sqft
- Tax assessed value: $483,900
- Annual tax amount: $6,047
- Date on market: 6/30/2026
- Listing terms: VA Loan,FHA,Conventional,Cash
- Ownership: Fee Simple
Estimated market value
$533,900
$507,000 - $561,000
$2,820/mo
Price history
| Date | Event | Price |
|---|---|---|
| 7/15/2026 | Pending sale | $539,900$167/sqft |
Source:  GPRMLS #22618391 Report a problem GPRMLS #22618391 Report a problem | ||
| 6/30/2026 | Listed for sale | $539,900+42.1%$167/sqft |
Source: GPRMLS #22618391 Report a problem | ||
| 11/30/2020 | Sold | $380,000+4.1%$117/sqft |
Source: GPRMLS #22020236 Report a problem | ||
| 9/1/2020 | Listed for sale | $365,000+25.9%$113/sqft |
Source: HOME Real Estate At Midtown #22020236 Report a problem | ||
| 6/14/2013 | Sold | $289,950+457.6%$90/sqft |
Source: GPRMLS #L10104353 Report a problem | ||
| 12/28/2012 | Sold | $52,000$16/sqft |
Source: Public Record Report a problem | ||
Public tax history
| Year | Property taxes | Tax assessment |
|---|---|---|
| 2025 | $6,047 0% | $483,900 +9.6% |
| 2024 | $6,047 -17.7% | $441,600 |
| 2023 | $7,351 +2.1% | $441,600 +21.5% |
| 2022 | $7,198 -0.2% | $363,500 |
| 2021 | $7,213 +13.2% | $363,500 +8.2% |
| 2020 | $6,374 -4.2% | $335,900 |
| 2019 | $6,654 +2.7% | $335,900 +1.4% |
| 2018 | $6,481 +4.6% | $331,300 |
| 2017 | $6,195 +8.3% | $331,300 +10.1% |
| 2016 | $5,721 | $300,800 |
| 2015 | $5,721 -1.9% | $300,800 +3.3% |
| 2014 | $5,829 +3% | $291,300 +460.2% |
| 2013 | $5,657 | $52,000 |
| 2012 | -- | $52,000 |
Find assessor info on the county website
Monthly payment
Est. payment
Payment breakdown
Explore the cost of this home by adjusting the details. Changes won't be saved.Climate risks
Neighborhood: 68505
Nearby schools
GreatSchools rating
- 7/10Robinson Elementary SchoolGrades: PK-5Distance: 0.4 mi
- 3/10C Culler Middle SchoolGrades: 6-8Distance: 3.2 mi
- 8/10Lincoln East High SchoolGrades: 9-12Distance: 2.4 mi
Schools provided by the listing agent
- Elementary: Robinson
- Middle: Culler
- High: Lincoln East
- District: Lincoln Public Schools
Source: GPRMLS. This data may not be complete. We recommend contacting the local school district to confirm school assignments for this home.
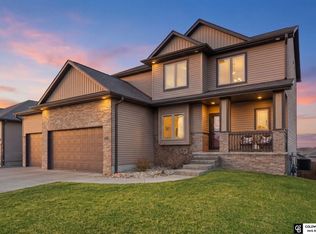
- $500,0004 bd4 ba2.8k sqft1330 Blue Spruce Dr, Lincoln, NE 68505Sold
- $497,7003 bd3 ba1.6k sqft1402 Blue Spruce Dr, Lincoln, NE 68505Off Market

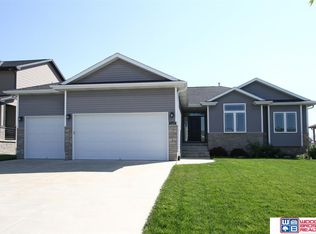
- $506,8005 bd3 ba3.1k sqft1320 Blue Spruce Dr, Lincoln, NE 68505Off Market
- $472,4002 bd3 ba1.4k sqft1401 N 97th St, Lincoln, NE 68505Off Market
- $472,7004 bd3 ba1.5k sqft1414 Blue Spruce Dr, Lincoln, NE 68505Off Market
- $466,1003 bd3 ba1.6k sqft1325 N 97th St, Lincoln, NE 68505Off Market
- $480,7003 bd3 ba1.5k sqft1411 N 97th St, Lincoln, NE 68505Off Market
- $418,7004 bd3 ba2.4k sqft1339 Blue Spruce Dr, Lincoln, NE 68505Off Market
A local agent can set up tours, give advice and negotiate with sellers.
A local lender can help you make sure your offer is ready when you are.
Similar homes
- $539,9005 bd4 ba3.9k sqft10348 White Pine Rd, Lincoln, NE 68527For Sale

 MLS ID #22623126, Jill Heng, Nebraska Realty. GPRMLS
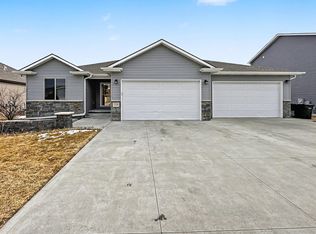
 - $520,0006 bd3 ba2.9k sqft1224 N 100th St, Lincoln, NE 68527For Sale
 MLS ID #22617656, Bailey Hedgecock, Nebraska Realty. GPRMLS
 - $479,9504 bd3 ba3k sqft9310 Colby St, Lincoln, NE 68505For Sale
 MLS ID #22617885, Jorin Masley, Nebraska Realty. GPRMLS
 - $489,9005 bd3 ba2.6k sqft1121 N 99th St, Lincoln, NE 68527For Sale
 MLS ID #22616951, Megan Woita, SimpliCity Real Estate. GPRMLS
 - $519,9005 bd3 ba2.8k sqft602 Waterside Way, Lincoln, NE 68527For SaleMLS ID #22622861, Austin Yurth, Woods Bros Realty. GPRMLS
- $385,0004 bd3 ba2.6k sqft8610 Misty Blue Cir, Lincoln, NE 68505For SaleMLS ID #22623162, Candy Lopez, Nebraska Realty. GPRMLS
- $534,5005 bd3 ba3.3k sqft7121 Lilee Ln, Lincoln, NE 68516For SaleMLS ID #22623305, Jeremy Kaiser, Burrows Tracts Real Estate. GPRMLS
- $535,0005 bd4 ba3.2k sqft9360 Benziger Dr, Lincoln, NE 68526For SaleMLS ID #22618099, Matt Kirkland, Giving Realty. GPRMLS
- $535,0005 bd4 ba3.4k sqft8726 S 82nd St, Lincoln, NE 68516For SaleMLS ID #22623434, Bill Catlett, Nebraska Realty. GPRMLS
- $497,5003 bd3 ba3.5k sqft7761 Lowell Ave, Lincoln, NE 68506For SaleMLS ID #22623053, Amy Fries, Woods Bros Realty. GPRMLS
- $469,0004 bd3 ba2k sqft6456 Parducci Dr, Lincoln, NE 68526For SaleMLS ID #22623723, Tessa Warner, Woods Bros Realty. GPRMLS
- $499,0004 bd3 ba3.2k sqft2725 Hoy St, Lincoln, NE 68516For SaleMLS ID #22623498, Molly Parde, NP Dodge RE Sales Inc Lincoln. GPRMLS
- $525,0005 bd3 ba2.8k sqft7244 Rebel Dr, Lincoln, NE 68516For SaleMLS ID #22615976, Krislin Garrison, Nebraska Realty. GPRMLS
- $575,0005 bd3 ba3.2k sqft9505 Fairbury Ln, Lincoln, NE 68516For SaleMLS ID #22621795, John Hejl, SimpliCity Real Estate. GPRMLS
- $515,0005 bd4 ba3.1k sqft7751 S 94th Bay, Lincoln, NE 68526For SaleMLS ID #22621513, Benjamin Waxberg, Better Homes and Gardens R.E.. GPRMLS
- $540,0005 bd3 ba2.9k sqft740 W Panorama Rd, Lincoln, NE 68523For SaleMLS ID #22620046, Amy Fredrick, Home Smart Realty. GPRMLS
- $585,0005 bd3 ba3.3k sqft6516 Julia Cir, Lincoln, NE 68516For SaleMLS ID #22621359, Andie Young, HOME Real Estate. GPRMLS
- $600,0004 bd3 ba2.8k sqft8816 Buckley Creek Rd, Lincoln, NE 68520For SaleMLS ID #22615907, Shannon Butalla, Nebraska Realty. GPRMLS
- $550,0004 bd3 ba2.8k sqft7701 Jimmie Ave, Lincoln, NE 68516For SaleMLS ID #22617915, Jessica States, Keller Williams Lincoln. GPRMLS
- $525,0004 bd3 ba3.1k sqft8910 S 28th St, Lincoln, NE 68516For SaleMLS ID #22621562, Megan Owens, BHHS Ambassador Real Estate. GPRMLS
