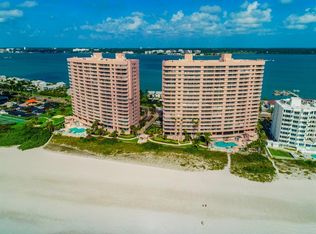
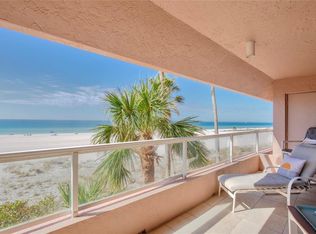
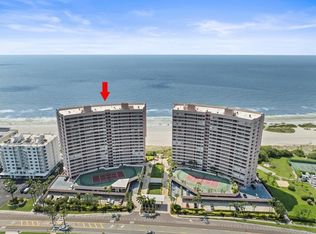
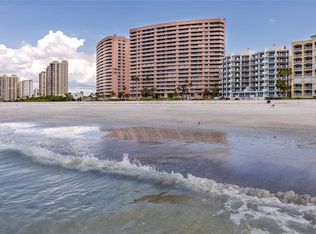
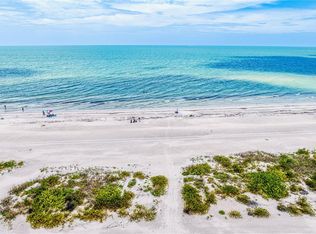
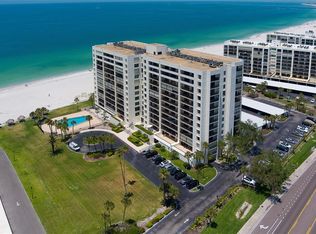
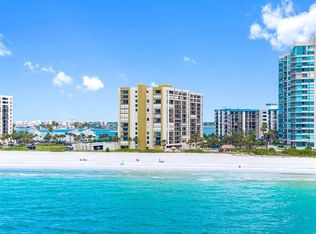
Under contract-accepting backup offers. Come live the Florida lifestyle right on the beach. Your new 2BR/2BA condo is move-in ready and located in Crescent Beach Club right on Sand Key. A perfect getaway, full time residence or investment property with a two week minimum rental period. Both bedrooms and living room are oceanfront, with direct access to an expansive balcony. Enjoy panoramic views of the Gulf of Mexico with sparkling waters and breathtaking sunsets. The property has resort style amenities that include a heated pool and hot tub, tennis courts, gym, spa and inside sauna, beachfront gas grill area, billiards room, library and clubhouse room with kitchen. This condo is being sold turn key. It’s within walking distance to shops and restaurants, and a trolley stop just steps from the front gate. Two parking spots, including covered parking areas; first come, first served daily.
Under contract
Price cut: $20K (5/6)
$929,000
1340 Gulf Blvd APT 16F, Clearwater, FL 33767
2beds
1,295sqft
:
Get pre-qualified$7,493/mo
Condominium
Built in 1986
-- sqft lot
$-- Zestimate®
$717/sqft
$1,146/mo HOA
What's special
Beachfront gas grill areaTennis courtsBilliards roomSpa and inside saunaClubhouse room with kitchenExpansive balcony
- 398 days |
- 101 |
- 1 |
Zillow last checked:
Listing updated:
Listed by:
Brian Pelfrey 727-871-0871,
SAND KEY REALTY 727-443-0032
Source: Stellar MLS,MLS#: TB8397489 Originating MLS: Suncoast Tampa
Originating MLS: Suncoast Tampa
Facts & features
Interior
Bedrooms & bathrooms
- Bedrooms: 2
- Bathrooms: 2
- Full bathrooms: 2
Rooms
- Room types: Utility Room
Primary bedroom
- Description: Room2
- Features: Walk-In Closet(s)
- Level: First
- Area: 168 Square Feet
- Dimensions: 12x14
Bedroom 2
- Features: Walk-In Closet(s)
- Level: First
Kitchen
- Description: Room3
- Level: First
- Area: 130 Square Feet
- Dimensions: 10x13
Living room
- Description: Room1
- Features: Coat Closet
- Level: First
- Area: 182 Square Feet
- Dimensions: 13x14
Heating
- Central
Cooling
- Central Air
Appliances
- Included: Dryer, Electric Water Heater, Microwave, Range, Refrigerator, Washer
- Laundry: Inside
Features
- Ceiling Fan(s), Stone Counters, Walk-In Closet(s)
- Flooring: Ceramic Tile, Tile
- Doors: Sliding Doors
- Windows: Window Treatments
- Has fireplace: No
Interior area
- Total structure area: 1,295
- Total interior livable area: 1,295 sqft
Video & virtual tour
Property
Parking
- Parking features: Guest, Under Building
Features
- Levels: One
- Stories: 1
- Patio & porch: Covered, Patio, Porch, Rear Porch
- Exterior features: Balcony, Lighting, Sidewalk
- Pool features: Gunite, Heated, In Ground
- Has spa: Yes
- Spa features: Heated, In Ground
- Has view: Yes
- View description: Water, Beach, Gulf/Ocean - Full
- Has water view: Yes
- Water view: Water,Beach,Gulf/Ocean - Full
- Waterfront features: Gulf/Ocean Front, Waterfront, Beach, Gulf/Ocean, Beach Access, Gulf/Ocean Access, Seawall
- Body of water: GULF OF MEXICO
Lot
- Features: City Lot, Near Public Transit, Sidewalk
- Residential vegetation: Mature Landscaping, Trees/Landscaped
Details
- Additional structures: Storage, Tennis Court(s)
- Parcel number: 192915187910001606
- Zoning: RES
- Special conditions: None
Construction
Type & style
- Home type: Condo
- Architectural style: Contemporary,Florida
- Property subtype: Condominium
Materials
- Block
- Foundation: Slab
- Roof: Built-Up
Condition
- Completed
- New construction: No
- Year built: 1986
Utilities & green energy
- Sewer: Public Sewer
- Water: Public
- Utilities for property: BB/HS Internet Available, Cable Connected, Electricity Connected, Phone Available, Public, Sewer Connected, Street Lights, Water Connected
Community & HOA
Community
- Features: Gulf/Ocean Front, Water Access, Waterfront, Association Recreation - Owned, Buyer Approval Required, Deed Restrictions, Fitness Center, Pool, Sidewalks
- Pet fee: $0 monthly
- Subdivision: CRESCENT BEACH CLUB
HOA
- Has HOA: Yes
- Amenities included: Cable TV, Elevator(s), Fitness Center, Gated, Lobby Key Required, Pool, Recreation Facilities, Security, Tennis Court(s)
- Services included: Cable TV, Community Pool, Reserve Fund, Insurance, Maintenance Structure, Maintenance Grounds, Pool Maintenance, Recreational Facilities, Security, Sewer, Trash, Water
- HOA fee: $1,146 monthly
- HOA name: Crescent Beach Club - Heather Spradley
- HOA phone: 727-593-0788
Location
- Region: Clearwater
Financial & listing details
- Price per square foot: $717/sqft
- Tax assessed value: $813,069
- Annual tax amount: $13,969
- Date on market: 6/20/2025
- Cumulative days on market: 379 days
- Listing terms: Cash,Conventional
- Ownership: Condominium
- Total actual rent: 0
- Electric utility on property: Yes
- Road surface type: Paved, Asphalt
Estimated market value
Not available
Estimated sales range
Not available
Not available
Price history
| Date | Event | Price |
|---|---|---|
| 7/8/2026 | Contingent | $929,000$717/sqft |
Source:  Stellar MLS #TB8397489 Report a problem Stellar MLS #TB8397489 Report a problem | ||
| 6/27/2026 | Pending sale | $929,000$717/sqft |
Source: Stellar MLS #TB8397489 Report a problem | ||
| 5/6/2026 | Price change | $929,000-2.1%$717/sqft |
Source: Stellar MLS #TB8397489 Report a problem | ||
| 2/26/2026 | Price change | $949,000-2.6%$733/sqft |
Source: Stellar MLS #TB8397489 Report a problem | ||
| 2/5/2026 | Price change | $974,000-2.5%$752/sqft |
Source: Stellar MLS #TB8397489 Report a problem | ||
| 1/7/2026 | Price change | $999,000-4.8%$771/sqft |
Source: Stellar MLS #TB8397489 Report a problem | ||
| 10/28/2025 | Price change | $1,049,000-4.2%$810/sqft |
Source: Stellar MLS #TB8397489 Report a problem | ||
| 8/27/2025 | Price change | $1,095,000-4.8%$846/sqft |
Source: Stellar MLS #TB8397489 Report a problem | ||
| 6/20/2025 | Listed for sale | $1,150,000+71.6%$888/sqft |
Source: Stellar MLS #TB8397489 Report a problem | ||
| 10/9/2020 | Sold | $670,000-2.2%$517/sqft |
Source: Public Record Report a problem | ||
| 8/26/2020 | Pending sale | $685,000$529/sqft |
Source: SAND KEY REALTY #U8094120 Report a problem | ||
| 8/17/2020 | Listed for sale | $685,000+27.1%$529/sqft |
Source: SAND KEY REALTY #U8094120 Report a problem | ||
| 5/9/2014 | Listing removed | $539,000$416/sqft |
Source: CENTURY 21 Coast to Coast #U7600703 Report a problem | ||
| 5/8/2014 | Pending sale | $539,000+5.1%$416/sqft |
Source: CENTURY 21 Coast to Coast #U7600703 Report a problem | ||
| 5/5/2014 | Sold | $513,000-4.8%$396/sqft |
Source: Public Record Report a problem | ||
| 11/11/2013 | Listed for sale | $539,000+7.3%$416/sqft |
Source: Century 21 Coast to Coast #U7600703 Report a problem | ||
| 9/4/2009 | Sold | $502,500-8.6%$388/sqft |
Source: Stellar MLS #U7421504 Report a problem | ||
| 8/1/2009 | Price change | $549,900-11.3%$425/sqft |
Source: Sand Key Realty Sales & Rent #7421504 Report a problem | ||
| 5/17/2009 | Listed for sale | $620,000-10.8%$479/sqft |
Source: Very Important Properties I #7353089 Report a problem | ||
| 1/24/2005 | Sold | $695,000+38.4%$537/sqft |
Source: Stellar MLS #U7098374 Report a problem | ||
| 7/6/2004 | Sold | $502,000$388/sqft |
Source: Stellar MLS #U7073330 Report a problem | ||
Public tax history
| Year | Property taxes | Tax assessment |
|---|---|---|
| 2024 | $13,969 +5.2% | $703,598 +10% |
| 2023 | $13,278 +11.2% | $639,635 +10% |
| 2022 | $11,938 +11.1% | $581,486 +10% |
| 2021 | $10,743 +14.2% | $528,624 +15.7% |
| 2020 | $9,409 +3.3% | $457,058 +4.1% |
| 2019 | $9,111 | $438,922 -3.4% |
| 2018 | $9,111 -4.2% | $454,577 +6.5% |
| 2017 | $9,508 +11.2% | $426,684 +2.5% |
| 2016 | $8,548 +8.2% | $416,125 +11.5% |
| 2015 | $7,903 +10.3% | $373,258 +4.7% |
| 2014 | $7,162 +12.6% | $356,511 +20.5% |
| 2013 | $6,359 -9.2% | $295,819 -9.2% |
| 2012 | $7,001 | $325,958 -6.5% |
| 2011 | -- | $348,708 +7.5% |
| 2010 | -- | $324,530 -12.6% |
| 2009 | -- | $371,483 -17.5% |
| 2008 | $9,171 | $450,500 -23.5% |
| 2007 | -- | $588,700 +41.7% |
| 2005 | -- | $415,500 +10.8% |
| 2004 | $8,614 +12.6% | $375,000 +13.2% |
| 2003 | $7,648 +55.7% | $331,300 +3.5% |
| 2002 | $4,911 | $320,100 +50.6% |
| 2001 | $4,911 +23.6% | $212,600 +23% |
| 2000 | $3,973 | $172,800 |
Find assessor info on the county website
Monthly payment
Est. payment
Payment breakdown
Explore the cost of this home by adjusting the details. Changes won't be saved.Climate risks
Neighborhood: Sand Key
Nearby schools
GreatSchools rating
- 7/10Mildred Helms Elementary SchoolGrades: PK-5Distance: 3.4 mi
- 4/10Largo Middle SchoolGrades: 6-8Distance: 4.1 mi
- 6/10Largo High SchoolGrades: PK,9-12Distance: 3.6 mi
- $1,295,0003 bd3 ba2.1k sqft1340 Gulf Blvd APT 3A, Clearwater, FL 33767Sold
- $965,0002 bd2 ba1.2k sqft1340 Gulf Blvd APT 3F, Clearwater, FL 33767Sold
- $1,120,0002 bd3 ba1.5k sqft1340 Gulf Blvd APT 4D, Clearwater, FL 33767Sold
- $1,112,5002 bd3 ba1.5k sqft1340 Gulf Blvd APT 5D, Clearwater, FL 33767Sold
- $1,114,0002 bd3 ba1.5k sqft1340 Gulf Blvd APT 6E, Clearwater, FL 33767Sold
- $585,0001 bd2 ba1k sqft1340 Gulf Blvd APT 7C, Clearwater, FL 33767Sold
- $1,115,0002 bd2 ba1.2k sqft1340 Gulf Blvd APT 7F, Clearwater, FL 33767Sold
- $885,0002 bd2 ba1.2k sqft1340 Gulf Blvd APT 11B, Clearwater, FL 33767Sold
- $794,9991 bd2 ba1k sqft1340 Gulf Blvd APT 11C, Clearwater, FL 33767For Sale
A local agent can set up tours, give advice and negotiate with sellers.
Similar homes
- $950,0002 bd2 ba1.5k sqft1250 Gulf Blvd APT 302, Clearwater, FL 33767For Sale
 MLS ID #TB8517352, Joe Greco, SUNCOAST REALTY SOLUTIONS, LLC. Stellar MLS
 - $750,0002 bd2 ba1.2k sqft1460 Gulf Blvd APT 305, Clearwater, FL 33767For Sale
 MLS ID #TB8527192, Jenna Kuzma, THE SHOP REAL ESTATE CO.. Stellar MLS
 - $849,0002 bd2 ba1.4k sqft1290 Gulf Blvd APT 1002, Clearwater, FL 33767For Sale
 MLS ID #TB8481810, Kristin Vincelli, BEACHWISE REAL ESTATE. Stellar MLS
 - $799,0002 bd2 ba1.3k sqft1480 Gulf Blvd APT 1011, Clearwater, FL 33767For Sale
 MLS ID #TB8508650, Jill Peterson, CENTURY 21 COAST TO COAST. Stellar MLS
 - $798,0002 bd2 ba1.3k sqft1430 Gulf Blvd APT 108, Clearwater, FL 33767For SaleMLS ID #TB8496204, Jill Peterson, CENTURY 21 COAST TO COAST. Stellar MLS
- $819,0002 bd2 ba1.6k sqft1460 Gulf Blvd APT 501, Clearwater, FL 33767For SaleMLS ID #A4688688, Susan Hart, EXP REALTY LLC. Stellar MLS
- $975,0002 bd2 ba1.3k sqft1582 Gulf Blvd APT 1506, Clearwater, FL 33767For SaleMLS ID #TB8420196, Brian Pelfrey, SAND KEY REALTY. Stellar MLS
- $975,0002 bd2 ba1.6k sqft1660 Gulf Blvd APT 403, Clearwater, FL 33767For SaleMLS ID #TB8504550, Tim Johnson, WATERFRONT REALTY TAMPABAY. Stellar MLS
- $1,000,0003 bd2 ba1.8k sqft530 S Gulfview Blvd APT 205, Clearwater, FL 33767For SaleMLS ID #TB8338798, G. Busch, KELLER WILLIAMS REALTY- PALM HARBOR. Stellar MLS
- $750,0002 bd2 ba1.5k sqft1621 Gulf Blvd APT 1408, Clearwater, FL 33767For SaleMLS ID #TB8526507, Tom Smith, BEACHWISE REAL ESTATE. Stellar MLS
- $849,0002 bd2 ba1.9k sqft736 Island Way APT 406, Clearwater, FL 33767For SaleMLS ID #TB8456553, Brian Pelfrey, SAND KEY REALTY. Stellar MLS
- $794,9991 bd2 ba1k sqft1340 Gulf Blvd APT 11C, Clearwater, FL 33767For SaleMLS ID #TB8439142, Kate Heath, CENTURY 21 LIST WITH BEGGINS. Stellar MLS
- $699,9992 bd2 ba1.1k sqft1270 Gulf Blvd APT 1202, Clearwater, FL 33767For SaleMLS ID #TB8502052, Madonna Steinlage, CENTURY 21 COAST TO COAST. Stellar MLS
- $725,0002 bd2 ba1.6k sqft1660 Gulf Blvd APT 407, Clearwater, FL 33767For SaleMLS ID #TB8527014, Henderson Everett, THE TONI EVERETT COMPANY. Stellar MLS
- $649,0002 bd2 ba1.3k sqft1400 Gulf Blvd APT 101, Clearwater, FL 33767For SaleMLS ID #TB8500437, Jill Peterson, CENTURY 21 COAST TO COAST. Stellar MLS
- $829,0002 bd2 ba1.6k sqft1660 Gulf Blvd APT 706, Clearwater, FL 33767For SaleMLS ID #TB8445775, Dee Burke, REAL ESTATE SOLUTIONS. Stellar MLS
- $925,0002 bd2 ba1.2k sqft900 Gulf Blvd APT 104, Indian Rocks Beach, FL 33785For SaleMLS ID #TB8505809, Savannah Wyker, P.A., PREMIER SOTHEBY'S INTL REALTY. Stellar MLS
- $629,9002 bd2 ba1.2k sqft450 S Gulfview Blvd APT 703, Clearwater, FL 33767For SaleMLS ID #TB8507942, Laura Trundle, COASTAL PROPERTIES GROUP INTERNATIONAL. Stellar MLS
- $639,8002 bd2 ba1k sqft1270 Gulf Blvd APT 801, Clearwater, FL 33767For SaleMLS ID #TB8468950, Michelle Rinello, BHHS FLORIDA PROPERTIES GROUP. Stellar MLS
- $639,0002 bd2 ba1.2k sqft1460 Gulf Blvd APT 511, Clearwater, FL 33767For SaleMLS ID #TB8487809, Jonathan Minerick, HOMECOIN.COM. Stellar MLS
