Brand New Home - Move In Ready! NO HOA! Community Boat Ramp in desirable Mt Pleasant! This elegant, elevated home offers luxury living complete with grand porches and high-end finishes. Enjoy open concept living with contemporary design, a gourmet kitchen boasting cabinets to ceiling, and 10' ceilings downstairs. Indulge in the primary suite's oversized waterfall shower while your guests appreciate their separate ensuite downstairs. The low maintenance yard allows more time for leisurely golf cart rides, sipping a cocktail with friends on the porch, and strolling down to the boat ramp just 2 blocks away. This location offers a quiet yet active lifestyle with quick access to boating, fishing, kayaking, paddleboarding, and pickle ball with the freedom to park your boat on your property.
Pending
$869,900
1340 Lucinda St, Mount Pleasant, SC 29466
4beds
1,985sqft
Single Family Residence
Built in 2025
7,840 Square Feet Lot
$859,300 Zestimate®
$438/sqft
$-- HOA
What's special
Elevated homeHigh-end finishesGrand porchesContemporary designOpen concept livingSeparate ensuite downstairsGourmet kitchen
- 472 days |
- 93 |
- 0 |
Zillow last checked:
Listing updated:
Listed by:
HQ Real Estate LLC
Source: CTMLS,MLS#: 25012979
Facts & features
Interior
Bedrooms & bathrooms
- Bedrooms: 4
- Bathrooms: 4
- Full bathrooms: 3
- 1/2 bathrooms: 1
Rooms
- Room types: Living/Dining Combo, Laundry
Heating
- Natural Gas
Cooling
- Central Air
Appliances
- Laundry: Laundry Room
Features
- Ceiling - Smooth, High Ceilings, Kitchen Island, Walk-In Closet(s), Ceiling Fan(s)
- Has fireplace: No
Interior area
- Total structure area: 1,985
- Total interior livable area: 1,985 sqft
Property
Parking
- Total spaces: 2
- Parking features: Garage
- Garage spaces: 2
Features
- Levels: Two
- Stories: 3
- Patio & porch: Front Porch
Lot
- Size: 7,840 Square Feet
Details
- Parcel number: 6140900103
- Special conditions: 10 Yr Warranty
Construction
Type & style
- Home type: SingleFamily
- Architectural style: Contemporary
- Property subtype: Single Family Residence
Materials
- Cement Siding
- Foundation: Raised
- Roof: Architectural
Condition
- New construction: Yes
- Year built: 2025
Details
- Warranty included: Yes
Utilities & green energy
- Sewer: Public Sewer
- Water: Public
- Utilities for property: Dominion Energy, Mt. P. W/S Comm
Green energy
- Green verification: HERS Index Score
Community & HOA
Community
- Subdivision: Copahee View
Location
- Region: Mount Pleasant
Financial & listing details
- Price per square foot: $438/sqft
- Tax assessed value: $300,000
- Annual tax amount: $4,376
- Date on market: 5/9/2025
- Listing terms: Cash,Conventional,FHA,VA Loan
Estimated market value
$859,300
$816,000 - $902,000
$4,215/mo
Price history
| Date | Event | Price |
|---|---|---|
| 5/19/2026 | Pending sale | $869,900$438/sqft |
Source:  CTMLS #25012979 Report a problem CTMLS #25012979 Report a problem | ||
| 3/20/2026 | Price change | $869,900-0.6%$438/sqft |
Source: CTMLS #25012979 Report a problem | ||
| 2/20/2026 | Price change | $874,900-1.6%$441/sqft |
Source: CTMLS #25012979 Report a problem | ||
| 12/16/2025 | Price change | $889,000-1.1%$448/sqft |
Source: CTMLS #25012979 Report a problem | ||
| 10/30/2025 | Price change | $899,000-5.4%$453/sqft |
Source: CTMLS #25012979 Report a problem | ||
| 9/2/2025 | Price change | $950,000-2.6%$479/sqft |
Source: CTMLS #25012979 Report a problem | ||
| 5/9/2025 | Listed for sale | $975,000+58.5%$491/sqft |
Source: CTMLS #25012979 Report a problem | ||
| 12/13/2023 | Sold | $615,000+86.4%$310/sqft |
Source: Public Record Report a problem | ||
| 7/19/2022 | Sold | $330,000$166/sqft |
Source: Public Record Report a problem | ||
Public tax history
| Year | Property taxes | Tax assessment |
|---|---|---|
| 2025 | $4,376 +88.6% | $18,000 +100% |
| 2024 | $2,320 -53.6% | $9,000 -54.5% |
| 2023 | $4,996 +744.9% | $19,800 +332.3% |
| 2022 | $591 -4.1% | $4,580 |
| 2021 | $617 -2.2% | $4,580 |
| 2020 | $630 | $4,580 +15.1% |
| 2019 | $630 | $3,980 |
| 2017 | $630 +10.7% | $3,980 |
| 2016 | $569 +3.3% | $3,980 |
| 2015 | $551 +2.2% | $3,980 |
| 2014 | $539 | -- |
| 2011 | $539 +37.5% | -- |
| 2010 | $392 -6% | $3,010 |
| 2009 | $417 +16.6% | $3,010 |
| 2008 | $358 -9.2% | $3,010 -8.5% |
| 2006 | $394 -1.2% | $3,290 |
| 2005 | $399 -10.8% | $3,290 +11.5% |
| 2004 | $447 +1.3% | $2,950 |
| 2003 | $441 +8.9% | $2,950 |
| 2002 | $405 -9.4% | $2,950 +1% |
| 2000 | $447 | $2,920 |
Find assessor info on the county website
Monthly payment
Est. payment
Payment breakdown
Explore the cost of this home by adjusting the details. Changes won't be saved.Climate risks
Neighborhood: 29466
Nearby schools
GreatSchools rating
- 9/10Carolina Park ElementaryGrades: K-5Distance: 1.2 mi
- 9/10Thomas C. Cario Middle SchoolGrades: 6-8Distance: 2.2 mi
- 10/10Wando High SchoolGrades: 9-12Distance: 0.9 mi
Schools provided by the listing agent
- Elementary: Carolina Park
- Middle: Cario
- High: Wando
Source: CTMLS. This data may not be complete. We recommend contacting the local school district to confirm school assignments for this home.
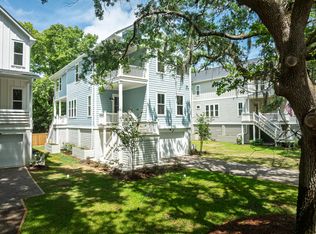
- $919,0004 bd4 ba2.2k sqft1350 Lucinda St, Mount Pleasant, SC 29466New Construction
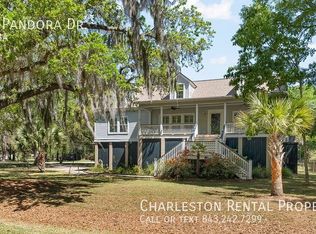
- $741,8005 bd3 ba2.6k sqft3663 Pandora Dr, Mount Pleasant, SC 29466Off Market
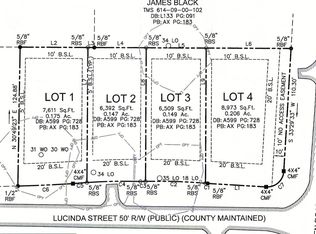
- $1,200,0000.68 acres1379 Lieben Rd, Mount Pleasant, SC 29466Sold
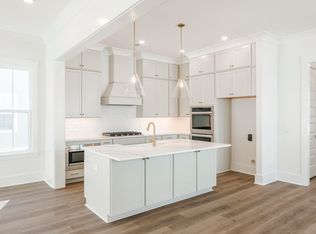
- $900,0004 bd4 ba2.3k sqft1360 Lucinda St, Mount Pleasant, SC 29466Sold
- $649,9003 bd2 ba1.5k sqft3671 Pandora Dr, Mount Pleasant, SC 29466Sold
- $974,9004 bd4 ba2.3k sqft1370 Lucinda St, Mount Pleasant, SC 29466New Construction
- $234,800-- bd-- ba-- sqft1375 Lieben Rd, Mount Pleasant, SC 29466Off Market
- $685,0003 bd3 ba1.8k sqft1319 Lucinda St, Mount Pleasant, SC 29466For Sale
A local agent can set up tours, give advice and negotiate with sellers.
Similar homes
- $919,0004 bd4 ba2.2k sqft1350 Lucinda St, Mount Pleasant, SC 29466New Construction
 MLS ID #25016103, Anna Allen. CTMLS
 - $974,9004 bd4 ba2.3k sqft1370 Lucinda St, Mount Pleasant, SC 29466New Construction
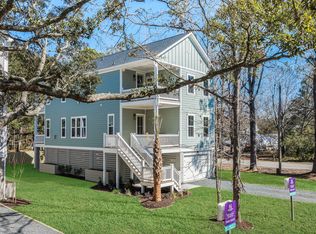 MLS ID #25032630, Anna Allen. CTMLS
 - $1,075,0004 bd4 ba2.7k sqft3725 Zacoma Dr, Mount Pleasant, SC 29466New Construction
 MLS ID #26019818, Melinda Slider. CTMLS
 - $1,200,0004 bd4 ba2.4k sqft3640 Tidal Flat Cir, Mount Pleasant, SC 29466For Sale
 MLS ID #26020628, Jonnie Furmanchik. CTMLS
 - $850,0004 bd4 ba2.9k sqft977 Bellas Ln, Awendaw, SC 29429New ConstructionMLS ID #26022901, Jonnie Furmanchik. CTMLS
- $775,0003 bd3 ba2.1k sqft3549 Sewel Ave, Mount Pleasant, SC 29466For SaleMLS ID #26015395, Matthew Cuchelo. CTMLS
- $950,0004 bd3 ba2.5k sqft1640 Fairway Place Ln, Mount Pleasant, SC 29464For SaleMLS ID #26023816, Kathy Sumner. CTMLS
- $899,0004 bd4 ba2.6k sqft629 Bridlewood Ln, Mount Pleasant, SC 29464For SaleMLS ID #26017418, Kristen Kern-whitehead. CTMLS
- $1,099,9004 bd3 ba2.7k sqft3337 Ethan St, Mount Pleasant, SC 29466For SaleMLS ID #26017520, Matthew Alderman. CTMLS
- $850,0003 bd2 ba1k sqft679 Kent St, Mount Pleasant, SC 29464For SaleMLS ID #26023779, Ashley James. CTMLS
- $899,9003 bd4 ba2k sqft1173 Carter Ave, Mount Pleasant, SC 29464For SaleMLS ID #26005891, Paul Lindemann. CTMLS
- $1,199,0004 bd4 ba2.5k sqft3605 Clambank Dr, Mount Pleasant, SC 29466For SaleMLS ID #26010796, Virginia Landon. CTMLS
- $1,095,0004 bd4 ba2.5k sqft1566 N Lakeshore Dr, Mount Pleasant, SC 29466For SaleMLS ID #26014004, Jackie Scarafile. CTMLS
- $1,225,0004 bd4 ba2.6k sqft2012 Brick Kiln Pkwy, Mount Pleasant, SC 29466For SaleMLS ID #26021871, Chris Marquez. CTMLS
- $999,0005 bd3 ba2.7k sqft1508 Keshi Pearl Dr, Mount Pleasant, SC 29466For SaleMLS ID #25030700, Lauren Newman. CTMLS
- $1,210,0003 bd3 ba2.3k sqft1124 Fulton Hall Ln, Mount Pleasant, SC 29466For SaleMLS ID #26021388, Andrea Rogers. CTMLS
- $1,149,0004 bd4 ba2.5k sqft2276 Cultura Cir, Mount Pleasant, SC 29466For SaleMLS ID #26012347, Jennifer Pratt. CTMLS
- $1,300,0004 bd4 ba2.9k sqft1273 Logbook Ln, Mount Pleasant, SC 29466For SaleMLS ID #26016231, Lauren Zurilla. CTMLS
- $1,199,0004 bd4 ba2.6k sqft1613 Farmers Way, Mount Pleasant, SC 29466For SaleMLS ID #26018417, Meghan Webster. CTMLS
- $658,0003 bd3 ba2.2k sqft2069 Kings Gate Ln, Mount Pleasant, SC 29466For SaleMLS ID #26021137, Gina Foster. CTMLS
