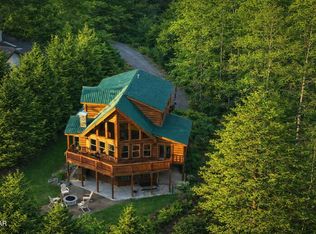
Grand Cherokee Lodge is a spacious 3-bedroom, 5-bathroom cabin featuring two bonus rooms -- one perfect for kids and one designed for adults! Located inside Parkside Resort. This stunning three-level cabin offers approximately 3,600 square feet plus deck space and comfortably sleeps up to 20 guests. Parking is available for approximately 4 vehicles, with additional overflow parking inside Parkside Resort.
Main Level
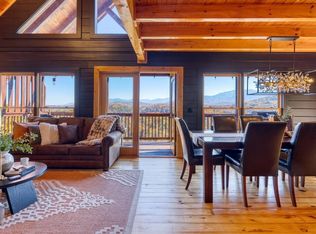
Grand Cherokee Lodge features a convenient ramp for easy access. Upon entering, you'll find an open-concept main living space that includes the kitchen, dining area, and living room.
The dining table seats 6 comfortably, with additional seating for 3 at the breakfast bar. The fully equipped kitchen includes a side-by-side refrigerator with ice maker, glass-top stove, oven, dishwasher, coffee pot, blender, toaster, and standard cookware and utensils to accommodate up to 20 guests.
This level offers two separate living spaces. The first features a high-top table for 4, flat-screen TV, futon, and natural gas fireplace. The second living area, located just off the kitchen, includes another high-top table for 4, a wet bar with mini fridge, flat-screen TV, sleeper sofa, and an additional natural gas fireplace -- perfect for watching the big game or relaxing fireside.
Also on the main level is the first master suite, complete with a king-size bed and flat-screen TV. The bathroom, accessible from both the bedroom and hallway, features a shower/tub combo.
Step outside onto the main-level deck to grill out and enjoy the mountain air. You'll find a natural gas grill, outdoor fireplace, and plenty of rocking chairs -- ideal for soaking in a beautiful Smoky Mountain day.
Upper Level
At the top of the stairs is a lofted bedroom featuring a king-size bed, flat-screen TV, and private bathroom with a walk-in shower.
Attached to this lofted bedroom is a private bedroom with two full beds and a flat-screen TV.
Active
$1,197,000
1340 Parkview Vista Way, Pigeon Forge, TN 37863
5beds
4,800sqft
Residential
Built in 2014
4,356 Square Feet Lot
$-- Zestimate®
$249/sqft
$250/mo HOA
What's special
Outdoor fireplaceNatural gas grillFully equipped kitchenTwo separate living spacesOpen-concept main living space
- 47 days |
- 234 |
- 7 |
Zillow last checked:
Listing updated:
Listed by:
Linda Staley 334-452-0800,
Parkside Real Estate, LLC 334-452-0800
Source: RealTracs MLS as distributed by MLS GRID,MLS#: 3256798
Facts & features
Interior
Bedrooms & bathrooms
- Bedrooms: 5
- Bathrooms: 5
- Full bathrooms: 5
Heating
- Other
Cooling
- Central Air, Gas, Other
Appliances
- Included: Dishwasher, Cooktop, Electric Range, Microwave, Refrigerator, Oven, Washer
Features
- High Ceilings, Ceiling Fan(s), Wet Bar, High Speed Internet, Kitchen Island
- Flooring: Carpet, Wood, Tile
- Basement: Crawl Space
- Number of fireplaces: 3
- Fireplace features: Gas
Interior area
- Total structure area: 4,800
- Total interior livable area: 4,800 sqft
Property
Parking
- Parking features: Asphalt, Circular Driveway
- Has uncovered spaces: Yes
Accessibility
- Accessibility features: Accessible Entrance
Features
- Levels: Three Or More
- Stories: 3
- Patio & porch: Deck, Covered
- Exterior features: Gas Grill
- Has private pool: Yes
- Pool features: In Ground, Association
- Has view: Yes
- View description: Mountain(s)
Lot
- Size: 4,356 Square Feet
- Features: Views, Wooded
- Topography: Views,Wooded
Details
- Parcel number: 105 01200 028
- Special conditions: Standard
Construction
Type & style
- Home type: SingleFamily
- Architectural style: Cabin
- Property subtype: Residential
Materials
- Frame, Hardboard Siding, Stone
- Roof: Shingle
Condition
- New construction: No
- Year built: 2014
Utilities & green energy
- Sewer: Public Sewer
- Water: Public
- Utilities for property: Water Available, Cable Connected
Green energy
- Energy efficient items: Windows
Community & HOA
Community
- Security: Security Gate, Smoke Detector(s)
- Subdivision: Parkside Resort
HOA
- Has HOA: Yes
- Amenities included: Clubhouse, Pool, Fitness Center, Gated, Playground
- Services included: Maintenance Grounds, Trash
- HOA fee: $250 monthly
Location
- Region: Pigeon Forge
Financial & listing details
- Price per square foot: $249/sqft
- Tax assessed value: $758,400
- Annual tax amount: $4,490
- Date on market: 7/2/2026
Estimated market value
Not available
Estimated sales range
Not available
Not available
Price history
| Date | Event | Price |
|---|---|---|
| 3/19/2026 | Listed for sale | $1,197,000$249/sqft |
Source:  GSMAR, GSMMLS #310785 Report a problem GSMAR, GSMMLS #310785 Report a problem | ||
| 12/11/2025 | Listing removed | $1,197,000$249/sqft |
Source: GSMAR, GSMMLS #307171 Report a problem | ||
| 12/10/2025 | Listed for sale | $1,197,000$249/sqft |
Source: GSMAR, GSMMLS #307171 Report a problem | ||
| 12/6/2025 | Pending sale | $1,197,000$249/sqft |
Source: GSMAR, GSMMLS #307171 Report a problem | ||
| 6/30/2025 | Listed for sale | $1,197,000+131.5%$249/sqft |
Source: GSMAR, GSMMLS #307171 Report a problem | ||
| 10/30/2015 | Sold | $517,000$108/sqft |
Source: GSMAR, GSMMLS #197220 Report a problem | ||
Public tax history
| Year | Property taxes | Tax assessment |
|---|---|---|
| 2025 | $4,490 | $303,360 |
| 2024 | $4,490 | $303,360 |
| 2023 | $4,490 +60% | $303,360 +60% |
| 2022 | $2,806 | $189,600 |
| 2021 | -- | $189,600 +54.4% |
| 2020 | $2,284 | $122,775 |
| 2019 | $2,284 | $122,775 |
| 2018 | $2,284 0% | $122,775 |
| 2017 | $2,284 | $122,775 |
| 2016 | $2,284 | $122,775 +40.3% |
| 2015 | -- | $87,525 +0% |
| 2014 | $1,427 +775.2% | $87,517 +775.2% |
| 2013 | $163 | $10,000 |
| 2012 | $163 | $10,000 |
| 2011 | $163 | $10,000 |
| 2010 | -- | $10,000 |
| 2009 | $154 | $10,000 |
Find assessor info on the county website
Monthly payment
Est. payment
Payment breakdown
Explore the cost of this home by adjusting the details. Changes won't be saved.Climate risks
Neighborhood: 37863
Nearby schools
GreatSchools rating
- 2/10Pigeon Forge Primary SchoolGrades: PK-3Distance: 3.5 mi
- 4/10Pigeon Forge Middle SchoolGrades: 7-9Distance: 2.5 mi
- 6/10Pigeon Forge High SchoolGrades: 10-12Distance: 2.6 mi
- $1,584,700-- bd1 ba10k sqft1110 Rocky Creek Way, Pigeon Forge, TN 37863Off Market
- $439,700-- bd0 ba628 sqft1225 Parkview Vista Way, Pigeon Forge, TN 37863Off Market
- $595,700-- bd1 ba1.2k sqft1223 Parkview Vista Way, Pigeon Forge, TN 37863Off Market
- $1,259,100-- bd3 ba3.1k sqft1219 Parkview Vista Way, Pigeon Forge, TN 37863Off Market
- $850,000-- bd2 ba2.4k sqft1201 Parkview Vista Way, Pigeon Forge, TN 37863Sold
- $1,295,0005 bd5 ba3.4k sqft1131 Parkview Vista Way, Pigeon Forge, TN 37863For Sale
- $1,549,400-- bd-- ba5k sqft1107 Parkview Vista Way, Pigeon Forge, TN 37863Off Market
- $1,536,800-- bd4 ba4.2k sqft445 Parkside Retreat Way, Pigeon Forge, TN 37863Off Market
- $1,505,700-- bd4 ba4.2k sqft453 Parkside Retreat Way, Pigeon Forge, TN 37863Off Market
A local agent can set up tours, give advice and negotiate with sellers.
A local lender can help you make sure your offer is ready when you are.
Similar homes
- $1,199,9954 bd4 ba2.9k sqft2359 Alpine Village Way, Pigeon Forge, TN 37863For Sale

 MLS ID #3312479, Katerine Turley. RealTracs MLS as distributed by MLS GRID
 - $1,125,0005 bd4 ba3k sqft643 Forest Dr, Pigeon Forge, TN 37863For Sale
 MLS ID #3269849, Gavin Schmid. RealTracs MLS as distributed by MLS GRID
 - $1,196,0004 bd4 ba2.8k sqft452 Alpine Mountain Way, Pigeon Forge, TN 37863For Sale
 MLS ID #3264176, Leo Diaz. RealTracs MLS as distributed by MLS GRID
 - $1,299,0006 bd5 ba3.4k sqft4664 Nottingham Heights Way, Pigeon Forge, TN 37863For Sale
 MLS ID #3336318, Madeline Blom. RealTracs MLS as distributed by MLS GRID
 - $1,194,5042 bd4 ba2.6k sqft727 Nighthawk Way Lot 61, Pigeon Forge, TN 37863New ConstructionMLS ID #3512744, Susan Nottingham. RealTracs MLS as distributed by MLS GRID
- $1,095,0005 bd5 ba2.7k sqft848 String Run Way, Pigeon Forge, TN 37863For Sale
 MLS ID #1346823, Trina L Ruiter, Crye-Leike Realtors. East Tennessee Realtors
 - $1,200,0003 bd5 ba3k sqft2810 Red Sky Dr, Sevierville, TN 37862For SaleMLS ID #3302486, Shannon McRoberts. RealTracs MLS as distributed by MLS GRID
- $1,349,9005 bd6 ba3.8k sqft2829 Red Sky Dr, Sevierville, TN 37862For SaleMLS ID #3333504, Bryce Lipsey. RealTracs MLS as distributed by MLS GRID
- $870,0005 bd5 ba2.8k sqft620 Chickasaw Gap Way, Pigeon Forge, TN 37863For SaleMLS ID #3239922, Rick Cochran. RealTracs MLS as distributed by MLS GRID
- $1,450,0005 bd6 ba4.1k sqft4109 Sherwood Heights Way, Pigeon Forge, TN 37863For SaleMLS ID #1344010, Jenna Flynn, Flynn Realty. East Tennessee Realtors
- $1,425,0008 bd8 ba3.8k sqft307 Caney Creek Rd, Pigeon Forge, TN 37863For SaleMLS ID #3304446, Eric Dykes. RealTracs MLS as distributed by MLS GRID
- $1,060,0005 bd5 ba2.7k sqft3204 Choctaw Hill Way, Pigeon Forge, TN 37863For SaleMLS ID #9991678, Jesse Pitcock. TVRMLS
- $959,9005 bd5 ba2.6k sqft817 String Run Way, Pigeon Forge, TN 37863New ConstructionMLS ID #9995649, Jesse Pitcock. TVRMLS
- $1,279,0003 bd4 ba4.7k sqft2612 Cloud View Dr, Sevierville, TN 37862For SaleMLS ID #3307495, Charity Brown. RealTracs MLS as distributed by MLS GRID
- $1,235,0005 bd4 ba3.6k sqft2440 Paradise Falls Way, Sevierville, TN 37862For SaleMLS ID #3280835, Tabitha Tuft. RealTracs MLS as distributed by MLS GRID
- $1,210,0003 bd5 ba4k sqft3286 Lonesome Pine Way, Sevierville, TN 37862For SaleMLS ID #3510528, Jason White. RealTracs MLS as distributed by MLS GRID
- $950,0005 bd5 ba2.5k sqft826 String Run Way, Pigeon Forge, TN 37863For SaleMLS ID #3243160, Matthew Maloney | The Maloney Team. RealTracs MLS as distributed by MLS GRID
- $985,0004 bd4 ba3.4k sqft3730 Heritage Hills Dr, Pigeon Forge, TN 37863For SaleMLS ID #3298274, Jolene Howell. RealTracs MLS as distributed by MLS GRID
- $1,200,0006 bd7 ba5.4k sqft1124 Black Bear Cub Way, Sevierville, TN 37862For SaleMLS ID #3302430, Owen Poveda. RealTracs MLS as distributed by MLS GRID
- $1,250,0004 bd6 ba3.4k sqft605 Wiley Oakley Dr, Gatlinburg, TN 37738For SaleMLS ID #3510516, Jason White. RealTracs MLS as distributed by MLS GRID
