Take in breathtaking mountain views from this exceptional one-of-a-kind home! Featuring 4 bedrooms, 4 bathrooms, and an impressive 6-car garage, this beautifully designed home blends luxury & comfort. The main level offers a mountain-view office, elegant living room with custom fireplace, gourmet granite kitchen with butler's pantry, and formal dining area. The luxurious primary suite features private deck access, dual vanities, spacious walk-in closet, and stunning waterfall shower. Thoughtful amenities include dual-level laundry rooms and a laundry chute. The expansive family room is built for entertaining with a custom bar, gas fireplace, Murphy bed, home gym, and basketball court. Outside, enjoy breathtaking scenery from two covered viewing decks, a covered porch, and open patio, plus a hot tub perfect for relaxing under the evening sky. With high-end finishes, extensive amenities, and spectacular views throughout, this remarkable home truly needs to be seen to be appreciated! ***Click the link below for full details and a virtual tour. https://media.pokypix.com/1340-Remmington-Rd-1/idx
Pending
$1,499,000
1340 Remington Rd, Pocatello, ID 83201
4beds
5,542sqft
Single Family Residence
Built in 2012
0.44 Acres Lot
$1,487,400 Zestimate®
$270/sqft
$-- HOA
What's special
Gas fireplaceMountain-view officeStunning waterfall showerFormal dining areaHigh-end finishesMurphy bedOpen patio
- 7 days
- 309
- 19
Zillow last checked:
Listing updated:
Listed by:
Gail Marie Bishard 208-241-4245,
Silvercreek Realty Group
Source: SRMLS,MLS#: 2188801
Facts & features
Interior
Bedrooms & bathrooms
- Bedrooms: 4
- Bathrooms: 4
- Full bathrooms: 4
- Main level bathrooms: 2
- Main level bedrooms: 1
Dining room
- Level: Main
Family room
- Level: Lower
Kitchen
- Level: Main
Living room
- Level: Main
Basement
- Area: 516
Office
- Level: Main
Heating
- Natural Gas, Forced Air
Cooling
- Central Air
Appliances
- Included: Dishwasher, Dryer, Microwave, Gas Range, Refrigerator, Washer, Gas Water Heater, Water Softener Owned
- Laundry: Lower Level, Main Level
Features
- Breakfast Bar, Den/Study, Formal Dining Room, Game Room, Master Downstairs, Master Bath, Mud Room, Office, Storage
- Flooring: Luxury Vinyl, Hardwood
- Basement: Finished
- Number of fireplaces: 2
- Fireplace features: 2, Gas
Interior area
- Total structure area: 5,542
- Total interior livable area: 5,542 sqft
- Finished area above ground: 3,510
- Finished area below ground: 2,032
Video & virtual tour
Property
Parking
- Total spaces: 6
- Parking features: 6+ Stalls, Attached, RV Access/Parking
- Has attached garage: Yes
Features
- Levels: Three Or More
- Stories: 3
- Patio & porch: 3+, Deck, Patio, Porch
- Exterior features: Lighting
- Has spa: Yes
- Spa features: Above Ground
- Fencing: None
- Has view: Yes
- View description: Mountain(s), Valley
Lot
- Size: 0.44 Acres
- Features: Corner Lot, Low Traffic, Near Golf Course, Near Park, Near Schools, Concrete Curbing, Established Lawn, Many Trees, Flower Beds, Sprinkler-Auto, Sprinkler System Full
Details
- Parcel number: RPSM2001300
- Zoning description: Bannock-Residential Suburban
Construction
Type & style
- Home type: SingleFamily
- Architectural style: A-Frame
- Property subtype: Single Family Residence
Materials
- Frame, Primary Exterior Material: See Remarks
- Foundation: Concrete Perimeter
Condition
- Year built: 2012
Utilities & green energy
- Electric: Idaho Falls Power
- Sewer: Public Sewer
- Water: Public
Community & HOA
Community
- Subdivision: Summit Hills-Ban
HOA
- Has HOA: No
Location
- Region: Pocatello
Financial & listing details
- Price per square foot: $270/sqft
- Annual tax amount: $8,378
- Date on market: 8/27/2026
- Listing terms: Cash,Conventional,FHA,VA Loan
- Inclusions: 6 Tv's, Custom Murphy Bed, Wine Fridge, 6-Burner Gas Stove, Fridge, Dishwasher, Microwave, 2 Washers, 2 Dryers, Water Softener
- Exclusions: Chandelier Located In The Office, Will Be Replaced With Another. Sellers Personal Property.
Estimated market value
$1,487,400
$1.41M - $1.56M
$3,217/mo
Price history
| Date | Event | Price |
|---|---|---|
| 8/28/2026 | Pending sale | $1,499,000$270/sqft |
Source:  PCTMLS #583464 Report a problem PCTMLS #583464 Report a problem | ||
| 8/27/2026 | Listed for sale | $1,499,000$270/sqft |
Source: PCTMLS #583464 Report a problem | ||
Public tax history
Tax history is unavailable.
Monthly payment
Est. payment
Payment breakdown
Explore the cost of this home by adjusting the details. Changes won't be saved.Climate risks
Neighborhood: 83201
Nearby schools
Schools provided by the listing agent
- Elementary: EDAHOW
- Middle: FRANKLIN
- High: HIGHLAND
Source: SRMLS. This data may not be complete. We recommend contacting the local school district to confirm school assignments for this home.
Similar homes
- $1,399,0005 bd6 ba6.1k sqft3076 Lois Ln, Pocatello, ID 83201ACTIVE
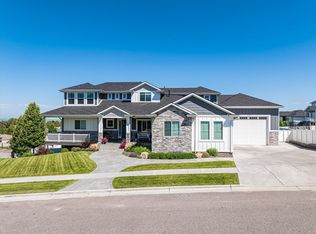 MLS ID #583259, Brandon Des Fosses, Premier Properties Real Estate Co.. PCTMLS
 - $1,650,0006 bd6 ba6.2k sqft2143 Ryker St, Pocatello, ID 83201ACTIVE
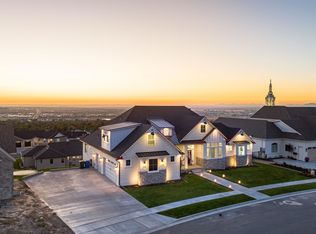 MLS ID #580661, Justin Toll, eXp Realty LLC. PCTMLS
 - $929,0007 bd7 ba7.5k sqft1600 Surprise Valley Rd, Pocatello, ID 83201ACTIVE
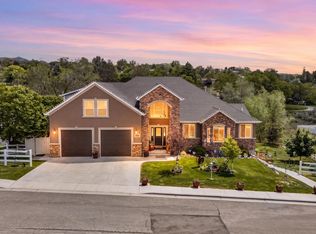 MLS ID #582675, Jesse Crystal, NextHome Advantage Realty. PCTMLS
 - $844,9004 bd3 ba3.9k sqft1636 Surprise Valley Rd, Pocatello, ID 83201For Sale
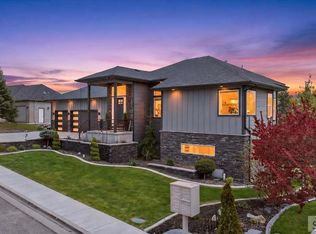 MLS ID #2187857, Isaac Mitchell, Patriot Real Estate, LLC. SRMLS
