Timeless, picturesque, and private. This turn-key 6 bedroom, 5.5 bath offers panoramic scenes of Glaze Meadow golf, along with views of Black Butte and Mt. Jefferson. Every bedroom and every bathroom has been updated, four of them en suite. Over $1m in upgrades, including a 2018 sensational remodel by CMS Construction where the kitchen, and all living spaces were elevated to luxury standards. All appliances have been updated including a new Sub Zero, Wolf double ovens, Wolf induction range, wet bar, two sinks, two dishwashers, and dual sets of washers and dryers. The expansive primary suite features a private office, walk-in closet, and spa-like bath. The great room features a gas-assist, wood burning fireplace along with unbelievable views, while the wood paneled den with pellet stove creates a quiet retreat. Outside, enjoy the expansive deck, hot tub, and direct walking access to trails, pools, pickleball, and all the other ranch amenities. Two car garage with workshop.
Active
$2,425,000
13402 Anapholis #304, Sisters, OR 97759
6beds
6baths
3,598sqft
Single Family Residence
Built in 1983
0.75 Acres Lot
$-- Zestimate®
$674/sqft
$721/mo HOA
What's special
Wolf induction rangeHot tubExpansive deckWalk-in closetExpansive primary suiteSpa-like bathWood paneled den
- 1 day
- 130
- 16
Zillow last checked:
Listing updated:
Listed by:
Harcourts The Garner Group Real Estate 541-410-6110
Source: Oregon Datashare,MLS#: 220229182
Facts & features
Interior
Bedrooms & bathrooms
- Bedrooms: 6
- Bathrooms: 6
Heating
- Fireplace(s), Forced Air, Heat Pump, Pellet Stove, Propane, Radiant, Zoned
Cooling
- Central Air, Heat Pump, Zoned
Appliances
- Included: Cooktop, Dishwasher, Disposal, Double Oven, Dryer, Microwave, Range Hood, Refrigerator, Washer
Features
- Smart Lock(s), Breakfast Bar, Built-in Features, Double Vanity, Enclosed Toilet(s), Kitchen Island, Linen Closet, Open Floorplan, Shower/Tub Combo, Smart Thermostat, Solar Tube(s), Solid Surface Counters, Stone Counters, Tile Counters, Vaulted Ceiling(s), Walk-In Closet(s), Wet Bar
- Flooring: Carpet, Hardwood, Stone
- Windows: Double Pane Windows, Wood Frames
- Basement: Finished
- Has fireplace: Yes
- Fireplace features: Family Room, Great Room
- Common walls with other units/homes: No Common Walls,No One Above,No One Below
Interior area
- Total structure area: 3,598
- Total interior livable area: 3,598 sqft
Property
Parking
- Total spaces: 2
- Parking features: Attached, Driveway, Garage Door Opener, Workshop in Garage
- Attached garage spaces: 2
- Has uncovered spaces: Yes
Features
- Levels: Multi/Split
- Patio & porch: Deck, Wrap Around
- Spa features: Indoor Spa/Hot Tub, Spa/Hot Tub
- Has view: Yes
- View description: Golf Course, Mountain(s)
Lot
- Size: 0.75 Acres
- Features: Native Plants, On Golf Course, Sloped, Sprinklers In Front, Sprinklers In Rear
Details
- Parcel number: 159249
- Zoning description: BBRR
- Special conditions: Trust
Construction
Type & style
- Home type: SingleFamily
- Architectural style: Northwest,Traditional
- Property subtype: Single Family Residence
Materials
- Frame
- Foundation: Stemwall
- Roof: Metal
Condition
- New construction: No
- Year built: 1983
Details
- Builder name: John Davis
Utilities & green energy
- Sewer: Public Sewer, Septic Tank
- Water: Public
Community & HOA
Community
- Features: Pool, Pickleball, Access to Public Lands, Park, Playground, Short Term Rentals Allowed, Sport Court, Tennis Court(s), Trail(s)
- Security: Carbon Monoxide Detector(s), Smoke Detector(s)
- Subdivision: Black Butte Ranch
HOA
- Has HOA: Yes
- Amenities included: Clubhouse, Firewise Certification, Fitness Center, Gated, Golf Course, Park, Pickleball Court(s), Playground, Pool, Resort Community, Restaurant, RV/Boat Storage, Security, Sewer, Snow Removal, Sport Court, Stable(s), Tennis Court(s), Trail(s), Trash, Water
- HOA fee: $721 monthly
Location
- Region: Sisters
Financial & listing details
- Price per square foot: $674/sqft
- Annual tax amount: $13,275
- Date on market: 9/25/2026
- Listing terms: Cash,Conventional,USDA Loan,VA Loan
- Inclusions: Sold Turn Key.
- Exclusions: Seller's Personal Items.
- Road surface type: Paved
Estimated market value
Not available
Estimated sales range
Not available
Not available
Price history
| Date | Event | Price |
|---|---|---|
| 9/25/2026 | Listed for sale | $2,425,000$674/sqft |
Source:  Oregon Datashare #220229182 Report a problem Oregon Datashare #220229182 Report a problem | ||
Public tax history
Tax history is unavailable.
Monthly payment
Est. payment
Payment breakdown
Explore the cost of this home by adjusting the details. Changes won't be saved.Climate risks
Neighborhood: 97759
Nearby schools
Schools provided by the listing agent
- Elementary: Sisters Elem
- Middle: Sisters Middle
- High: Sisters High
Source: Oregon Datashare. This data may not be complete. We recommend contacting the local school district to confirm school assignments for this home.

Similar homes
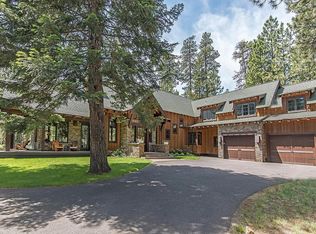
- $2,400,0005 bd5 ba3.9k sqft71190 Fiddleneck Ln #Gh-14, Sisters, OR 97759For Sale

 MLS ID #220224291, Ross Kennedy, Stellar Realty Northwest. Oregon Datashare
 - $2,050,0004 bd4 ba3.3k sqft13442 Galium #Gm369, Sisters, OR 97759For Sale
 MLS ID #220227940, Joanna Lynn Cooley, Cascade Hasson SIR. Oregon Datashare
 - $1,825,0005 bd3 ba3.2k sqft70440 Linnaea Borealis Gm395, Sisters, OR 97759For Sale
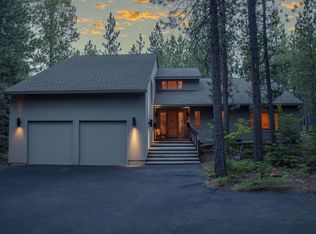 MLS ID #220218217, Jennifer Joy McCrystal, Stellar Realty Northwest. Oregon Datashare
 - $2,195,0006 bd6 ba3.3k sqft17031 Wilt Rd, Sisters, OR 97759For Sale
 MLS ID #220228180, Jake Hermeling, OHT. Oregon Datashare
 - $2,450,0004 bd5 ba4.4k sqft15275 Windigo Trl, Sisters, OR 97759For SaleMLS ID #220217038, Thomas Arends, Ponderosa Properties. Oregon Datashare
- $2,450,0005 bd5 ba4.6k sqft69550 Deer Ridge Rd, Sisters, OR 97759For SaleMLS ID #220219250, Jake Moorhead, RE/MAX Key Properties. Oregon Datashare
- $1,995,0005 bd4 ba3k sqft13210 Hawks Beard Gh 234/235, Sisters, OR 97759For SaleMLS ID #220217393, Corrie Christen Lake, Stellar Realty Northwest. Oregon Datashare
- $1,425,0004 bd3 ba3.2k sqft70305 Arvensis #348, Sisters, OR 97759For SaleMLS ID #220223031, Corrie Christen Lake, Stellar Realty Northwest. Oregon Datashare
- $2,050,0004 bd4 ba3.3k sqft13442 Galium, Sisters, OR 97759Active
 MLS ID #490041422, Joanna Cooley, Cascade Hasson Sotheby's International Realty. RMLS (OR)
 - $2,195,0004 bd4 ba3.4k sqft13759 Partridge Foot, Sisters, OR 97759For SaleMLS ID #220222261, Joey Morgan, eXp Realty, LLC. Oregon Datashare
- $1,295,0003 bd3 ba2.6k sqft70179 Atherium #412, Sisters, OR 97759For SaleMLS ID #220211755, Chris W. Bernard, Bernard Real Estate Group. Oregon Datashare
- $1,650,0005 bd3 ba3.3k sqft71006 Bracken Ln #Gh-87, Sisters, OR 97759For SaleMLS ID #220224024, Thomas Arends, Ponderosa Properties. Oregon Datashare
- $1,650,0003 bd3 ba3.4k sqft16515 Wren Ln, Sisters, OR 97759For SaleMLS ID #220228741, Sheree MacRitchie, RE/MAX Key Properties. Oregon Datashare
- $2,650,0004 bd4 ba5k sqft69485 Deer Ridge Rd, Sisters, OR 97759For SaleMLS ID #220217892, Tim Kizziar, Kizziar Property Co.. Oregon Datashare
- $1,995,0004 bd5 ba4.6k sqft15385 Windigo Trl, Sisters, OR 97759For SaleMLS ID #220226511, Thomas Arends, Ponderosa Properties. Oregon Datashare
- $1,299,0004 bd3 ba3.4k sqft13800 Balsam Root, Sisters, OR 97759For SaleMLS ID #220223615, Breanne McClellan, Real Broker. Oregon Datashare
- $1,395,0003 bd3 ba2.8k sqft70919 Amaranth #52, Sisters, OR 97759For SaleMLS ID #220226027, Thomas Arends, Ponderosa Properties. Oregon Datashare
- $1,995,0006 bd6 ba4.9k sqft16440 Fair Mile Rd, Sisters, OR 97759For SaleMLS ID #220223800, Thomas Arends, Ponderosa Properties. Oregon Datashare
- $1,763,0003 bd3 ba2.6k sqft69877 California Trl, Sisters, OR 97759For SaleMLS ID #220227351, Suzanne Carvlin, Avenir Realty. Oregon Datashare
- $1,395,0004 bd3 ba2.9k sqft70667 Ponderosa #143, Sisters, OR 97759For SaleMLS ID #220220596, Thomas Arends, Ponderosa Properties. Oregon Datashare
