Stunning 3-Bedroom, 3-Bath Home with Rustic Charm & Modern Luxury This gorgeous 3-bedroom, 3-bath home offers over 2,000 square feet of beautifully designed living space and is sure to impress from the moment you walk through the door. Featuring a perfect blend of rustic charm and modern finishes, this home has everything you've been looking for. The spacious open-concept living area showcases soaring beamed wood ceilings, a stunning stone fireplace, and abundant natural light, creating a warm and inviting atmosphere. The chef's kitchen is designed for both everyday living and entertaining, complete with chef-grade appliances, granite countertops, a custom-built island, ample cabinetry, and a walk-in pantry. The private primary suite is a true retreat, offering a luxurious en-suite bathroom with dual vanities, a custom-tiled walk-in shower, a relaxing soaker tub, and an oversized walk-in closet. Bedrooms two and three are generously sized, providing plenty of space for family, guests, or a home office. Step outside to enjoy the beautifully manicured backyard, featuring a custom-built pergola that's perfect for entertaining, grilling, or relaxing on warm Texas evenings. Ideally located just minutes from shopping, dining, and everyday conveniences, this home is also within walking distance of the neighborhood community park and is zoned for highly desirable Liberty High School. Don't miss your opportunity to own this exceptional home that combines quality craftsmanship, thoughtful design, and an unbeatable location. Schedule your private showing today!
For sale
$369,000
13404 Peoria Ave, Lubbock, TX 79423
3beds
2,043sqft
:
Get pre-qualified$2,689/mo
Single Family Residence, Residential
Built in 2013
9,583 Square Feet Lot
$361,100 Zestimate®
$181/sqft
$-- HOA
What's special
Stunning stone fireplaceBeautifully manicured backyardAbundant natural lightCustom-built islandCustom-built pergolaGranite countertopsLuxurious en-suite bathroom
- 4 days |
- 474 |
- 48 |
Likely to sell faster than
Zillow last checked:
Listing updated:
Listed by:
Chuck Dannheim TREC #0591961 806-787-9034,
Dannheim Realty
Source: LBMLS,MLS#: 202610095
Facts & features
Interior
Bedrooms & bathrooms
- Bedrooms: 3
- Bathrooms: 3
- Full bathrooms: 3
Heating
- Central, Natural Gas
Cooling
- Ceiling Fan(s), Central Air, Electric
Appliances
- Included: Built-In Refrigerator, Cooktop, Dishwasher, Disposal, Freezer, Gas Cooktop, Microwave, Oven, Range Hood, Refrigerator, Stainless Steel Appliance(s), Water Softener
- Laundry: Inside, Sink
Features
- Bar, Beamed Ceilings, Breakfast Bar, Ceiling Fan(s), Crown Molding, Double Vanity, Granite Counters, High Ceilings, High Speed Internet, Kitchen Island, Natural Woodwork, Open Floorplan, Pantry, Recessed Lighting, Soaking Tub, Solid Surface Counters, Storage, Vaulted Ceiling(s), Walk-In Closet(s)
- Flooring: Carpet, Plank, Vinyl
- Windows: Window Coverings
- Has basement: No
- Number of fireplaces: 1
- Fireplace features: Living Room, Masonry, Wood Burning
Interior area
- Total structure area: 2,043
- Total interior livable area: 2,043 sqft
- Finished area above ground: 2,043
Property
Parking
- Total spaces: 2
- Parking features: Alley Access, Attached, Concrete, Garage, Garage Faces Side, Oversized
- Attached garage spaces: 2
Features
- Patio & porch: Covered, Front Porch, Porch, Rear Porch
- Exterior features: Lighting, Private Yard
- Fencing: Back Yard,Privacy,Wood
Lot
- Size: 9,583 Square Feet
Details
- Additional structures: Pergola
- Parcel number: R321672
- Special conditions: Standard
- Other equipment: Irrigation Equipment
Construction
Type & style
- Home type: SingleFamily
- Architectural style: Ranch,Traditional
- Property subtype: Single Family Residence, Residential
Materials
- Brick, Stone
- Foundation: Slab
- Roof: Composition
Condition
- New construction: No
- Year built: 2013
Utilities & green energy
- Sewer: Public Sewer
- Water: Public
- Utilities for property: Cable Available, Natural Gas Connected, Phone Available, Sewer Connected, Water Connected
Community & HOA
Community
- Features: Park
- Security: Smoke Detector(s)
Location
- Region: Lubbock
Financial & listing details
- Price per square foot: $181/sqft
- Tax assessed value: $318,611
- Annual tax amount: $6,592
- Date on market: 7/21/2026
- Listing terms: 1031 Exchange,Cash,Conventional,FHA,USDA Loan,VA Loan
- Road surface type: Paved
Estimated market value
$361,100
$343,000 - $379,000
$2,358/mo
Price history
| Date | Event | Price |
|---|---|---|
| 7/21/2026 | Listed for sale | $369,000+36.7%$181/sqft |
Source:  LBMLS #202610095 Report a problem LBMLS #202610095 Report a problem | ||
| 10/2/2025 | Listing removed | $2,750$1/sqft |
Source: Zillow Rentals Report a problem | ||
| 9/9/2025 | Listed for rent | $2,750$1/sqft |
Source: Zillow Rentals Report a problem | ||
| 1/2/2025 | Listing removed | $2,750$1/sqft |
Source: Zillow Rentals Report a problem | ||
| 12/19/2024 | Listed for rent | $2,750$1/sqft |
Source: Zillow Rentals Report a problem | ||
| 10/1/2024 | Listing removed | $2,750$1/sqft |
Source: Zillow Rentals Report a problem | ||
| 9/18/2024 | Listed for rent | $2,750+1.9%$1/sqft |
Source: Zillow Rentals Report a problem | ||
| 11/8/2022 | Listing removed | -- |
Source: Zillow Rental Manager Report a problem | ||
| 11/1/2022 | Listed for rent | $2,700-1.8%$1/sqft |
Source: Zillow Rental Manager Report a problem | ||
| 9/9/2022 | Listing removed | -- |
Source: Zillow Rental Manager Report a problem | ||
| 8/17/2022 | Price change | $2,750-1.8%$1/sqft |
Source: Zillow Rental Manager Report a problem | ||
| 8/9/2022 | Listed for rent | $2,800+12%$1/sqft |
Source: Zillow Rental Manager Report a problem | ||
| 8/19/2020 | Listing removed | $2,500$1/sqft |
Source: Coldwell Banker Trusted Adviso #202005755 Report a problem | ||
| 7/23/2020 | Price change | $2,500-9.1%$1/sqft |
Source: Coldwell Banker Trusted Adviso #202005755 Report a problem | ||
| 6/16/2020 | Listed for rent | $2,750$1/sqft |
Source: Coldwell Banker Trusted Adviso #202005755 Report a problem | ||
| 6/10/2019 | Listing removed | $270,000$132/sqft |
Source: McDougal, REALTORS #201902762 Report a problem | ||
| 4/30/2019 | Price change | $270,000-1.8%$132/sqft |
Source: McDougal, REALTORS #201902762 Report a problem | ||
| 3/27/2019 | Listed for sale | $275,000$135/sqft |
Source: McDougal, REALTORS #201902762 Report a problem | ||
Public tax history
| Year | Property taxes | Tax assessment |
|---|---|---|
| 2025 | $6,592 -4.5% | $318,611 -4.3% |
| 2024 | $6,905 +2.2% | $332,869 +3.6% |
| 2023 | $6,758 -0.4% | $321,168 +8.2% |
| 2022 | $6,788 +5.9% | $296,813 +9.4% |
| 2021 | $6,410 +9% | $271,200 +4.5% |
| 2020 | $5,882 -0.3% | $259,500 +2.6% |
| 2019 | $5,902 +1.6% | $252,868 +1.3% |
| 2018 | $5,811 | $249,665 +2.9% |
| 2017 | $5,811 +9.7% | $242,693 +0.7% |
| 2016 | $5,296 | $241,073 -3.8% |
| 2015 | $5,296 | $250,540 +19.6% |
| 2014 | $5,296 | $209,426 +25.7% |
| 2013 | -- | $166,587 |
Find assessor info on the county website
Monthly payment
Est. payment
Payment breakdown
Explore the cost of this home by adjusting the details. Changes won't be saved.Climate risks
Neighborhood: 79423
Nearby schools
GreatSchools rating
- 9/10Lubbock-Cooper Central Elementary SchoolGrades: PK-5Distance: 0.1 mi
- 7/10Lubbock-Cooper Middle SchoolGrades: 6-8Distance: 4 mi
- 7/10Lubbock-Cooper Liberty High SchoolGrades: 9-11Distance: 1.6 mi
Schools provided by the listing agent
- Elementary: Lubbock-Cooper Central
- Middle: Lubbock-Cooper Bush
- High: Liberty High School
Source: LBMLS. This data may not be complete. We recommend contacting the local school district to confirm school assignments for this home.
- $--3 bd3 ba2k sqft13404 Peoria Ave #JT1, Lubbock, TX 79423Off Market
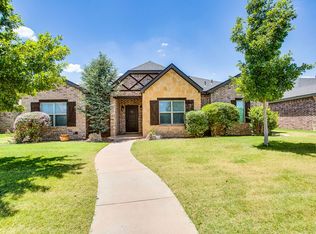
- $363,8003 bd3 ba2k sqft13402 Peoria Ave, Lubbock, TX 79423Off Market
- $497,9004 bd4 ba3.1k sqft13406 Peoria Ave, Lubbock, TX 79423Off Market
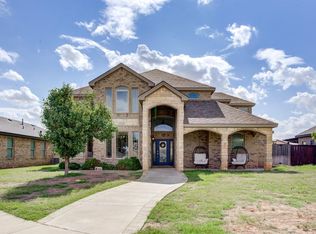
- $367,1003 bd3 ba2k sqft13408 Peoria Ave, Lubbock, TX 79423Off Market
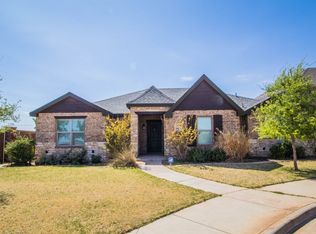
- $1,902-- bd-- ba-- sqft4130 135th St, Lubbock, TX 79423Off Market
- $339,6004 bd2 ba1.9k sqft13403 Peoria Ave, Lubbock, TX 79423Off Market
- $368,2003 bd2 ba2k sqft13405 Peoria Ave, Lubbock, TX 79423Off Market
- $414,8004 bd3 ba2.3k sqft13401 Peoria Ave, Lubbock, TX 79423Off Market
A local agent can set up tours, give advice and negotiate with sellers.
Similar homes
- $429,9004 bd2 ba2.3k sqft12209 Jordan Ave, Lubbock, TX 79423For Sale
 MLS ID #202610316, Misti Bray, Platinum West Realty. LBMLS
 - $399,9004 bd3 ba2.5k sqft12208 Norfolk Ave, Lubbock, TX 79423For Sale
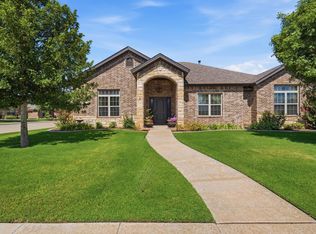 MLS ID #202609399, Jeremias Torres, Lubbock Discount Realty. LBMLS
 - $426,0004 bd3 ba2.2k sqft3616 134th St, Lubbock, TX 79423For Sale
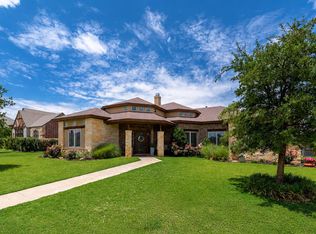 MLS ID #202609614, Benjamin Hargrove, eXp Realty LLC. LBMLS
 - $434,9003 bd3 ba2.1k sqft13804 Raleigh Ave, Lubbock, TX 79424For Sale
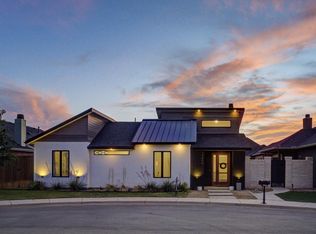 MLS ID #202610056, Amy Wimmers, Realty Refined. LBMLS
 - $419,0005 bd3 ba2.4k sqft4011 128th St, Lubbock, TX 79423For SaleMLS ID #202608696, Kiersan Bednarz, Keller Williams Realty. LBMLS
- $349,5003 bd2 ba2k sqft12205 Norfolk Ave, Lubbock, TX 79423For SaleMLS ID #202600359, Jessica Reynolds, eXp Realty LLC. LBMLS
- $335,8004 bd2 ba1.6k sqft14408 Kenosha Dr, Lubbock, TX 79423New ConstructionMLS ID #202609987, Lindsay Thompson, Keller Williams Realty. LBMLS
- $419,8004 bd3 ba2.4k sqft3710 144th St, Lubbock, TX 79423For SaleMLS ID #202609609, Stacey Rogers, Keller Williams Realty. LBMLS
- $275,0003 bd3 ba1.3k sqft4701 121st St Unit 11, Lubbock, TX 79424For SaleMLS ID #202610130, Denisha Schmucker, Keller Williams Realty. LBMLS
- $393,0004 bd2 ba1.9k sqft3628 144th St, Lubbock, TX 79423New ConstructionMLS ID #202609800, Amy Cox, ALL Real Estate, LLC. LBMLS
- $398,0004 bd2 ba2k sqft3626 144th St, Lubbock, TX 79423New ConstructionMLS ID #202609801, Amy Cox, ALL Real Estate, LLC. LBMLS
- $398,0004 bd2 ba2k sqft3624 144th St, Lubbock, TX 79423New ConstructionMLS ID #202609785, Amy Cox, ALL Real Estate, LLC. LBMLS
- $331,1854 bd2 ba2k sqft3031 138th St, Lubbock, TX 79423New ConstructionBetenbough Homes
- $469,9004 bd3 ba2.4k sqft13307 Joliet Ave, Lubbock, TX 79423For SaleMLS ID #202609285, Frank SoRelle, Coldwell Banker Trusted Adviso. LBMLS
- $515,0005 bd3 ba2.7k sqft4404 140th St, Lubbock, TX 79424For SaleMLS ID #202610146, Stuart Bartley, Taylor Reid Realty. LBMLS
- $474,9004 bd3 ba2.5k sqft3605 128th St, Lubbock, TX 79423For SaleMLS ID #202610038, Michelle Kauffman, Michelle Kauffman Real Estate. LBMLS
- $482,5004 bd3 ba2.5k sqft3914 137th St, Lubbock, TX 79423For SaleMLS ID #202564005, Andrew Rangel, Panhandle Realty Group. LBMLS
- $430,0004 bd3 ba2.1k sqft3620 144th St, Lubbock, TX 79423New ConstructionMLS ID #202609797, Amy Cox, ALL Real Estate, LLC. LBMLS
- $450,0004 bd2 ba2k sqft3604 142nd St, Lubbock, TX 79423For SaleMLS ID #202607842, Renee Castro, Coldwell Banker Trusted Adviso. LBMLS
- $539,9004 bd3 ba2.7k sqft4416 140th St, Lubbock, TX 79424For SaleMLS ID #202609973, Rod Reynolds, Lyons Realty. LBMLS
