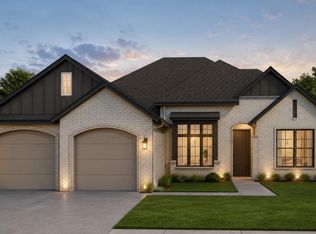
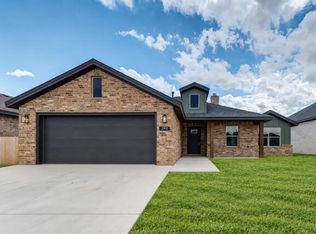
Welcome to The Gus by DreamBuilt Homes--a thoughtfully designed 4-bedroom, 2-bath home that perfectly blends timeless style with modern functionality. The spacious open-concept layout features a vaulted-ceiling living room that flows seamlessly into the chef-inspired kitchen, complete with a large center island and adjoining dining area--ideal for entertaining or everyday living. The private primary suite offers a relaxing retreat with dual vanities, a soaking tub, separate shower, and an oversized walk-in closet. Three generously sized secondary bedrooms provide flexibility for family, guests, or a dedicated home office space. Additional highlights include a welcoming foyer, dedicated laundry room, covered back patio, and an attached 2-car garage. Built with the exceptional craftsmanship and attention to detail DreamBuilt Homes is known for, The Gus offers elevated design, comfortable living, and lasting quality in every detail.
New construction
$398,000
3626 144th St, Lubbock, TX 79423
4beds
2,000sqft
Single Family Residence, Residential
Built in 2026
6,969 Square Feet Lot
$396,800 Zestimate®
$199/sqft
$46/mo HOA
What's special
Welcoming foyerCovered back patioAdjoining dining areaSoaking tubLarge center islandOversized walk-in closetChef-inspired kitchen
- 1 day
- 63
- 9
Likely to sell faster than
Zillow last checked:
Listing updated:
Listed by:
Amy Cox TREC #0667992 806-543-6095,
ALL Real Estate, LLC
Source: LBMLS,MLS#: 202613052
Facts & features
Interior
Bedrooms & bathrooms
- Bedrooms: 4
- Bathrooms: 2
- Full bathrooms: 2
Heating
- Central
Cooling
- Central Air, Electric
Appliances
- Included: Dishwasher, Microwave, Range
- Laundry: Laundry Room
Features
- Ceiling Fan(s), Double Vanity, Entrance Foyer, High Ceilings, Kitchen Island, Open Floorplan, Pantry, Recessed Lighting, Soaking Tub, Storage, Vaulted Ceiling(s), Walk-In Closet(s)
- Number of fireplaces: 1
- Fireplace features: Living Room
Interior area
- Total structure area: 2,000
- Total interior livable area: 2,000 sqft
- Finished area above ground: 2,000
Property
Parking
- Total spaces: 2
- Parking features: Attached, Garage, Garage Faces Front
- Attached garage spaces: 2
Features
- Patio & porch: Covered, Front Porch, Patio, Rear Porch
- Exterior features: Private Yard, Smart Irrigation
- Fencing: Back Yard,Fenced,Front Yard,Wood
Lot
- Size: 6,969 Square Feet
- Features: Back Yard, Landscaped, Sprinklers In Front, Sprinklers In Rear
Details
- Parcel number: R347039
- Zoning description: Single Family
Construction
Type & style
- Home type: SingleFamily
- Architectural style: Traditional
- Property subtype: Single Family Residence, Residential
Materials
- Board & Batten Siding, Brick
- Foundation: Slab
- Roof: Composition
Condition
- New Construction
- New construction: Yes
- Year built: 2026
Community & HOA
Community
- Features: Park, Sidewalks
- Security: Smoke Detector(s)
HOA
- Has HOA: Yes
- HOA fee: $550 annually
Location
- Region: Lubbock
Financial & listing details
- Price per square foot: $199/sqft
- Tax assessed value: $38,500
- Annual tax amount: $797
- Date on market: 9/21/2026
- Cumulative days on market: 69 days
- Listing terms: Cash,Conventional,FHA,VA Loan
- Road surface type: Paved
Estimated market value
$396,800
$377,000 - $417,000
$2,599/mo
Price history
| Date | Event | Price |
|---|---|---|
| 7/16/2026 | Listed for sale | $398,000$199/sqft |
Source:  LBMLS #202609801 Report a problem LBMLS #202609801 Report a problem | ||
Public tax history
| Year | Property taxes | Tax assessment |
|---|---|---|
| 2025 | $797 -0.3% | $38,500 |
| 2024 | $799 -1.4% | $38,500 |
| 2023 | $810 | $38,500 |
Find assessor info on the county website
Monthly payment
Est. payment
Payment breakdown
Explore the cost of this home by adjusting the details. Changes won't be saved.Climate risks
Neighborhood: 79423
Similar homes
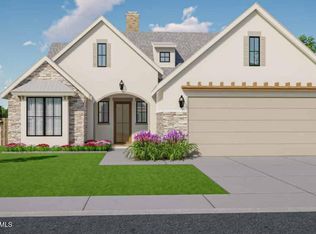
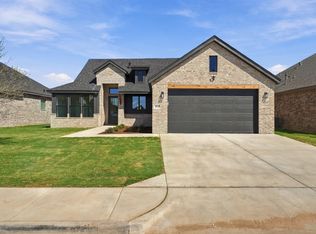
- $398,0004 bd2 ba2k sqft3624 144th St, Lubbock, TX 79423New Construction
 MLS ID #202613051, Amy Cox, ALL Real Estate, LLC. LBMLS
 - $415,0003 bd2 ba2k sqft3703 142nd St, Lubbock, TX 79423For Sale
 MLS ID #202612738, Michelle Kauffman, Michelle Kauffman Real Estate. LBMLS
 - $412,5005 bd3 ba2.4k sqft4011 128th St, Lubbock, TX 79423For Sale
 MLS ID #202612936, Kiersan Bednarz, Aycock Realty Group, LLC. LBMLS
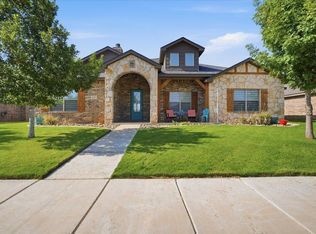
 - $353,0004 bd2 ba2.1k sqft2911 135th St, Lubbock, TX 79423New Construction
 MLS ID #202613101, Jennifer Colley, Keller Williams Realty. LBMLS
