Welcome to 1341 & 1343 Seward, a fully renovated duplex offering 2,323 square feet of modern living space in the heart of Detroit. This turnkey property is a rare opportunity for investors or owner-occupants seeking a high-quality asset with exceptional income potential.
Designed for maximum privacy and independence, each floor boasts its own separate HVAC system, water heater, individual gas/electric meters, and separate basements for each person. This setup is ideal for an owner-occupant looking to "house hack" or an investor seeking a low-maintenance, tenant-ready property.
The Upper Unit (1343 Seward)
The spacious upper level features a beautifully updated three-bedroom, one-bathroom layout with a kitchen, bonus room, and balcony. Enjoy a bright, open living space highlighted by contemporary fixtures, sleek new flooring, and a fully remodeled kitchen. The bedrooms are generously sized, providing comfort and flexibility, while custom accent walls add a sophisticated, modern touch that elevates the entire design.
The Lower Unit (1341 Seward)
The lower level offers a thoughtfully renovated two-bedroom, one-bathroom layout. With its own private entrance and identical high-end finishes, this unit features designer accent walls and an inviting atmosphere that appeals to high-quality tenants.
Key Features & Upgrades:
Total Space: 2,323 sq. ft. of expertly remodeled living area.
Independence: Separate entrances and individual basement spaces—perfect for storage, laundry, and added privacy.
Total Renovation: New kitchens and bathrooms, fresh paint, modern lighting, and upgraded mechanicals throughout for a move-in-ready experience.
Prime Location: Minutes from the University of Detroit Mercy, local dining, and Detroit’s best cultural hotspots.
Whether you're looking to live in one unit while the other pays your mortgage, or you're adding a premier asset to your portfolio, this Seward duplex is a must-see. Schedule your showing today!
For sale
Price increase: $378K (7/3)
$379,800
1341 & 1343 Seward St, Detroit, MI 48202
5beds
2,323sqft
Single Family Residence
Built in 1914
5,662 Square Feet Lot
$373,400 Zestimate®
$163/sqft
$-- HOA
What's special
Modern lightingSeparate entrancesIdentical high-end finishesDesigner accent wallsUpgraded mechanicals throughoutFresh paintContemporary fixtures
- 83 days |
- 151 |
- 5 |
Zillow last checked:
Listing updated:
Listed by:
Frank Miley 313-846-0960,
Empire Realty Group 313-846-0960
Source: Realcomp II,MLS#: 20261027694
Loading...
Facts & features
Interior
Bedrooms & bathrooms
- Bedrooms: 5
- Bathrooms: 2
- Full bathrooms: 2
Bedroom
- Level: Second
- Area: 156
- Dimensions: 13 X 12
Bedroom
- Level: Second
- Area: 110
- Dimensions: 10 X 11
Bedroom
- Level: Second
- Area: 144
- Dimensions: 12 X 12
Bedroom
- Level: Second
- Area: 144
- Dimensions: 12 X 12
Bedroom
- Level: Second
- Area: 144
- Dimensions: 12 X 12
Other
- Level: Second
- Area: 42
- Dimensions: 7 X 6
Other
- Level: Second
- Area: 100
- Dimensions: 10 X 10
Bonus room
- Level: Second
- Area: 55
- Dimensions: 5 X 11
Dining room
- Level: Second
- Area: 208
- Dimensions: 16 X 13
Kitchen
- Level: Second
- Area: 120
- Dimensions: 10 X 12
Kitchen
- Level: Second
- Area: 120
- Dimensions: 10 X 12
Living room
- Level: Second
- Area: 247
- Dimensions: 19 X 13
Living room
- Level: Second
- Area: 247
- Dimensions: 19 X 13
Living room
- Level: Second
- Area: 247
- Dimensions: 19 X 13
Heating
- Forced Air, Natural Gas
Features
- Basement: Partially Finished
- Has fireplace: Yes
- Fireplace features: Family Room
Interior area
- Total interior livable area: 2,323 sqft
- Finished area above ground: 1,170
- Finished area below ground: 1,153
Property
Parking
- Parking features: No Garage
Features
- Levels: Two
- Stories: 2
- Entry location: GroundLevelwSteps
- Patio & porch: Porch
- Exterior features: Balcony
- Pool features: None
- Fencing: Back Yard,Fenced
Lot
- Size: 5,662 Square Feet
- Dimensions: 33.33 x 169
Details
- Parcel number: W06I001725S
- Special conditions: Short Sale No,Standard
Construction
Type & style
- Home type: SingleFamily
- Architectural style: Colonial
- Property subtype: Single Family Residence
Materials
- Brick
- Foundation: Basement, Brick Mortar
Condition
- New construction: No
- Year built: 1914
- Major remodel year: 2025
Utilities & green energy
- Sewer: Public Sewer, Sewer At Street
- Water: Public, Waterat Street
Community & HOA
HOA
- Has HOA: No
Location
- Region: Detroit
Financial & listing details
- Price per square foot: $163/sqft
- Tax assessed value: $102,600
- Annual tax amount: $8,876
- Date on market: 4/23/2026
- Cumulative days on market: 83 days
- Listing agreement: Exclusive Right To Sell
- Listing terms: Cash
Estimated market value
$373,400
$355,000 - $392,000
$2,299/mo
Price history
| Date | Event | Price |
|---|---|---|
| 7/3/2026 | Price change | $379,800+21000%$163/sqft |
Source:  Realcomp II #20261027694 Report a problem Realcomp II #20261027694 Report a problem | ||
| 5/4/2026 | Price change | $1,800-99.5%$1/sqft |
Source: Realcomp II #20261031166 Report a problem | ||
| 4/23/2026 | Listed for sale | $379,000$163/sqft |
Source: Realcomp II #20261027694 Report a problem | ||
Public tax history
Tax history is unavailable.
Monthly payment
Est. payment
Payment breakdown
Explore the cost of this home by adjusting the details. Changes won't be saved.Climate risks
Neighborhood: Henry Ford
Nearby schools
GreatSchools rating
- 4/10Thirkell Elementary SchoolGrades: PK-8Distance: 0.5 mi
- 4/10Northwestern High SchoolGrades: 9-12Distance: 1.1 mi
- $220,0002 bd2 ba2.3k sqft1343 Seward St, Detroit, MI 48202Sold

- $2,8005,662 Square Feet1349 Seward St, Detroit, MI 48202Off Market
- $193,7003 bd1 ba1.4k sqft1355 Seward St, Detroit, MI 48202Off Market

- $149,9004 bd2 ba1.9k sqft1333 Seward St, Detroit, MI 48202Pending

- $4,200-- bd-- ba-- sqft1361 Seward St, Detroit, MI 48202Off Market
- $45,5003 bd1 ba1.2k sqft1323 Seward St, Detroit, MI 48202Off Market
- $211,500-- bd1 ba1.7k sqft1371 Seward St, Detroit, MI 48202Off Market
- $5,0008,450 Square Feet1313 Seward St, Detroit, MI 48202Off Market
A local agent can set up tours, give advice and negotiate with sellers.
Similar homes
- $275,9006 bd2 ba2.3k sqft7633 Woodrow Wilson St, Detroit, MI 48206For Sale
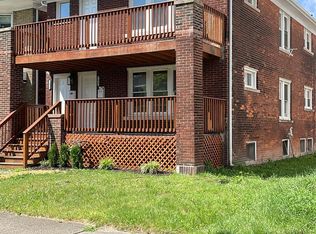
 MLS ID #20261014213, Jacob Gold, Jacob Gold. Realcomp II
 - $294,9994 bd4 ba2.6k sqft2235 Harding St, Detroit, MI 48214For Sale
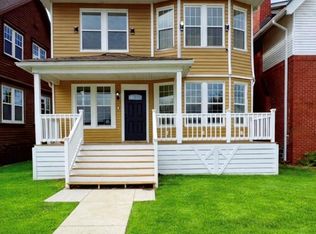 MLS ID #20261020287, Milton Buford, Moving Maestros Real Estate Group. Realcomp II
 - $369,0005 bd4 ba3.2k sqft19412 Starlane St, Southfield, MI 48075For Sale
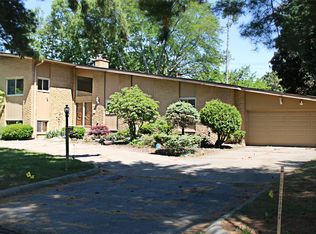 MLS ID #20261042067, Gloria Shand Martin, Bowers Realty & Investments, Inc. Realcomp II
 - $199,9993 bd3 ba1.5k sqft2930 Taylor St, Detroit, MI 48206For Sale
 MLS ID #26028843, Edgar Fowler, JoDoop Realty Management LLC. MichRIC
 - $299,0004 bd2 ba2k sqft17165 Wisconsin St, Detroit, MI 48221For SaleMLS ID #20261045063, Andrea M McClintock, I Am Real Estate. Realcomp II
- $238,9005 bd3 ba1.5k sqft16210 Inverness St, Detroit, MI 48221For SaleMLS ID #26019612, Marcus T Miller, Real Broker, LLC. MichRIC
- $248,7994 bd2 ba2.4k sqft15923 Normandy St, Detroit, MI 48238For SaleMLS ID #20261026329, Vivian Simpson, Agape Realty LLC. Realcomp II
- $390,0004 bd2 ba1.7k sqft3757 Oxley Dr, Troy, MI 48083For SaleMLS ID #20261039520, Aysar Yousif, Platinum Home Realty. Realcomp II
- $425,0003 bd2 ba1.2k sqft9915 Wayne Rd, Livonia, MI 48150For SaleMLS ID #26035065, Brian Duggan, Duggan Realty. MichRIC
- $260,0006 bd1 ba2.7k sqft3273 Cortland St, Detroit, MI 48206For SaleMLS ID #20261032538, Christina Gennari, KW Domain. Realcomp II
- $399,0003 bd2 ba2.4k sqft2362 Milverton Dr, Troy, MI 48083For SaleMLS ID #20261042122, Mark Yousif, National Realty Centers, Inc. Realcomp II
- $289,0003 bd2 ba1.6k sqft3304 Comstock St, Hamtramck, MI 48212For SaleMLS ID #20261039438, Sayam Shafi, American Realtors. Realcomp II
- $220,0006 bd3 ba2.8k sqft3320 Richton St, Detroit, MI 48206For SaleMLS ID #20261033046, Vincent Hachigian, Exit Ahead Realty. Realcomp II
- $219,9993 bd2 ba1.7k sqft5380 Seminole St, Detroit, MI 48213For SaleMLS ID #20261050284, Nazar Bezkostyy, FiveStar Realty Group LLC. Realcomp II
- $249,0004 bd3 ba2.8k sqft17216 Birwood St, Detroit, MI 48221For SaleMLS ID #26025849, Armeace Williams, Arch Real Estate Service. MichRIC
- $300,0003 bd3 ba1.3k sqft21741 Kenosha St, Oak Park, MI 48237For SaleMLS ID #20261052933, Nikki Boyd, Celestial Realty, LLC. Realcomp II
- $324,9997 bd3 ba2.4k sqft17144 Greenlawn St, Detroit, MI 48221For SaleMLS ID #20261028479, Lorenzo Sparks, KW Metro. Realcomp II
- $399,9007 bd6 ba2.6k sqft162 Burke St, River Rouge, MI 48218For SaleMLS ID #20261044410, Steffanie Jozsa, Real Estate One-Southgate. Realcomp II
- $294,9994 bd4 ba2.9k sqft16765 Blackstone St, Detroit, MI 48219For SaleMLS ID #20261030372, Lorenzo Sparks, KW Metro. Realcomp II
- $259,9008 bd2 ba1.9k sqft13500 Fenelon St, Hamtramck, MI 48212For SaleMLS ID #20261047554, Sheikh Ali, Amin Realty. Realcomp II
