Welcome to 1341 Dupont St! Nestled between vibrant Junction and Little Portugal - two of the coolest neighbourhoods in the city! This beautifully renovated 2 bed, 2 bath, brick semi offers the perfect blend of style and convenience. Fully updated in 2020/21, the home features contemporary finishes throughout including Oak hardwood flooring and pot lighting, on dimmer switches to create the perfect ambiance. The bright open concept living & dining rooms offer generous space to host friends and family alike. The chef's kitchen features stunning Quartzite countertops & backsplash, a breakfast bar, oversized double sinks overlooking the backyard and ample cabinetry space. A main floor mudroom adds convenience with a walk-out to the backyard. The sun-filled, south-facing primary bedroom offers a walk-out to a rooftop deck with City Skyline and CN Tower views! A large 2nd bedroom features a huge closet and bay window. 4pc family bath. In the lower level you will find a great recreation room with an above-grade window. The large separate fully-finished laundry room is inviting & practical with a built-in stainless steel laundry sink, extensive storage cabinets & drawers and quartz countertops. 4pc bath with soaker tub. The sun-filled south-facing backyard features tall fences for privacy - the perfect spot for your morning coffee. Thoughtful storage space throughout, including disposal bin storage underneath the front porch. An unbeatable location minutes to trendy shops, restaurant & bars on Geary Ave, Wallace Emerson Park, the Dufferin mall, Junction Library and "coming soon" Wallace Emerson Community Recreation Centre, featuring a new childcare centre, gym, rooftop running track, aquatic centre...and more! Steps to amenities like groceries and pharmacy. Exceptional accessibility close to TTC subway & multiple bus lines, the UP Express and GO Station. This is an incredible opportunity to own a renovated property in a fantastic location. You don't want to miss this!
For sale
C$1,029,000
1341 Dupont St, Toronto, ON M6H 2A8
2beds
2baths
Single Family Residence
Built in ----
1,090 Square Feet Lot
$-- Zestimate®
C$--/sqft
C$-- HOA
What's special
Contemporary finishes throughoutOak hardwood flooringBreakfast barAmple cabinetry spaceSun-filled south-facing primary bedroomSun-filled south-facing backyardTall fences for privacy
- 29 days |
- 26 |
- 1 |
Zillow last checked:
Listing updated:
Listed by:
CHESTNUT PARK REAL ESTATE LIMITED
Source: TRREB,MLS®#: W13435710 Originating MLS®#: Toronto Regional Real Estate Board
Originating MLS®#: Toronto Regional Real Estate BoardFacts & features
Interior
Bedrooms & bathrooms
- Bedrooms: 2
- Bathrooms: 2
Heating
- Forced Air, Gas
Cooling
- Central Air
Appliances
- Included: Water Heater Owned
Features
- Basement: Finished
- Has fireplace: No
Interior area
- Living area range: 700-1100 null
Property
Parking
- Parking features: None
Features
- Stories: 2
- Pool features: None
Lot
- Size: 1,090 Square Feet
- Features: Rec./Commun.Centre, Public Transit, School, Place Of Worship, Park, Library
Details
- Parcel number: 213120435
- Other equipment: Sump Pump
Construction
Type & style
- Home type: SingleFamily
- Property subtype: Single Family Residence
Materials
- Brick, Other
- Foundation: Stone
- Roof: Asphalt Shingle,Membrane
Utilities & green energy
- Sewer: Sewer
Community & HOA
Location
- Region: Toronto
Financial & listing details
- Annual tax amount: C$4,534
- Date on market: 6/12/2026
CHESTNUT PARK REAL ESTATE LIMITED
CHESTNUT PARK REAL ESTATE LIMITED
By pressing Contact Agent, you agree that the real estate professional identified above may call/text you about your search, which may involve use of automated means and pre-recorded/artificial voices. You don't need to consent as a condition of buying any property, goods, or services. Message/data rates may apply. You also agree to our Terms of Use. Zillow does not endorse any real estate professionals. We may share information about your recent and future site activity with your agent to help them understand what you're looking for in a home.
Price history
Price history is unavailable.
Public tax history
Tax history is unavailable.
Climate risks
Neighborhood: Dovercourt
Nearby schools
GreatSchools rating
No schools nearby
We couldn't find any schools near this home.
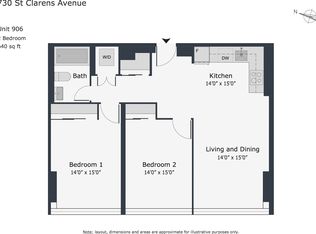
- C$---- bd1 ba230 sqft730 Saint Clarens Ave #50044A-1102, Toronto, ON M6H4E8Off Market
- C$---- bd1 ba230 sqft730 Saint Clarens Ave #50044A-1509, Toronto, ON M6H4E8Off Market
- C$---- bd1 ba230 sqft730 Saint Clarens Ave #50044A-811, Toronto, ON M6H4E8Off Market

- C$---- bd1 ba230 sqft730 Saint Clarens Ave #50044A-416, Toronto, ON M6H4E8Off Market
- C$--1 bd1 ba500 sqft730 Saint Clarens Ave #50044A-1107, Toronto, ON M6H4E8Off Market
- C$---- bd1 ba230 sqft730 Saint Clarens Ave #50044A-1209, Toronto, ON M6H4E8Off Market
- C$---- bd1 ba230 sqft730 Saint Clarens Ave #50044A-901, Toronto, ON M6H4E8Off Market
- C$--2 bd1 ba640 sqft730 Saint Clarens Ave #50044A-906, Toronto, ON M6H4E8Off Market
Similar homes
- C$1,229,0004 bd3 ba-- sqft37 Ashburnham Rd, Toronto, ON M6H 2K4For Sale
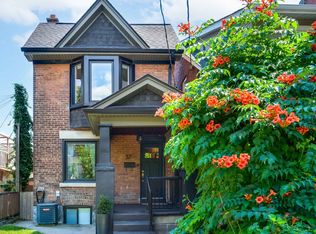 MLS ID #W13543704, SUTTON GROUP-ASSOCIATES REALTY INC.. TRREB
 - C$1,139,0003 bd4 ba-- sqft256 Earlscourt Ave, Toronto, ON M6E 4B6For Sale
 MLS ID #W13536916, ROYAL LEPAGE REAL ESTATE SERVICES LTD.. TRREB
 - C$1,125,0003 bd3 ba-- sqft497 Keele St, Toronto, ON M6N 3E1For Sale
 MLS ID #W13528138, BABIAK TEAM REAL ESTATE BROKERAGE LTD.. TRREB
 - C$1,049,0004 bd3 ba-- sqft424 Kingston Rd, Toronto, ON M4L 1T9For Sale
 MLS ID #E13531968, RE/MAX HALLMARK REALTY LTD.. TRREB
 - C$1,349,0003 bd4 ba-- sqft7 Sellers Ave, Toronto, ON M6E 3T4For SaleMLS ID #W13547940, ROYAL LEPAGE REAL ESTATE SERVICES LTD.. TRREB
- C$999,0003 bd2 ba-- sqft32 Rosevear Ave, Toronto, ON M4C 1Z3For SaleMLS ID #E13526872, CENTURY 21 ATRIA REALTY INC.. TRREB
- C$1,168,0002 bd2 ba-- sqft132 Glenvale Blvd, Toronto, ON M4G 2V9For SaleMLS ID #C13548318, ROYAL LEPAGE SIGNATURE REALTY. TRREB
- C$1,149,0003 bd2 ba-- sqft42 Arundel Ave, Toronto, ON M4K 3A2For SaleMLS ID #E13534630, RE/MAX HALLMARK REALTY LTD.. TRREB
- C$1,049,9994 bd3 ba-- sqft61 Sundial Cres, Toronto, ON M4A 2J7For SaleMLS ID #C13536122, HOMELIFE FRONTIER REALTY INC.. TRREB
- C$1,099,0003 bd3 ba-- sqft280 Brock Ave, Toronto, ON M6K 2M4For SaleMLS ID #C13514812, CENTURY 21 INNOVATIVE REALTY INC.. TRREB
- C$849,9992 bd2 ba-- sqft670 Rhodes Ave, Toronto, ON M4J 4X6For SaleMLS ID #E13546848, RE/MAX PARAMOUNT REALTY. TRREB
- C$1,199,0004 bd3 ba-- sqft270 Robina Ave, Toronto, ON M6C 3Z1For SaleMLS ID #C13490484, SUTTON GROUP-ASSOCIATES REALTY INC.. TRREB
- C$1,249,9004 bd3 ba-- sqft150 Osler St, Toronto, ON M6N 2Y8For SaleMLS ID #W13431880, ROYAL LEPAGE TERREQUITY REALTY. TRREB
- C$1,050,0002 bd2 ba-- sqftHeathside Place of Forest Hill, Toronto, ON M5P 2X9For SaleMLS ID #C13247672, COLDWELL BANKER THE REAL ESTATE CENTRE. TRREB
- C$1,240,0005 bd3 ba-- sqft213 Laughton Ave, Toronto, ON M6N 2X7For SaleMLS ID #W13226400, ICI SOURCE REAL ASSET SERVICES INC.. TRREB
- C$1,140,0004 bd2 ba-- sqft136 Blantyre Ave, Toronto, ON M1N 2R5For SaleMLS ID #E13545474, REAL BROKER ONTARIO LTD.. TRREB
- C$1,235,0003 bd2 ba-- sqft209 Maria St, Toronto, ON M6P 1W6For SaleMLS ID #W13468396, RE/MAX PROFESSIONALS SIDOROVA INWOOD REALTY. TRREB
- C$1,390,0003 bd2 ba-- sqft408 Glenlake Ave, Toronto, ON M6P 1G7For SaleMLS ID #W13528328, RE/MAX PROFESSIONALS SIDOROVA INWOOD REALTY. TRREB
- C$1,080,0003 bd3 ba-- sqft414 Mortimer Ave, Toronto, ON M4J 2E9For SaleMLS ID #E13487038, RE/MAX REALTRON REALTY INC.. TRREB
- C$1,279,0004 bd2 ba-- sqft220 Westmount Ave, Toronto, ON M6E 3M8For SaleMLS ID #C13484464, KELLER WILLIAMS REFERRED URBAN REALTY. TRREB
- Ontario
- Toronto Division
- Toronto
- M6H 2A8
- Dovercourt
- 1341 Dupont St
Nearby cities
Nearby neighborhoods
Nearby zip codes
Other Toronto Topics
