Discover this totally renovated 2-bedroom, 1-bath condo, thoughtfully redesigned with a modern touch, located in a highly sought-after gated community. This bright ground-floor unit offers added privacy and convenient access with no stairs. The open-concept layout is enhanced by granite countertops, upgraded cherry cabinetry, and stainless-steel appliances. The home features all-new luxury vinyl plank (LVP) flooring throughout, delivering durability, modern style, and low-maintenance living. The residence includes an in-unit washer and dryer hookup, two assigned resident parking spaces, and an additional visitor space. Ideally situated less than one mile from Addison Road Metro (Blue Line) and just minutes from I-495, shopping, dining, and a nearby medical center, this location offers exceptional commuter convenience. Community amenities include a clubhouse, fitness center, playground, and water service included in the condo fee—providing strong value and simplified ownership.
Under contract
$239,555
1341 Karen Blvd APT 106, Capitol Heights, MD 20743
2beds
1,125sqft
:
Get pre-qualified$2,002/mo
Condominium
Built in 2010
-- sqft lot
$-- Zestimate®
$213/sqft
$315/mo HOA
What's special
- 172 days |
- 2 |
- 0 |
Zillow last checked:
Listing updated:
Listed by:
Brij Mohan 717-314-7256,
Taylor Properties 301-970-2447
Source: Bright MLS,MLS#: MDPG2191866
Facts & features
Interior
Bedrooms & bathrooms
- Bedrooms: 2
- Bathrooms: 1
- Full bathrooms: 1
- Main level bathrooms: 1
- Main level bedrooms: 2
Basement
- Area: 0
Heating
- Central, Electric
Cooling
- Central Air, Electric
Appliances
- Included: Electric Water Heater
- Laundry: In Unit
Features
- Has basement: No
- Has fireplace: No
Interior area
- Total structure area: 1,125
- Total interior livable area: 1,125 sqft
- Finished area above ground: 1,125
- Finished area below ground: 0
Property
Parking
- Parking features: On Street
- Has uncovered spaces: Yes
Accessibility
- Accessibility features: None
Features
- Levels: One
- Stories: 1
- Pool features: None
Details
- Additional structures: Above Grade, Below Grade
- Parcel number: 17185500731
- Zoning: R17
- Special conditions: Standard
Construction
Type & style
- Home type: Condo
- Architectural style: Colonial
- Property subtype: Condominium
- Attached to another structure: Yes
Materials
- Combination
Condition
- New construction: No
- Year built: 2010
Utilities & green energy
- Sewer: Public Sewer
- Water: Community
Community & HOA
Community
- Condo and coop fee: $315 monthly
- Subdivision: The Addison At St Paul
HOA
- Has HOA: No
- Amenities included: Fitness Center
- Services included: Lawn Care Front, Recreation Facility, Water
Location
- Region: Capitol Heights
Financial & listing details
- Price per square foot: $213/sqft
- Tax assessed value: $213,200
- Annual tax amount: $2,830
- Date on market: 2/17/2026
- Listing agreement: Exclusive Right To Sell
- Ownership: Condominium
Estimated market value
Not available
Estimated sales range
Not available
$2,130/mo
Price history
| Date | Event | Price |
|---|---|---|
| 3/20/2026 | Contingent | $239,555$213/sqft |
Source:  Bright MLS #MDPG2191866 Report a problem Bright MLS #MDPG2191866 Report a problem | ||
| 3/8/2026 | Price change | $239,555-4%$213/sqft |
Source: Bright MLS #MDPG2191866 Report a problem | ||
| 2/19/2026 | Listed for sale | $249,555+41.6%$222/sqft |
Source: Bright MLS #MDPG2191866 Report a problem | ||
| 11/19/2025 | Sold | $176,186+3.6%$157/sqft |
Source: Public Record Report a problem | ||
| 2/13/2012 | Sold | $169,990$151/sqft |
Source: Public Record Report a problem | ||
Public tax history
| Year | Property taxes | Tax assessment |
|---|---|---|
| 2025 | $2,857 +53.2% | $190,467 +13.6% |
| 2024 | $1,865 +15.7% | $167,733 +15.7% |
| 2023 | $1,612 | $145,000 |
| 2022 | $1,612 +32.2% | $145,000 +32.2% |
| 2021 | $1,220 +19.2% | $109,667 +19.2% |
| 2020 | $1,023 -16.7% | $92,000 +11.3% |
| 2019 | $1,228 | $82,667 |
| 2018 | $1,228 +6% | $82,667 +6% |
| 2017 | $1,159 -61.8% | $78,000 |
| 2016 | $3,034 | $78,000 |
| 2015 | $3,034 | $78,000 -43.5% |
| 2014 | $3,034 | $138,000 |
| 2013 | -- | $138,000 |
| 2012 | -- | $138,000 -34.9% |
| 2011 | -- | $212,000 |
Find assessor info on the county website
Monthly payment
Est. payment
Payment breakdown
Explore the cost of this home by adjusting the details. Changes won't be saved.Climate risks
Neighborhood: 20743
Nearby schools
GreatSchools rating
- 1/10John H. Bayne Elementary SchoolGrades: PK-5Distance: 0.2 mi
- 3/10Walker Mill Middle SchoolGrades: 6-8Distance: 0.4 mi
- 2/10Central High SchoolGrades: 9-12Distance: 0.9 mi
Schools provided by the listing agent
- District: Prince George's County Public Schools
Source: Bright MLS. This data may not be complete. We recommend contacting the local school district to confirm school assignments for this home.
- $245,0002 bd2 ba1.2k sqft1341 Karen Blvd APT 202, Capitol Heights, MD 20743Sold
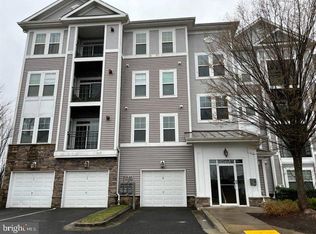
- $249,9002 bd1 ba1.1k sqft1341 Karen Blvd APT 205, Capitol Heights, MD 20743Sold

- $247,8502 bd2 ba1.2k sqft1341 Karen Blvd APT 206, Landover, MD 20743Sold
- $250,0002 bd2 ba1.2k sqft1341 Karen Blvd APT 207, Capitol Heights, MD 20743Sold
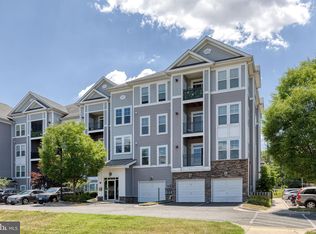
- $225,0002 bd1 ba1.1k sqft1341 Karen Blvd APT 308, Capitol Heights, MD 20743Sold
- $213,8002 bd1 ba1k sqft1341 Karen Blvd #304, Capitol Heights, MD 20743Off Market
- $213,4002 bd2 ba1.2k sqft1341 Karen Blvd APT 305, Landover, MD 20743Off Market
- $227,800-- bd-- ba1.2k sqft1341 Karen Blvd APT 307, Capitol Heights, MD 20743Off Market
A local agent can set up tours, give advice and negotiate with sellers.
Similar homes
- $219,0002 bd1 ba1.1k sqftThe Addison At St. Paul"s Cond, Capitol Heights, MD 20743For Sale

 MLS ID #MDPG2200696, Gina Lee, Samson Properties. Bright MLS
 - $205,0002 bd2 ba1k sqftPines Condominium, Upper Marlboro, MD 20774For Sale
 MLS ID #MDPG2211804, Carolyn Young, Samson Properties. Bright MLS
 - $239,9002 bd2 ba1k sqftHunting Ridge Condo Phase I, Greenbelt, MD 20770For Sale
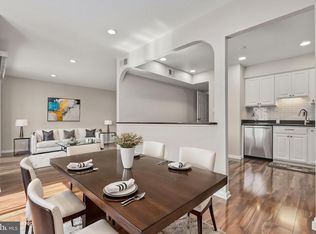 MLS ID #MDPG2201266, Sue Rasoul, Real Broker, LLC. Bright MLS
 - $229,0003 bd1 ba1k sqft6716 Milltown Ct, District Heights, MD 20747For Sale
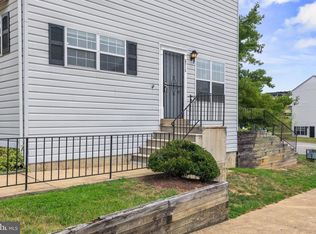 MLS ID #MDPG2211880, Safuru Alli, Long & Foster Real Estate, Inc.. Bright MLS
 - $320,0003 bd2 ba1.2k sqft5508 Keyworth Ct, Capitol Heights, MD 20743For SaleMLS ID #MDPG2211784, Angie Lucas, EXP Realty, LLC. Bright MLS
- $235,0002 bd2 ba1.1k sqftDevon Hills Condo, Fort Washington, MD 20744For SaleMLS ID #MDPG2205542, Leslie Sorto, Samson Properties. Bright MLS
- $299,9002 bd2 ba1.2k sqft4703 Old Soper Rd APT 545, Suitland, MD 20746For SaleMLS ID #MDPG2205630, Wemmy Collins, Redfin Corp. Bright MLS
- $269,9002 bd2 ba1.2k sqftGreenbelt Lake Vill Condo-phs 10>, Greenbelt, MD 20770For SaleMLS ID #MDPG2206178, Lori Jean Buongiovanni, EXP Realty, LLC. Bright MLS
- $285,0002 bd2 ba826 sqft1753 W St SE #C, Washington, DC 20020For SaleMLS ID #DCDC2269216, Melanie Casanova, Compass. Bright MLS
- $285,0002 bd1 ba920 sqft1755 W St SE #C, Washington, DC 20020For SaleMLS ID #DCDC2269218, Melanie Casanova, Compass. Bright MLS
- $275,0002 bd2 ba717 sqft1753 W St SE #B, Washington, DC 20020For SaleMLS ID #DCDC2269214, Melanie Casanova, Compass. Bright MLS
- $280,0003 bd2 ba1.3k sqftApplegate Condo, Suitland, MD 20746For SaleMLS ID #MDPG2213594, Ron Blanks, Samson Properties. Bright MLS
- $249,9902 bd2 ba952 sqftLords Landing Village Condo-phase 7>, Upper Marlboro, MD 20772For SaleMLS ID #MDPG2189584, Mrs. LASHIKA S MASON, Keller Williams Preferred Properties. Bright MLS
- $305,0002 bd2 ba1.1k sqft9720 Lake Pointe Ct APT 204, Upper Marlboro, MD 20774For SaleMLS ID #MDPG2210146, Sherine Burnett, RLAH @properties. Bright MLS
- $259,9003 bd2 ba1.2k sqft8015 Mandan Rd APT 304, Greenbelt, MD 20770For SaleMLS ID #MDPG2209856, Rachel Howard, Town Center Realty & Associates, Inc. Bright MLS
- $220,0002 bd1 ba875 sqftLords Landing Village Condo-phase 7>, Upper Marlboro, MD 20772For SaleMLS ID #MDPG2199842, Dru Yokum, Coldwell Banker Realty. Bright MLS
- $275,0002 bd1 ba705 sqft1909 Rosedale St NE APT 3, Washington, DC 20002For SaleMLS ID #DCDC2270048, Chris Junior, Redfin Corp. Bright MLS
- $135,0002 bd1 ba913 sqft6301 Hil Mar Dr #410, District Heights, MD 20747For SaleMLS ID #MDPG2206784, Christian Videla, Redfin Corp. Bright MLS
- $354,9002 bd2 ba1k sqft1203 Farmingdale Ave, Capitol Heights, MD 20743For SaleMLS ID #MDPG2203634, Vawn Brown, Samson Properties. Bright MLS
- $269,9001 bd1 ba741 sqftPointe At Park C, Alexandria, VA 22302For SaleMLS ID #VAAX2065012, Brad Kintz, Long & Foster Real Estate, Inc.. Bright MLS
