
Highly Desirable Adler Model Featuring A Spacious Open Concept Floor Plan. From the Great Room to the Garden Room To the Kitchen It all flows Seamlessly. The Formal Dining Room, Currently Being Used As A Reading Room Features a Built In Bookcase. The Kitchen Features 42" Cherry Cabinets With Crown Molding, Cambria Countertops, All Stainless Steel Appliances, Including A Double Oven. There's Also A Center Island, Snack Bar, And A bright Eating/Table Area With a Bay Window! Relax In The Owner's Suite, Featuring A Bay Window With A Seating Bench, Large Walk In Closet, A Private Bath With Double Vanity. Step Outside To A Beautifully Landscaped Concrete Patio With Paver Accents, A Pergola, And Mature Pine Trees On A Private Berm. Complete With A Lawn Sprinkler System, Brick Paver Walkway And Driveway Ribbons, Excellent Curb Appeal! Del Webb Sun City Huntley is an active adult ( 55+) community. Come enjoy the many amenities available such as Golf Course, Pickle Ball, Tennis & Bocce Ball Courts, Clubhouse 3 Pools, 2 Fitness Centers, Classes, Wood Shop, Walking Trails, Nature Park, Pond and numerous clubs. Close to shopping, restaurants and interstate access!
Active
$520,000
13410 Abbington Dr, Huntley, IL 60142
2beds
2,234sqft
:
Get pre-qualified$4,147/mo
Single Family Residence
Built in 2010
9,147 Square Feet Lot
$509,600 Zestimate®
$233/sqft
$159/mo HOA
What's special
Center islandSnack barDouble ovenExcellent curb appealGarden roomFormal dining roomAll stainless steel appliances
- 11 days |
- 547 |
- 5 |
Zillow last checked:
Listing updated:
Listed by:
Michael Rinaldi (847)806-8440,
Berkshire Hathaway HomeServices Starck Real Estate
Source: MRED as distributed by MLS GRID,MLS#: 12702589
Facts & features
Interior
Bedrooms & bathrooms
- Bedrooms: 2
- Bathrooms: 2
- Full bathrooms: 2
Rooms
- Room types: Breakfast Room, Heated Sun Room, Den
Primary bedroom
- Features: Flooring (Carpet), Window Treatments (Bay Window(s), Blinds), Bathroom (Full, Double Sink, Shower Only)
- Level: Main
- Area: 234 Square Feet
- Dimensions: 13X18
Bedroom 2
- Features: Flooring (Wood Laminate), Window Treatments (Blinds)
- Level: Main
- Area: 168 Square Feet
- Dimensions: 12X14
Breakfast room
- Features: Flooring (Hardwood), Window Treatments (Bay Window(s))
- Level: Main
- Area: 88 Square Feet
- Dimensions: 8X11
Den
- Features: Flooring (Carpet)
- Level: Main
- Area: 132 Square Feet
- Dimensions: 11X12
Dining room
- Features: Flooring (Wood Laminate)
- Level: Main
- Area: 121 Square Feet
- Dimensions: 11X11
Other
- Features: Flooring (Hardwood), Window Treatments (Blinds)
- Level: Main
- Area: 184 Square Feet
- Dimensions: 23X8
Kitchen
- Features: Kitchen (Eating Area-Table Space, Island, Pantry-Closet), Flooring (Hardwood)
- Level: Main
- Area: 182 Square Feet
- Dimensions: 13X14
Laundry
- Features: Flooring (Ceramic Tile)
- Level: Main
- Area: 99 Square Feet
- Dimensions: 9X11
Living room
- Features: Flooring (Wood Laminate)
- Level: Main
- Area: 696 Square Feet
- Dimensions: 24X29
Heating
- Natural Gas, Forced Air
Cooling
- Central Air
Appliances
- Included: Double Oven, Microwave, Dishwasher, Refrigerator, Washer, Dryer, Stainless Steel Appliance(s), Cooktop, Oven, Range Hood, Gas Cooktop, Humidifier, Gas Water Heater
- Laundry: Main Level, Gas Dryer Hookup, In Unit, Sink
Features
- Dry Bar, 1st Floor Bedroom, 1st Floor Full Bath, Built-in Features, Walk-In Closet(s), High Ceilings, Open Floorplan, Pantry
- Flooring: Laminate
- Doors: Panel Door(s), Sliding Glass Door(s), Storm Door(s)
- Windows: Screens, Aluminum Frames, Bay Window(s), Double Pane Windows
- Basement: None
Interior area
- Total structure area: 0
- Total interior livable area: 2,234 sqft
Video & virtual tour
Property
Parking
- Total spaces: 2
- Parking features: Asphalt, Garage Door Opener, Yes, Garage Owned, Attached, Garage
- Attached garage spaces: 2
- Has uncovered spaces: Yes
Accessibility
- Accessibility features: No Disability Access
Features
- Stories: 1
- Patio & porch: Patio
Lot
- Size: 9,147 Square Feet
- Features: Corner Lot
Details
- Parcel number: 0207204017
- Special conditions: None
- Other equipment: TV-Cable, Ceiling Fan(s), Sprinkler-Lawn
Construction
Type & style
- Home type: SingleFamily
- Architectural style: Ranch
- Property subtype: Single Family Residence
Materials
- Vinyl Siding
- Foundation: Concrete Perimeter
- Roof: Asphalt
Condition
- New construction: No
- Year built: 2010
Details
- Builder model: Adler
Utilities & green energy
- Electric: Circuit Breakers
- Sewer: Public Sewer
- Water: Public
Community & HOA
Community
- Features: Clubhouse, Park, Pool, Tennis Court(s), Lake, Curbs, Sidewalks, Street Lights, Street Paved
- Security: Carbon Monoxide Detector(s)
- Subdivision: Del Webb Sun City
HOA
- Has HOA: Yes
- Services included: Insurance, Clubhouse, Exercise Facilities, Pool, Scavenger
- HOA fee: $159 monthly
Location
- Region: Huntley
Financial & listing details
- Price per square foot: $233/sqft
- Tax assessed value: $406,515
- Annual tax amount: $8,878
- Date on market: 7/12/2026
- Ownership: Fee Simple w/ HO Assn.
Estimated market value
$509,600
$484,000 - $535,000
$3,002/mo
Price history
| Date | Event | Price |
|---|---|---|
| 7/12/2026 | Listed for sale | $520,000-2.8%$233/sqft |
Source:  MRED as distributed by MLS GRID #12702589 Report a problem MRED as distributed by MLS GRID #12702589 Report a problem | ||
| 7/9/2026 | Listing removed | $534,900$239/sqft |
Source: MRED as distributed by MLS GRID #12689129 Report a problem | ||
| 6/26/2026 | Listed for sale | $534,900-0.9%$239/sqft |
Source: MRED as distributed by MLS GRID #12689129 Report a problem | ||
| 6/23/2026 | Listing removed | $539,900$242/sqft |
Source: MRED as distributed by MLS GRID #12627448 Report a problem | ||
| 6/12/2026 | Price change | $539,900-1.8%$242/sqft |
Source: MRED as distributed by MLS GRID #12627448 Report a problem | ||
| 5/10/2026 | Listed for sale | $549,900+71.3%$246/sqft |
Source: MRED as distributed by MLS GRID #12627448 Report a problem | ||
| 12/1/2009 | Sold | $321,000$144/sqft |
Source: Public Record Report a problem | ||
Public tax history
| Year | Property taxes | Tax assessment |
|---|---|---|
| 2024 | $8,361 +3.1% | $135,505 +10.6% |
| 2023 | $8,106 +5.9% | $122,540 +14.7% |
| 2022 | $7,652 +3.3% | $106,869 +6.3% |
| 2021 | $7,409 +1.4% | $100,517 +2.6% |
| 2020 | $7,310 +5.9% | $97,951 +4.2% |
| 2019 | $6,902 -2.1% | $94,012 +1.1% |
| 2018 | $7,049 +10.9% | $92,985 +5% |
| 2017 | $6,353 -8.5% | $88,549 +5% |
| 2016 | $6,943 | $84,300 +5.9% |
| 2015 | -- | $79,619 +0.3% |
| 2014 | -- | $79,363 +0.8% |
| 2013 | -- | $78,723 -9% |
| 2012 | -- | $86,471 -9.4% |
| 2011 | -- | $95,442 -6.1% |
| 2010 | -- | $101,686 +3498.2% |
| 2009 | -- | $2,826 +3.4% |
| 2008 | -- | $2,732 -7.8% |
| 2007 | -- | $2,962 +2.7% |
| 2006 | -- | $2,885 +1.9% |
| 2005 | -- | $2,830 |
Find assessor info on the county website
Monthly payment
Est. payment
Payment breakdown
Explore the cost of this home by adjusting the details. Changes won't be saved.Climate risks
Neighborhood: 60142
Nearby schools
GreatSchools rating
- 9/10Leggee Elementary SchoolGrades: K-5Distance: 1.8 mi
- 7/10Heineman Middle SchoolGrades: 6-8Distance: 4.6 mi
- 8/10Huntley High SchoolGrades: 9-12Distance: 1.6 mi
Schools provided by the listing agent
- District: 158
Source: MRED as distributed by MLS GRID. This data may not be complete. We recommend contacting the local school district to confirm school assignments for this home.
- $565,500-- bd2 ba2.4k sqft13420 Abbington Dr, Huntley, IL 60142Off Market
- $418,7002 bd2 ba1.9k sqft13430 Abbington Dr, Huntley, IL 60142Off Market
- $587,000-- bd2 ba2.1k sqft13100 Vineyard Dr, Huntley, IL 60142Off Market
- $588,9003 bd3 ba2.8k sqft13120 Vineyard Dr, Huntley, IL 60142Off Market
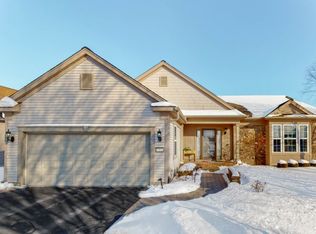
- $425,2002 bd2 ba1.6k sqft13401 Abbington Dr, Huntley, IL 60142Off Market
- $403,3002 bd2 ba1.6k sqft13411 Abbington Dr, Huntley, IL 60142Off Market
- $421,300-- bd2 ba1.6k sqft13440 Abbington Dr, Huntley, IL 60142Off Market
- $419,700-- bd2 ba1.6k sqft13421 Abbington Dr, Huntley, IL 60142Off Market
A local agent can set up tours, give advice and negotiate with sellers.
Similar homes
- $489,0003 bd2 ba1.9k sqft12909 Timber Creek Dr, Huntley, IL 60142Active
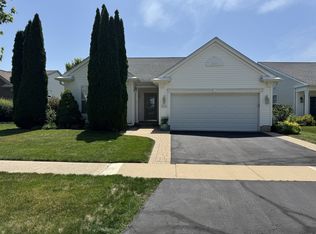 MLS ID #12696307, Nayibe Garces, Prello Realty. MRED as distributed by MLS GRID
 - $509,0003 bd2 ba2.1k sqft13189 W Essex Ln, Huntley, IL 60142Active
 MLS ID #12686177, Jonathan Minerick, Homecoin.com. MRED as distributed by MLS GRID
 - $--4 bd3 ba2k sqft1592 Cedarwood Ln, Hampshire, IL 60140Auction
 Auction.com 2
 - $519,9994 bd4 ba2.8k sqft830 Valley Stream Dr, Hampshire, IL 60140Active
 MLS ID #12696785, Jeffrey Sklar, Beycome Brokerage Realty LLC. MRED as distributed by MLS GRID
 - $535,7503 bd3 ba2k sqft11725 Ryann Rd, Huntley, IL 60142ActiveMLS ID #12679482, Tamara O'Connor, CRS,GRI, Premier Living Properties. MRED as distributed by MLS GRID
- $--3 bd2 ba1.9k sqft666 Anderson Dr, Lake In The Hills, IL 60156AuctionAuction.com 2
- $350,0002 bd2 ba1.4k sqft11764 Wembley Dr, Huntley, IL 60142Price ChangeMLS ID #12689646, Paul Hespen, Berkshire Hathaway HomeServices Starck Real Estate. MRED as distributed by MLS GRID
- $474,9004 bd4 ba3k sqft9712 Bennington Dr, Huntley, IL 60142ActiveMLS ID #12642469, Deborah O'Brien, Coldwell Banker Real Estate Group. MRED as distributed by MLS GRID
- $349,9003 bd1 ba1.3k sqft10615 Kathleen Ave, Huntley, IL 60142Price ChangeMLS ID #12688627, Veronica Patino-Morales, Berkshire Hathaway HomeServices Starck Real Estate. MRED as distributed by MLS GRID
- $339,9002 bd2 ba1.4k sqft11507 Stonewater Xing, Huntley, IL 60142ActiveMLS ID #12663547, Paul Ambrogio, GRI, Berkshire Hathaway HomeServices Starck Real Estate. MRED as distributed by MLS GRID
- $529,9003 bd4 ba2k sqft41W610 Silvana Dr, Elgin, IL 60124ActiveMLS ID #12690141, Sandra Fidler, Baird & Warner Fox Valley - Geneva. MRED as distributed by MLS GRID
- $530,0003 bd3 ba2.6k sqft431 Patricia Ln, Hampshire, IL 60140ActiveMLS ID #12622575, Betty Ebert-Rylko, ABR,CRS,GRI, Baird & Warner Fox Valley - Geneva. MRED as distributed by MLS GRID
- $--3 bd2 ba3.1k sqft7 Briarcliff Ct, Lake In The Hills, IL 60156AuctionAuction.com 2
- $--3 bd2 ba1.7k sqft339 Pinoak Dr, Bartlett, IL 60103AuctionServiceLink Auction
- $440,0003 bd2 ba2k sqft847 Hemlock Dr, Dundee, IL 60118NewMLS ID #12713609, Elizabeth Hanahan, HomeSmart Connect LLC. MRED as distributed by MLS GRID
- $535,0004 bd4 ba2.9k sqft446 Roslyn Rd, Dundee, IL 60118ActiveMLS ID #12708241, Cindy Kennedy, CSC, Baird & Warner. MRED as distributed by MLS GRID
- $549,9003 bd3 ba1.8k sqft44W043 Fox Wilds Dr, St Charles, IL 60175ActiveMLS ID #12708202, Annette Siwy, Siwy Real Estate, Inc.. MRED as distributed by MLS GRID
- $460,0004 bd2 ba1.4k sqft14101 Perkins Rd, Woodstock, IL 60098ActiveMLS ID #12697916, Megan Liebetrau, Berkshire Hathaway HomeServices Starck Real Estate. MRED as distributed by MLS GRID
- $412,5003 bd3 ba2.3k sqft108 N Main St, Algonquin, IL 60102NewMLS ID #12714730, Jenna Harrolle, ABR,CREN, Hometown Realty Group. MRED as distributed by MLS GRID
- $309,9993 bd3 ba1.6k sqft9965 Wakefield Ln, Huntley, IL 60142Price ChangeMLS ID #12695605, Binal Sutaria, Morelli Realty. MRED as distributed by MLS GRID
