
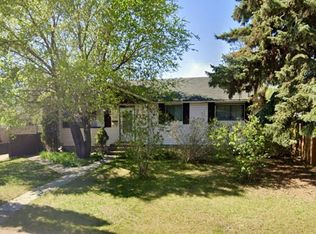
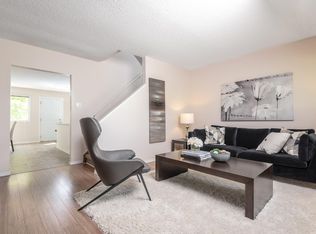
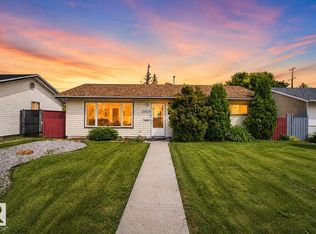
Why rent or settle for condo living when you can own a single-family home with a massive yard for the same price? This tastefully renovated gem offers incredible value and all the major updates have already been done for you! Featuring newer shingles, windows, and flooring completed within the last few years, plus an updated kitchen that's ready to enjoy. The flexible floor plan offers two spacious bedrooms plus a den that can easily be converted back into a third bedroom if desired. You'll also appreciate the newer fencing and 1.5 bathrooms, making this home perfect for first-time buyers, downsizers, or investors. With plenty of outdoor space for kids, pets, gardening, or entertaining, this is a rare opportunity to enjoy the benefits of detached home ownership at an affordable price. Move in and start enjoying everything this charming property has to offer!
For sale
C$299,900
13411 140th St, Edmonton, AB T5L 2E4
2beds
978sqft
Single Family Residence
Built in 1958
5,759 Square Feet Lot
$-- Zestimate®
C$307/sqft
C$-- HOA
What's special
Tastefully renovated gemNewer shinglesUpdated kitchenFlexible floor planTwo spacious bedroomsNewer fencing
- 12 days |
- 52 |
- 8 |
Zillow last checked:
Listing updated:
Listed by:
Renee Y Brown,
MaxWell Devonshire Realty
Source: RAE,MLS®#: E4495410
Facts & features
Interior
Bedrooms & bathrooms
- Bedrooms: 2
- Bathrooms: 2
- Full bathrooms: 1
- 1/2 bathrooms: 1
Primary bedroom
- Level: Main
Heating
- Forced Air-1, Natural Gas
Appliances
- Included: Dishwasher-Built-In, Dryer, Exhaust Fan, Refrigerator, Washer, See Remarks
Features
- Flooring: Ceramic Tile, Engineered Wood
- Windows: Window Coverings
- Basement: None, No Basement
Interior area
- Total structure area: 978
- Total interior livable area: 978.02 sqft
Video & virtual tour
Property
Parking
- Total spaces: 2
- Parking features: Single Garage Detached
- Garage spaces: 1
Features
- Levels: 1
- Patio & porch: Deck
- Exterior features: Playground Nearby
- Fencing: Fenced
Lot
- Size: 5,759 Square Feet
- Features: Flat Site, Playground Nearby, Schools, Shopping Nearby
Construction
Type & style
- Home type: SingleFamily
- Architectural style: Bungalow
- Property subtype: Single Family Residence
Materials
- Foundation: Concrete Perimeter
- Roof: Asphalt
Condition
- Year built: 1958
Community & HOA
Community
- Features: Deck
Location
- Region: Edmonton
Financial & listing details
- Price per square foot: C$307/sqft
- Date on market: 6/24/2026
- Ownership: Private
Renee Y Brown
Renee Y Brown
By pressing Contact Agent, you agree that the real estate professional identified above may call/text you about your search, which may involve use of automated means and pre-recorded/artificial voices. You don't need to consent as a condition of buying any property, goods, or services. Message/data rates may apply. You also agree to our Terms of Use. Zillow does not endorse any real estate professionals. We may share information about your recent and future site activity with your agent to help them understand what you're looking for in a home.
Price history
Price history is unavailable.
Public tax history
Tax history is unavailable.
Climate risks
Neighborhood: Wellington
Nearby schools
GreatSchools rating
No schools nearby
We couldn't find any schools near this home.

- Alberta
- Division No. 11
- Edmonton
- T5L 2E4
- Wellington
- 13411 140th St
Nearby cities
Nearby neighborhoods
Nearby zip codes
Other Edmonton Topics
