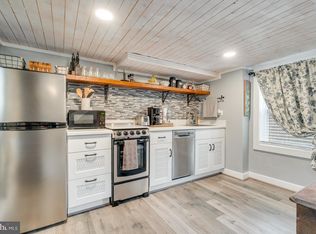
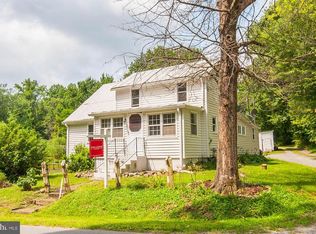
Welcome to 13413 Mountain Rd a charming Cape Cod originally built in 1885 and set on 3.09 private acres surrounded by mature trees and open green space. Priced at $550,000, this unique property offers approximately 858 square feet, 2 bedrooms, 1 full bath, and 1 half bath, blending historic character with modern comfort following an extensive renovation completed in 2020. The main level features a bright, open living and kitchen area with warm wood flooring, recessed lighting, white cabinetry, granite countertops, stainless steel appliances, and plenty of natural light. A spacious sunroom lined with windows adds flexible living space and creates an inviting connection to the outdoors, while the covered front porch provides a comfortable place to relax and take in the surrounding property. Upstairs, both bedrooms feature exposed wood beams and vaulted ceilings that reinforce the home's historic charm. The home also offers updated bathroom spaces with clean, neutral finishes. Outside is where this property truly separates itself. The 3.09-acre setting provides a combination of cleared yard, wooded privacy, and room to enjoy outdoor living. A detached outbuilding offers additional space for storage, hobbies, equipment, or future possibilities, while the expansive grounds provide plenty of opportunity for gardening, recreation, pets, or simply enjoying the quiet surroundings. Tucked away along Mountain Road yet within reach of Lovettsville, Hillsboro, Purcellville, and major commuter routes, 13413 Mountain Rd offers an appealing combination of history, privacy, character, and Western Loudoun County living. Whether you are looking for a full-time residence, weekend retreat, or a smaller home with acreage and room to breathe, this 1885 Cape Cod with extensive 2020 renovations offers a setting and sense of character that are increasingly hard to find.
For sale
Price cut: $15K (10/9)
$535,000
13413 Mountain Rd, Lovettsville, VA 20180
2beds
858sqft
Single Family Residence
Built in 1885
3.09 Acres Lot
$526,100 Zestimate®
$624/sqft
$-- HOA
What's special
Granite countertopsPlenty of natural lightRecessed lightingWarm wood flooringWhite cabinetryStainless steel appliances
- 63 days
- 1,296
- 103
Likely to sell faster than
Zillow last checked:
Listing updated:
Listed by:
Andrew Robertson 571-926-6309,
NextHome Realty Select (540) 667-9097
Source: Bright MLS,MLS#: VALO2134662
Facts & features
Interior
Bedrooms & bathrooms
- Bedrooms: 2
- Bathrooms: 2
- Full bathrooms: 1
- 1/2 bathrooms: 1
- Main level bathrooms: 1
Basement
- Area: 0
Heating
- Forced Air, Wall Unit, Electric
Cooling
- Ceiling Fan(s), Ductless, Electric
Appliances
- Included: Energy Efficient Appliances, Ice Maker, Oven/Range - Electric, Range Hood, Refrigerator, Stainless Steel Appliance(s), Washer/Dryer Stacked, Electric Water Heater
Features
- Bathroom - Walk-In Shower, Exposed Beams, Family Room Off Kitchen, Open Floorplan, Recessed Lighting, Upgraded Countertops
- Has basement: No
- Has fireplace: No
Interior area
- Total structure area: 858
- Total interior livable area: 858 sqft
- Finished area above ground: 858
- Finished area below ground: 0
Property
Parking
- Total spaces: 6
- Parking features: Gravel, Driveway
- Uncovered spaces: 6
Accessibility
- Accessibility features: None
Features
- Levels: Two
- Stories: 2
- Pool features: None
- Has view: Yes
- View description: Creek/Stream, Garden, Trees/Woods
- Has water view: Yes
- Water view: Creek/Stream
- Waterfront features: Creek/Stream
Lot
- Size: 3.09 Acres
Details
- Additional structures: Above Grade, Below Grade, Outbuilding
- Parcel number: 443251775000
- Zoning: AR1
- Special conditions: Standard
Construction
Type & style
- Home type: SingleFamily
- Architectural style: Cape Cod
- Property subtype: Single Family Residence
Materials
- Stone, Vinyl Siding, Wood Siding
- Foundation: Other, Stone
- Roof: Metal
Condition
- New construction: No
- Year built: 1885
- Major remodel year: 2020
Utilities & green energy
- Electric: 200+ Amp Service
- Sewer: On Site Septic, Septic = # of BR
- Water: Well
- Utilities for property: Electricity Available, Satellite Internet Service, Broadband, Cable, DSL
Community & HOA
Community
- Subdivision: None Available
HOA
- Has HOA: No
Location
- Region: Lovettsville
Financial & listing details
- Price per square foot: $624/sqft
- Tax assessed value: $567,980
- Annual tax amount: $4,572
- Date on market: 8/22/2026
- Listing agreement: Exclusive Right To Sell
- Listing terms: VA Loan,USDA Loan,FHA,Conventional,Cash
- Inclusions: 2 Wall Mounted Tvs
- Exclusions: Astroturf In Side Yard
- Ownership: Fee Simple
Estimated market value
$526,100
$500,000 - $552,000
$2,294/mo
Price history
| Date | Event | Price |
|---|---|---|
| 10/9/2026 | Price change | $535,000-2.7%$624/sqft |
Source:  Bright MLS #VALO2134662 Report a problem Bright MLS #VALO2134662 Report a problem | ||
| 8/22/2026 | Listed for sale | $550,000+16.5%$641/sqft |
Source: Bright MLS #VALO2134662 Report a problem | ||
| 4/25/2023 | Sold | $472,000$550/sqft |
Source: Bright MLS #VALO2043846 Report a problem | ||
| 3/17/2023 | Pending sale | $472,000$550/sqft |
Source: Bright MLS #VALO2043846 Report a problem | ||
| 3/8/2023 | Listed for sale | $472,000+25.5%$550/sqft |
Source: Bright MLS #VALO2043846 Report a problem | ||
| 12/29/2020 | Sold | $376,000$438/sqft |
Source: Public Record Report a problem | ||
| 11/9/2020 | Pending sale | $376,000+7.7%$438/sqft |
Source: Pearson Smith Realty, LLC #VALO424640 Report a problem | ||
| 11/5/2020 | Listed for sale | $349,000+168.5%$407/sqft |
Source: Pearson Smith Realty, LLC #VALO424640 Report a problem | ||
| 10/10/2017 | Sold | $130,000-3.7%$152/sqft |
Source: Public Record Report a problem | ||
| 9/26/2017 | Price change | $135,000-3.6%$157/sqft |
Source: Pearson Smith Realty, LLC #LO10058636 Report a problem | ||
| 9/15/2017 | Price change | $140,000-6.7%$163/sqft |
Source: Pearson Smith Realty, LLC #LO10058636 Report a problem | ||
| 8/11/2017 | Price change | $150,000+20%$175/sqft |
Source: Pearson Smith Realty, LLC #LO9802741 Report a problem | ||
| 5/15/2017 | Pending sale | $125,000$146/sqft |
Source: Pearson Smith Realty, LLC #LO9802741 Report a problem | ||
| 5/9/2017 | Price change | $125,000-21.9%$146/sqft |
Source: Pearson Smith Realty, LLC #LO9802741 Report a problem | ||
| 4/3/2017 | Price change | $160,000-3%$186/sqft |
Source: Pearson Smith Realty, LLC #LO9802741 Report a problem | ||
| 3/22/2017 | Price change | $165,000-2.9%$192/sqft |
Source: Pearson Smith Realty, LLC #LO9802741 Report a problem | ||
| 1/6/2017 | Pending sale | $169,900$198/sqft |
Source: Pearson Smith Realty LLC #LO9802741 Report a problem | ||
| 12/15/2016 | Price change | $169,900-2.9%$198/sqft |
Source: Pearson Smith Realty LLC #LO9802741 Report a problem | ||
| 12/8/2016 | Pending sale | $175,000$204/sqft |
Source: Pearson Smith Realty LLC #LO9802741 Report a problem | ||
| 11/3/2016 | Listed for sale | $175,000-2.7%$204/sqft |
Source: Pearson Smith Realty LLC #LO9802741 Report a problem | ||
| 7/17/2016 | Listing removed | $179,900$210/sqft |
Source: Pearson Smith Realty LLC #LO9669711 Report a problem | ||
| 5/21/2016 | Price change | $179,900-5.3%$210/sqft |
Source: Pearson Smith Realty LLC #LO9669711 Report a problem | ||
| 3/11/2016 | Price change | $189,900-4.6%$221/sqft |
Source: Pearson Smith Realty LLC #LO9669711 Report a problem | ||
| 1/20/2016 | Listed for sale | $199,000+17.1%$232/sqft |
Source: Pearson Smith Realty LLC #LO9669711 Report a problem | ||
| 7/8/2013 | Sold | $170,000-14.6%$198/sqft |
Source: Public Record Report a problem | ||
| 3/4/2013 | Listed for sale | $199,000+206.2%$232/sqft |
Source: Jack Lawlor Realty Report a problem | ||
| 11/28/2001 | Sold | $65,000$76/sqft |
Source: Public Record Report a problem | ||
Public tax history
| Year | Property taxes | Tax assessment |
|---|---|---|
| 2026 | $4,572 +6.5% | $567,980 +6.5% |
| 2025 | $4,292 +4.1% | $533,110 +11.9% |
| 2024 | $4,121 +16.5% | $476,430 +17.9% |
| 2023 | $3,537 -1.8% | $404,250 -0.1% |
| 2022 | $3,601 +3.4% | $404,580 +13.8% |
| 2021 | $3,484 +63.9% | $355,480 +73.1% |
| 2020 | $2,126 +30.8% | $205,380 +32% |
| 2019 | $1,626 -11.8% | $155,560 -8.4% |
| 2018 | $1,843 -6% | $169,880 -2.5% |
| 2017 | $1,960 +3.4% | $174,260 +3.1% |
| 2016 | $1,895 | $169,020 +336.7% |
| 2015 | $1,895 -2.7% | $38,700 -4.2% |
| 2014 | $1,948 -40.4% | $40,400 -71.7% |
| 2013 | $3,268 | $142,930 |
| 2012 | -- | -- |
| 2011 | -- | -- |
| 2010 | -- | -- |
| 2009 | -- | $290,700 -17.5% |
| 2008 | -- | $352,400 -0.3% |
| 2007 | -- | $353,600 -4.1% |
| 2006 | -- | $368,900 +25.2% |
| 2005 | -- | $294,600 +3.9% |
| 2004 | -- | $283,500 +25.4% |
| 2003 | -- | $226,000 +11.9% |
| 2002 | -- | $202,000 +19.4% |
| 2001 | -- | $169,200 |
Find assessor info on the county website
Monthly payment
Est. payment
Payment breakdown
Explore the cost of this home by adjusting the details. Changes won't be saved.Climate risks
Neighborhood: 20180
Nearby schools
Schools provided by the listing agent
- Elementary: Lovettsville
- Middle: Harmony
- High: Woodgrove
- District: Loudoun County Public Schools
Source: Bright MLS. This data may not be complete. We recommend contacting the local school district to confirm school assignments for this home.
Similar homes
- $639,0003 bd2 ba1.2k sqft13780 Mountain Rd, Purcellville, VA 20132For Sale

 MLS ID #VALO2138710, Linda Culbert, Long & Foster Real Estate, Inc.. Bright MLS
 - $430,0004 bd2 ba972 sqft1227 Rolling Ln, Harpers Ferry, WV 25425For Sale
 MLS ID #WVJF2026546, Kevin Coomler, ERA Liberty Realty. Bright MLS
 - $299,0003 bd2 ba1k sqft122 Red Maple Ln, Harpers Ferry, WV 25425For Sale
 MLS ID #WVJF2026654, Nettie Seaton, Coldwell Banker Premier. Bright MLS
 - $595,0003 bd1 ba937 sqft211 E G St, Purcellville, VA 20132For Sale
 MLS ID #VALO2137764, Sam Fisher, On The Market Properties. Bright MLS
 - $349,0002 bd2 ba968 sqft65 Dillow Ln, Harpers Ferry, WV 25425For SaleMLS ID #WVJF2023936, Donnie Fisher, Real Property Solutions, LLC. Bright MLS
- $399,0002 bd1 ba800 sqft38936 Old Wheatland Rd, Waterford, VA 20197For SaleMLS ID #VALO2136732, Justin Virts, Samson Properties. Bright MLS
- $499,0002 bd1 ba960 sqft39881 Catoctin Ridge St, Paeonian Springs, VA 20129For SaleMLS ID #VALO2134430, Debra Brickwedde, Samson Properties. Bright MLS
- $359,9993 bd2 ba1k sqft533 S Seminary St, Charles Town, WV 25414For SaleMLS ID #WVJF2026942, Patrick Schneble, Samson Properties. Bright MLS
- $375,0003 bd2 ba1.1k sqft321 Windsong Rd, Harpers Ferry, WV 25425New ConstructionMLS ID #WVJF2026960, Liz McDonald, Dandridge Realty Group, LLC. Bright MLS
- $300,0003 bd2 ba1.1k sqft5 E B St, Brunswick, MD 21716For SaleMLS ID #MDFR2089122, Rob Krop, Keller Williams Realty Centre. Bright MLS
- $339,9002 bd1 ba1.1k sqft3020 Chestnut Grove Rd, Keedysville, MD 21756For SaleMLS ID #MDWA2036690, Susan Monroe, Century 21 Redwood Realty. Bright MLS
- $699,0003 bd2 ba1.2k sqft39014 Hughesville Rd, Leesburg, VA 20175For SaleMLS ID #VALO2135546, Bethany Durham, Samson Properties. Bright MLS
- $345,0003 bd2 ba1k sqft74 Rolling Ln, Harpers Ferry, WV 25425For SaleMLS ID #WVJF2026358, Clark Bowers, Berkshire Hathaway HomeServices PenFed Realty. Bright MLS
- $359,5002 bd2 ba800 sqft3013 Boss Arnold Rd, Jefferson, MD 21755For SaleMLS ID #MDFR2088486, Nancy Bowlus, RE/MAX Results. Bright MLS
- $269,9003 bd1 ba1.2k sqft1712 Shenandoah River Dr, Harpers Ferry, WV 25425For SaleMLS ID #WVJF2026872, Jordan Butts, Butts Property Group LLC. Bright MLS
- $434,9003 bd2 ba1.1k sqft1053 W Washington St, Harpers Ferry, WV 25425For SaleMLS ID #WVJF2025910, Mark Dickinson, Century 21 Redwood Realty. Bright MLS
- $425,0003 bd1 ba1.2k sqft310 S 20th St, Purcellville, VA 20132For SaleMLS ID #VALO2124748, Krasi Henkel, Properties on the Potomac, INC. Bright MLS
- $414,9003 bd2 ba1k sqft1305 Crums Church Rd, Winchester, VA 22611For SaleMLS ID #VACL2007230, Muhammad mir, First American Real Estate. Bright MLS
- $582,0002 bd2 ba1.1k sqft221 South St SE, Leesburg, VA 20175For SaleMLS ID #VALO2136860, Talley Hess, Pearson Smith Realty, LLC. Bright MLS
- $650,0002 bd2 ba1.2k sqft35121 Bloomfield Rd, Round Hill, VA 20141For SaleMLS ID #VALO2137258, Elizabeth Kovalak, Real Broker, LLC. Bright MLS
