Opportunity awaits at 38936 Old Wheatland Road! This two-bedroom, one-bath home offers a bonus room, combined living and dining area and a full unfinished basement. The property is an excellent opportunity for you to create value through transformation. The lot includes a barn, providing space for equipment, storage, hobbies, or a workshop. Convenient Waterford location with plenty of potential. Bring your vision and make this property your own. The property has a small encroachment onto the neighbor's property which will have to be addressed by the purchaser. Contact agent for additional information.
For sale
Price cut: $32K (10/19)
$399,000
38936 Old Wheatland Rd, Waterford, VA 20197
2beds
800sqft
Single Family Residence
Built in 1957
1.5 Acres Lot
$-- Zestimate®
$499/sqft
$-- HOA
What's special
- 36 days
- 2,198
- 130
Zillow last checked:
Listing updated:
Listed by:
Justin Virts 703-727-1742,
Samson Properties 7033788810
Source: Bright MLS,MLS#: VALO2136732
Facts & features
Interior
Bedrooms & bathrooms
- Bedrooms: 2
- Bathrooms: 1
- Full bathrooms: 1
- Main level bathrooms: 1
- Main level bedrooms: 2
Basement
- Area: 0
Heating
- Central, Oil
Cooling
- Central Air, Electric
Appliances
- Included: Water Heater, Cooktop, Refrigerator, Electric Water Heater
Features
- Flooring: Carpet, Hardwood
- Basement: Exterior Entry,Interior Entry,Unfinished
- Has fireplace: No
Interior area
- Total structure area: 800
- Total interior livable area: 800 sqft
- Finished area above ground: 800
- Finished area below ground: 0
Property
Parking
- Parking features: Driveway
- Has uncovered spaces: Yes
Accessibility
- Accessibility features: Accessible Entrance
Features
- Levels: Two
- Stories: 2
- Patio & porch: Deck
- Pool features: None
Lot
- Size: 1.5 Acres
Details
- Additional structures: Above Grade, Below Grade, Outbuilding
- Parcel number: 377160577000
- Zoning: AR1
- Special conditions: Standard
Construction
Type & style
- Home type: SingleFamily
- Architectural style: Ranch/Rambler
- Property subtype: Single Family Residence
Materials
- Asphalt, Block
- Foundation: Block
- Roof: Architectural Shingle
Condition
- New construction: No
- Year built: 1957
Utilities & green energy
- Sewer: Gravity Sept Fld
- Water: Well
Community & HOA
Community
- Subdivision: None Available
HOA
- Has HOA: No
Location
- Region: Waterford
Financial & listing details
- Price per square foot: $499/sqft
- Tax assessed value: $559,360
- Annual tax amount: $4,502
- Date on market: 9/18/2026
- Listing agreement: Exclusive Right To Sell
- Listing terms: Cash,Conventional
- Ownership: Fee Simple
Estimated market value
Not available
Estimated sales range
Not available
$1,925/mo
Price history
| Date | Event | Price |
|---|---|---|
| 10/19/2026 | Price change | $399,000-7.4%$499/sqft |
Source:  Bright MLS #VALO2136732 Report a problem | ||
| 10/1/2026 | Price change | $431,000-18.8%$539/sqft |
Source: Bright MLS #VALO2136732 Report a problem | ||
| 9/19/2026 | Listed for sale | $531,000$664/sqft |
Source: Bright MLS #VALO2136732 Report a problem | ||
Public tax history
| Year | Property taxes | Tax assessment |
|---|---|---|
| 2026 | $4,503 +5.2% | $559,360 +5.2% |
| 2025 | $4,280 +4.4% | $531,720 +12.1% |
| 2024 | $4,102 +9% | $474,180 +10.2% |
| 2023 | $3,764 +18.7% | $430,150 +20.7% |
| 2022 | $3,171 +7.6% | $356,300 +18.5% |
| 2021 | $2,947 -2.9% | $300,710 +2.6% |
| 2020 | $3,035 | $293,200 +0.3% |
| 2019 | $3,035 -0.6% | $292,370 +3.9% |
| 2018 | $3,054 -0.4% | $281,450 +3.2% |
| 2017 | $3,067 +6% | $272,600 +1.2% |
| 2016 | $2,892 | $269,430 +91.4% |
| 2015 | $2,892 +9.2% | $140,800 +1% |
| 2014 | $2,649 +4.9% | $139,380 +16.5% |
| 2013 | $2,527 | $119,680 |
| 2012 | -- | -- |
| 2011 | -- | -- |
| 2010 | -- | -- |
| 2009 | -- | $206,300 -21% |
| 2008 | -- | $261,200 -0.5% |
| 2007 | -- | $262,500 -2.1% |
| 2006 | -- | $268,200 +25.6% |
| 2005 | -- | $213,500 -0.4% |
| 2004 | -- | $214,400 +20.3% |
| 2003 | -- | $178,200 +11.6% |
| 2002 | -- | $159,700 +12.1% |
| 2001 | -- | $142,400 |
Find assessor info on the county website
Monthly payment
Est. payment
Payment breakdown
Explore the cost of this home by adjusting the details. Changes won't be saved.Climate risks
Neighborhood: 20197
Nearby schools
Schools provided by the listing agent
- District: Loudoun County Public Schools
Source: Bright MLS. This data may not be complete. We recommend contacting the local school district to confirm school assignments for this home.
- $960,9003 bd1 ba2k sqft38850 Old Wheatland Rd, Waterford, VA 20197Off Market
- $676,100-- bd-- ba-- sqft15444 Bluebird Ridge Ln, Waterford, VA 20197Off Market
- $1,406,3004 bd2 ba2.5k sqft38777 Old Wheatland Rd, Waterford, VA 20197Off Market
- $789,100-- bd2 ba1.6k sqft15455 Bluebird Ridge Ln, Waterford, VA 20197Off Market
Similar homes
- $430,0004 bd2 ba972 sqft1227 Rolling Ln, Harpers Ferry, WV 25425For Sale
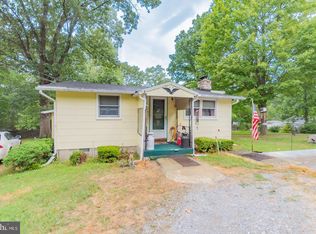
 MLS ID #WVJF2026546, Kevin Coomler, ERA Liberty Realty. Bright MLS
- $375,0003 bd2 ba1.1k sqft321 Windsong Rd, Harpers Ferry, WV 25425New Construction
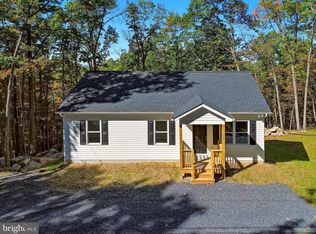 MLS ID #WVJF2026960, Liz McDonald, Dandridge Realty Group, LLC. Bright MLS
- $359,9993 bd2 ba1k sqft533 S Seminary St, Charles Town, WV 25414For Sale
 MLS ID #WVJF2026942, Patrick Schneble, Samson Properties. Bright MLS
- $345,0003 bd2 ba1k sqft74 Rolling Ln, Harpers Ferry, WV 25425For Sale
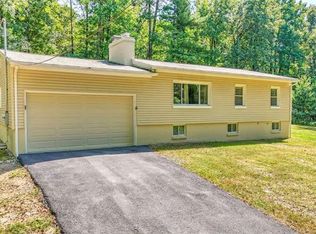 MLS ID #WVJF2026358, Clark Bowers, Berkshire Hathaway HomeServices PenFed Realty. Bright MLS
- $299,0003 bd2 ba1k sqft122 Red Maple Ln, Harpers Ferry, WV 25425For SaleMLS ID #WVJF2026654, Nettie Seaton, Coldwell Banker Premier. Bright MLS
- $359,5002 bd2 ba800 sqft3013 Boss Arnold Rd, Jefferson, MD 21755For SaleMLS ID #MDFR2088486, Nancy Bowlus, RE/MAX Results. Bright MLS
- $239,0002 bd3 ba1.1k sqft272 River Valley View Dr, Harpers Ferry, WV 25425For SaleMLS ID #WVJF2027028, Cynthia Chamblin, Dream Driven Properties, LLC. Bright MLS
- $499,0002 bd1 ba960 sqft39881 Catoctin Ridge St, Paeonian Springs, VA 20129For SaleMLS ID #VALO2134430, Debra Brickwedde, Samson Properties. Bright MLS
- $349,0002 bd2 ba968 sqft65 Dillow Ln, Harpers Ferry, WV 25425For SaleMLS ID #WVJF2023936, Donnie Fisher, Real Property Solutions, LLC. Bright MLS
- $535,0002 bd2 ba858 sqft13413 Mountain Rd, Lovettsville, VA 20180For SaleMLS ID #VALO2134662, Andrew Robertson, NextHome Realty Select. Bright MLS
- $400,0002 bd2 ba1.1k sqftRiverbend At Lansdowne Woods, Leesburg, VA 20176For SaleMLS ID #VALO2138824, Allison Welch Taylor, Redfin Corporation. Bright MLS
- $595,0003 bd1 ba937 sqft211 E G St, Purcellville, VA 20132For SaleMLS ID #VALO2137764, Sam Fisher, On The Market Properties. Bright MLS
- $300,0003 bd2 ba1.1k sqft5 E B St, Brunswick, MD 21716For SaleMLS ID #MDFR2089122, Rob Krop, Keller Williams Realty Centre. Bright MLS
- $335,0002 bd2 ba1.2k sqft7008 Mountain Church Rd, Middletown, MD 21769For SaleMLS ID #MDFR2088058, Jay Day, LPT Realty, LLC. Bright MLS
- $339,9002 bd1 ba1.1k sqft3020 Chestnut Grove Rd, Keedysville, MD 21756For SaleMLS ID #MDWA2036690, Susan Monroe, Century 21 Redwood Realty. Bright MLS
- $200,0003 bd1 ba933 sqft211 N 33rd St, Purcellville, VA 20132AuctionMLS ID #VALO2138042, Scott Cleveland, RE/MAX Supercenter. Bright MLS
- $319,9993 bd1 ba1.1k sqft9005 Charles Town Rd, Charles Town, WV 25414For SaleMLS ID #WVJF2026072, Terry Walker, Coldwell Banker Premier. Bright MLS
- $434,9003 bd2 ba1.1k sqft1053 W Washington St, Harpers Ferry, WV 25425For SaleMLS ID #WVJF2025910, Mark Dickinson, Century 21 Redwood Realty. Bright MLS
- $360,0002 bd2 ba1k sqftLeesburg Gateway Ii, Leesburg, VA 20175For SaleMLS ID #VALO2117666, Mary Tunstall, CENTURY 21 New Millennium. Bright MLS
- $415,0003 bd2 ba1k sqftNewberry Condominiums, Sterling, VA 20164For SaleMLS ID #VALO2138936, Lauryn Eadie, Real Broker, LLC. Bright MLS
