This two-story home features an open and functional floor plan with soaring ceilings upon entry and a unique split staircase design creating architectural character and separation between living spaces. The main level offers a formal dining area, spacious living and family rooms, a downstairs bedroom with full bathroom, kitchen with breakfast nook and sliding door access to the backyard, interior laundry room, and direct garage access. The second floor includes a large primary suite with vaulted ceilings, dual sinks, separate tub and shower, oversized walk-in closet, and private toilet room. Additional upstairs features include three secondary bedrooms, a loft area, and an extra-large bonus room suitable for a game room, media room, office, or flex space Exterior features include a private backyard with pool and ample outdoor space. Property offers strong potential with a spacious layout and versatile floor plan.
Pending
Est. $519,900
13414 W JACOBSON Drive, Litchfield Park, AZ 85340
4beds
3,039sqft
Single Family Residence
Built in 2002
6,670 Square Feet Lot
$-- Zestimate®
$171/sqft
$200/mo HOA
What's special
Loft areaInterior laundry roomPrivate backyard with poolDirect garage accessPrivate toilet roomSeparate tub and showerSoaring ceilings upon entry
- 69 days |
- 27 |
- 2 |
Likely to sell faster than
Zillow last checked:
Listing updated:
Listed by:
Ramiro Gonzalez 480-593-8438,
Prestige Realty,
Linda Gonzalez 480-703-3012,
Prestige Realty
Source: ARMLS,MLS#: 7029514
Facts & features
Interior
Bedrooms & bathrooms
- Bedrooms: 4
- Bathrooms: 3
- Full bathrooms: 2
- 1/2 bathrooms: 1
Heating
- Electric
Cooling
- Central Air, Ceiling Fan(s)
Appliances
- Included: Refrigerator, Built-in Microwave, Dishwasher, Disposal, Electric Range
Features
- Granite Counters, Eat-in Kitchen, Kitchen Island, Full Bth Master Bdrm
- Has basement: No
- Has fireplace: No
Interior area
- Total structure area: 3,039
- Total interior livable area: 3,039 sqft
Property
Parking
- Total spaces: 6
- Parking features: Garage, Open
- Garage spaces: 3
- Uncovered spaces: 3
Features
- Stories: 2
- Has private pool: Yes
- Pool features: Play Pool
- Spa features: None
- Fencing: Block
Lot
- Size: 6,670 Square Feet
- Features: Gravel/Stone Front, Gravel/Stone Back
Details
- Parcel number: 50806158
- Special conditions: Real Estate Owned
Construction
Type & style
- Home type: SingleFamily
- Property subtype: Single Family Residence
Materials
- Stucco, Wood Frame, Painted
- Roof: Tile
Condition
- Year built: 2002
Details
- Builder name: US Home
Utilities & green energy
- Sewer: Public Sewer
- Water: City Water
Community & HOA
Community
- Subdivision: DREAMING SUMMIT UNIT 1 AMD
HOA
- Has HOA: Yes
- Services included: Maintenance Grounds
- HOA fee: $200 monthly
- HOA name: Dreaming Summit
- HOA phone: 480-339-8809
Location
- Region: Litchfield Park
Financial & listing details
- Price per square foot: $171/sqft
- Tax assessed value: $441,500
- Annual tax amount: $1,941
- Date on market: 6/12/2026
- Cumulative days on market: 69 days
- Listing terms: Cash,Conventional,FHA,VA Loan
- Ownership: Fee Simple
Foreclosure details
Estimated market value
Not available
Estimated sales range
Not available
Not available
Price history
| Date | Event | Price |
|---|---|---|
| 8/14/2024 | Listing removed | $627,500$206/sqft |
Source:  ARMLS #6671073 Report a problem ARMLS #6671073 Report a problem | ||
| 7/20/2024 | Listed for sale | $627,500-3.5%$206/sqft |
Source: ARMLS #6671073 Report a problem | ||
| 8/1/2022 | Sold | $650,000$214/sqft |
Source: ARMLS #6413213 Report a problem | ||
| 6/9/2022 | Listed for sale | $650,000+21.5%$214/sqft |
Source: ARMLS #6413213 Report a problem | ||
| 3/4/2022 | Sold | $535,000-2.7%$176/sqft |
Source: ARMLS #6309361 Report a problem | ||
| 2/14/2022 | Pending sale | $550,000$181/sqft |
Source: ARMLS #6309361 Report a problem | ||
| 1/8/2022 | Listed for sale | $550,000+2.8%$181/sqft |
Source: ARMLS #6309361 Report a problem | ||
| 11/18/2021 | Listing removed | $535,000$176/sqft |
Source: ARMLS #6309361 Report a problem | ||
| 10/29/2021 | Listed for sale | $535,000+107.4%$176/sqft |
Source: ARMLS #6309361 Report a problem | ||
| 2/12/2015 | Sold | $258,000-0.7%$85/sqft |
Source: Public Record Report a problem | ||
| 10/23/2014 | Listing removed | $259,900$86/sqft |
Source: J.O.I. Property Management & Real Estate #5184512 Report a problem | ||
| 10/13/2014 | Listed for sale | $259,900+58.5%$86/sqft |
Source: J.O.I. Property Management & Real Estate #5184512 Report a problem | ||
| 4/25/2012 | Listing removed | $164,000+9.3%$54/sqft |
Source: Atlantic & Pacific Real Estate #4624991 Report a problem | ||
| 11/28/2011 | Sold | $150,000-8.5%$49/sqft |
Source: Agent Provided Report a problem | ||
| 9/14/2011 | Price change | $164,000+11.1%$54/sqft |
Source: Vflyer Homes Report a problem | ||
| 9/3/2011 | Price change | $147,600-10%$49/sqft |
Source: Arizona Sunshine Investments, LLC DBA REALAZTATE #4624991 Report a problem | ||
| 8/3/2011 | Listed for sale | $164,000-30.5%$54/sqft |
Source: isNowListed.com Report a problem | ||
| 6/13/2011 | Sold | $235,849+8.2%$78/sqft |
Source: Public Record Report a problem | ||
| 9/15/2010 | Listing removed | $217,900$72/sqft |
Source: West USA Realty #4416378 Report a problem | ||
| 8/13/2010 | Price change | $217,900-0.5%$72/sqft |
Source: West USA Realty #4416378 Report a problem | ||
| 8/7/2010 | Price change | $219,000-2.2%$72/sqft |
Source: West USA Realty #4416378 Report a problem | ||
| 7/31/2010 | Price change | $223,900-0.4%$74/sqft |
Source: West USA Realty #4416378 Report a problem | ||
| 7/3/2010 | Listed for sale | $224,9000%$74/sqft |
Source: West USA Realty #4416378 Report a problem | ||
| 7/15/2009 | Sold | $225,000-38.3%$74/sqft |
Source: Public Record Report a problem | ||
| 5/8/2008 | Listing removed | $364,900$120/sqft |
Source: Visual Tour #2814784 Report a problem | ||
| 1/18/2008 | Listed for sale | $364,900+85.5%$120/sqft |
Source: Visual Tour #2814784 Report a problem | ||
| 9/30/2002 | Sold | $196,755$65/sqft |
Source: Public Record Report a problem | ||
Public tax history
| Year | Property taxes | Tax assessment |
|---|---|---|
| 2025 | $1,652 +3.4% | $44,150 -3.9% |
| 2024 | $1,598 -4.7% | $45,920 +109.1% |
| 2023 | $1,677 -20.4% | $21,962 -22.4% |
| 2022 | $2,108 -17.3% | $28,310 +4.6% |
| 2021 | $2,549 -8.8% | $27,060 +5.2% |
| 2020 | $2,796 +7.6% | $25,720 +10.1% |
| 2019 | $2,599 | $23,350 +2.8% |
| 2018 | $2,599 +12.7% | $22,710 +7.8% |
| 2017 | $2,305 +15.6% | $21,060 +3.9% |
| 2016 | $1,994 +1.4% | $20,260 +5.2% |
| 2015 | $1,967 | $19,260 +23.1% |
| 2014 | -- | $15,650 +21.6% |
| 2013 | -- | $12,870 -8.2% |
| 2012 | -- | $14,020 -5.9% |
| 2011 | -- | $14,900 -9% |
| 2010 | -- | $16,370 -36.2% |
| 2009 | -- | $25,650 -21% |
| 2008 | -- | $32,450 +15.9% |
| 2007 | -- | $28,000 +52.6% |
| 2006 | -- | $18,350 |
| 2005 | -- | $18,350 +4.9% |
| 2004 | -- | $17,500 +562.9% |
| 2003 | -- | $2,640 |
Find assessor info on the county website
Monthly payment
Climate risks
Neighborhood: 85340
Nearby schools
GreatSchools rating
- 6/10Dreaming Summit Elementary SchoolGrades: PK-6Distance: 1 mi
- 5/10Western Sky Middle SchoolGrades: 5-8Distance: 2.9 mi
- 6/10Canyon View High SchoolGrades: 9-12Distance: 6.8 mi
Schools provided by the listing agent
- Elementary: Dreaming Summit Elementary
- Middle: L. Thomas Heck Middle School
- High: Canyon View High School
- District: Litchfield Elementary District
Source: ARMLS. This data may not be complete. We recommend contacting the local school district to confirm school assignments for this home.
- $398,1003 bd2 ba1.9k sqft13410 W Jacobson Dr, Litchfield Park, AZ 85340Off Market

- $497,8003 bd2 ba1.9k sqft13418 W Jacobson Dr, Litchfield Park, AZ 85340Off Market

- $487,8004 bd3 ba2.7k sqft13422 W Jacobson Dr, Litchfield Park, AZ 85340Off Market
- $509,0004 bd3 ba3k sqft13406 W Jacobson Dr, Litchfield Park, AZ 85340Off Market
- $534,9005 bd3 ba3k sqft13413 W Jacobson Dr, Litchfield Park, AZ 85340Off Market
- $400,1003 bd2 ba1.9k sqft13426 W Jacobson Dr, Litchfield Park, AZ 85340Off Market
- $453,600-- bd4 ba3k sqft13417 W Jacobson Dr, Litchfield Park, AZ 85340Off Market
- $501,0004 bd3 ba3k sqft13358 W Jacobson Dr, Litchfield Park, AZ 85340Off Market
A local agent can set up tours, give advice and negotiate with sellers.
Similar homes
- $399,9003 bd2 ba2.1k sqft13245 W JACOBSON Drive, Litchfield Park, AZ 85340For Sale
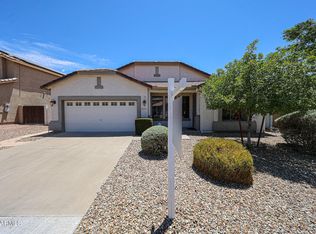 MLS ID #7052922, Audrey Vickers-Miranda, HomeSmart. ARMLS
 - $715,0004 bd4 ba3.6k sqft5064 N 148TH Avenue, Litchfield Park, AZ 85340For Sale
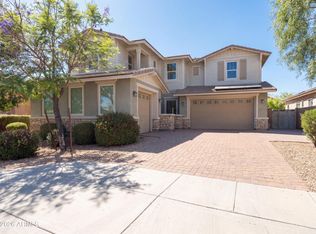 MLS ID #7033205, Tara Jones, Opendoor Brokerage, LLC. ARMLS
 - $510,0005 bd4 ba3.1k sqft16265 N 154TH Drive, Surprise, AZ 85374For Sale
 MLS ID #7065475, Abasin Akhundzada, eXp Realty. ARMLS
 - $510,0004 bd4 ba3k sqft14958 W COLUMBINE Drive, Surprise, AZ 85379For Sale
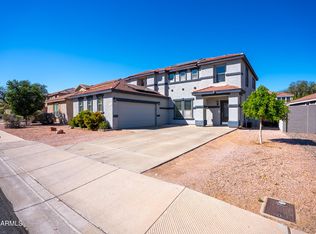 MLS ID #7006000, Kelley Norton, eXp Realty. ARMLS
 - $655,0005 bd3 ba4.1k sqft12910 W TUCKEY Lane, Glendale, AZ 85307For SaleMLS ID #7025441, Liem Tran, HomeSmart. ARMLS
- $527,0004 bd3 ba2.5k sqft18840 W MERCER Lane, Surprise, AZ 85388For SaleMLS ID #7035709, Tara Jones, Opendoor Brokerage, LLC. ARMLS
- $466,0004 bd2 ba2.4k sqft16735 W MCKINLEY Street, Goodyear, AZ 85338For SaleMLS ID #7062790, Tara Jones, Opendoor Brokerage, LLC. ARMLS
- $449,0004 bd3 ba2.7k sqft10964 N 161ST Avenue, Surprise, AZ 85379For SaleMLS ID #7061001, Tara Jones, Opendoor Brokerage, LLC. ARMLS
- $528,0004 bd3 ba2.7k sqft9029 W YUKON Drive, Peoria, AZ 85382For SaleMLS ID #7041659, Tara Jones, Opendoor Brokerage, LLC. ARMLS
- $485,0004 bd2 ba2.1k sqft7120 W LEITH Lane, Peoria, AZ 85345For SaleMLS ID #7035443, Tara Jones, Opendoor Brokerage, LLC. ARMLS
- $515,0004 bd3 ba2.2k sqft10860 W LONE CACTUS Drive, Peoria, AZ 85373For SaleMLS ID #7044433, Tara Jones, Opendoor Brokerage, LLC. ARMLS
- $465,0005 bd3 ba2.6k sqft18170 W MISSION Lane, Waddell, AZ 85355For SaleMLS ID #7051535, Tara Jones, Opendoor Brokerage, LLC. ARMLS
- $480,0003 bd3 ba3.2k sqft9416 N 182ND Lane, Waddell, AZ 85355For SaleMLS ID #7060907, Tara Jones, Opendoor Brokerage, LLC. ARMLS
- $450,0004 bd2 ba1.6k sqft12414 W MONROE Street, Avondale, AZ 85323For SaleMLS ID #7065039, Cinthya Sanchez, HomeSmart. ARMLS
- $470,0004 bd2 ba2.1k sqft13442 N 177TH Drive, Surprise, AZ 85388For SaleMLS ID #7052038, Tara Jones, Opendoor Brokerage, LLC. ARMLS
- $509,9995 bd3 ba3k sqft516 S 219TH Drive, Buckeye, AZ 85326For SaleMLS ID #7015199, Ruben Luna, eXp Realty. ARMLS
- $455,0005 bd3 ba2.3k sqft16777 N 175TH Drive, Surprise, AZ 85388For SaleMLS ID #7066511, Michael Reid, Ultimate Properties, Inc.. ARMLS
- $469,0004 bd2 ba1.7k sqft7925 W DREYFUS Drive, Peoria, AZ 85381For SaleMLS ID #7061090, Sarah Buell, West USA Realty. ARMLS
- $419,9003 bd2 ba2.1k sqft13593 W Alvarado Drive, Goodyear, AZ 85395For SaleMLS ID #7039916, Gabriel Ybarra, W and Partners, LLC. ARMLS
- $568,0005 bd3 ba3.2k sqft6131 W DESERT COVE Avenue, Glendale, AZ 85304For SaleMLS ID #7042827, Helen Logan, HomeSmart. ARMLS
