Experience the comfort and functionality of this thoughtfully designed three-bedroom home. The open-concept main level features a spacious family room and dining area that flow seamlessly into the chef-inspired kitchen, complete with granite countertops, an oversized island, sleek cabinetry, an oversized island, and a full-suite of stainless steel Whirlpool appliances. Upstairs, a generous loft adds flexible living space, while the primary suite offers a private retreat with a walk-in closet and a luxurious bathroom featuring a glass enclosed shower and elegant vanity. Additional conveniences include an upstairs laundry room and a second full bath located upstairs.
Pending
$479,900
1342 NE 8th Ave, Battle Ground, WA 98604
3beds
1,624sqft
:
Get pre-qualified$3,141/mo
Residential, Townhouse
Built in 2024
3,484 Square Feet Lot
$-- Zestimate®
$296/sqft
$178/mo HOA
What's special
Oversized islandWalk-in closetElegant vanitySpacious family roomUpstairs laundry roomGranite countertopsThree-bedroom home
- 615 days |
- 0 |
- 0 |
Zillow last checked:
Listing updated:
Listed by:
Ron Christian 360-342-9462,
LGI Homes
Source: RMLS (OR),MLS#: 24614729
Facts & features
Interior
Bedrooms & bathrooms
- Bedrooms: 3
- Bathrooms: 3
- Full bathrooms: 2
- Partial bathrooms: 1
- Main level bathrooms: 1
Rooms
- Room types: Laundry, Bedroom 2, Bedroom 3, Dining Room, Family Room, Kitchen, Living Room, Primary Bedroom
Primary bedroom
- Features: Walkin Closet
- Level: Upper
- Area: 182
- Dimensions: 14 x 13
Bedroom 2
- Features: Closet
- Level: Upper
- Area: 140
- Dimensions: 10 x 14
Bedroom 3
- Features: Closet
- Level: Upper
- Area: 120
- Dimensions: 10 x 12
Dining room
- Level: Main
- Area: 90
- Dimensions: 6 x 15
Kitchen
- Features: Pantry
- Level: Main
- Area: 180
- Width: 15
Living room
- Features: Ceiling Fan
- Level: Main
- Area: 180
- Dimensions: 12 x 15
Heating
- ENERGY STAR Qualified Equipment, Forced Air, Heat Pump
Cooling
- Heat Pump
Appliances
- Included: Dishwasher, Disposal, ENERGY STAR Qualified Appliances, Free-Standing Range, Free-Standing Refrigerator, Microwave, Plumbed For Ice Maker, Stainless Steel Appliance(s), Electric Water Heater, Tank Water Heater
- Laundry: Laundry Room
Features
- Ceiling Fan(s), Granite, High Ceilings, High Speed Internet, Closet, Pantry, Walk-In Closet(s), Kitchen Island
- Flooring: Wall to Wall Carpet
- Windows: Double Pane Windows, Vinyl Frames
- Basement: Crawl Space
Interior area
- Total structure area: 1,624
- Total interior livable area: 1,624 sqft
Property
Parking
- Total spaces: 2
- Parking features: Driveway, Garage Door Opener, Attached
- Attached garage spaces: 2
- Has uncovered spaces: Yes
Features
- Levels: Two
- Stories: 2
- Patio & porch: Covered Patio, Porch
- Exterior features: Yard
- Fencing: Fenced
Lot
- Size: 3,484 Square Feet
- Features: Level, Sprinkler, SqFt 3000 to 4999
Details
- Parcel number: 986066054
Construction
Type & style
- Home type: Townhouse
- Property subtype: Residential, Townhouse
- Attached to another structure: Yes
Materials
- Cement Siding, Lap Siding, Shake Siding, Insulation and Ceiling Insulation
- Foundation: Stem Wall
- Roof: Composition
Condition
- New Construction
- New construction: Yes
- Year built: 2024
Details
- Warranty included: Yes
Utilities & green energy
- Sewer: Public Sewer
- Water: Public
Community & HOA
Community
- Security: Sidewalk
HOA
- Has HOA: Yes
- Amenities included: Front Yard Landscaping, Maintenance Grounds
- HOA fee: $178 monthly
Location
- Region: Battle Ground
Financial & listing details
- Price per square foot: $296/sqft
- Annual tax amount: $2,742
- Date on market: 8/30/2024
- Cumulative days on market: 616 days
- Listing terms: Cash,Conventional,FHA,VA Loan
- Road surface type: Paved
Estimated market value
Not available
Estimated sales range
Not available
$2,632/mo
Price history
| Date | Event | Price |
|---|---|---|
| 4/11/2026 | Pending sale | $479,900$296/sqft |
Source:  RMLS (OR) #24614729 Report a problem RMLS (OR) #24614729 Report a problem | ||
| 3/13/2026 | Price change | $479,900-2%$296/sqft |
Source: RMLS (OR) #24614729 Report a problem | ||
| 2/20/2026 | Price change | $489,900-2%$302/sqft |
Source: RMLS (OR) #24614729 Report a problem | ||
| 1/10/2026 | Price change | $499,900+0.8%$308/sqft |
Source: RMLS (OR) #24614729 Report a problem | ||
| 12/20/2025 | Listed for sale | $495,900$305/sqft |
Source: RMLS (OR) #24614729 Report a problem | ||
| 9/29/2025 | Pending sale | $495,900$305/sqft |
Source: RMLS (OR) #24614729 Report a problem | ||
| 7/11/2025 | Price change | $495,900+1%$305/sqft |
Source: RMLS (OR) #24614729 Report a problem | ||
| 7/7/2025 | Listed for sale | $490,900$302/sqft |
Source: RMLS (OR) #24614729 Report a problem | ||
| 6/30/2025 | Pending sale | $490,900$302/sqft |
Source: RMLS (OR) #24614729 Report a problem | ||
| 5/29/2025 | Listed for sale | $490,900-2.2%$302/sqft |
Source: RMLS (OR) #24614729 Report a problem | ||
| 5/15/2025 | Listing removed | $501,900$309/sqft |
Source: RMLS (OR) #24614729 Report a problem | ||
| 4/2/2025 | Price change | $501,900+0.8%$309/sqft |
Source: RMLS (OR) #24614729 Report a problem | ||
| 1/31/2025 | Price change | $497,900-2%$307/sqft |
Source: RMLS (OR) #24614729 Report a problem | ||
| 1/3/2025 | Price change | $507,900+1%$313/sqft |
Source: RMLS (OR) #24614729 Report a problem | ||
| 12/6/2024 | Price change | $502,900+0.6%$310/sqft |
Source: RMLS (OR) #24614729 Report a problem | ||
| 10/3/2024 | Listed for sale | $499,900$308/sqft |
Source: RMLS (OR) #24614729 Report a problem | ||
Public tax history
Tax history is unavailable.
Monthly payment
Est. payment
Payment breakdown
Explore the cost of this home by adjusting the details. Changes won't be saved.Climate risks
Neighborhood: 98604
Nearby schools
GreatSchools rating
- 4/10Captain StrongGrades: PK-4Distance: 0.8 mi
- 6/10Chief Umtuch Middle SchoolGrades: 5-8Distance: 0.8 mi
- 6/10Battle Ground High SchoolGrades: 9-12Distance: 0.8 mi
Schools provided by the listing agent
- Elementary: Captain Strong
- Middle: Chief Umtuch
- High: Battle Ground
Source: RMLS (OR). This data may not be complete. We recommend contacting the local school district to confirm school assignments for this home.
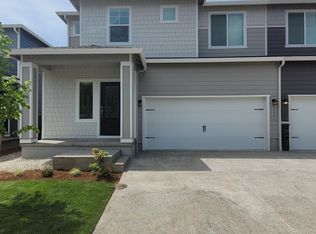
- $480,9003 bd3 ba1.6k sqft1338 NE 8th Ave, Battle Ground, WA 98604Sold
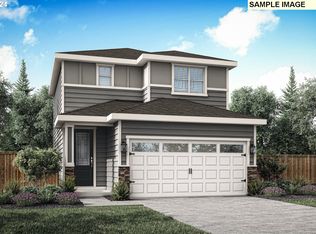
- $517,9003 bd2 ba1.3k sqft1344 NE 8th Ave, Battle Ground, WA 98604Sold
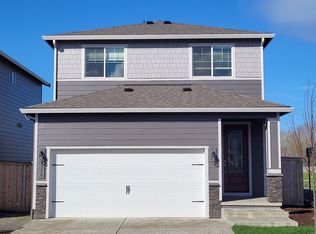
- $499,9003 bd3 ba1.5k sqft1350 NE 8th Ave, Battle Ground, WA 98604Sold
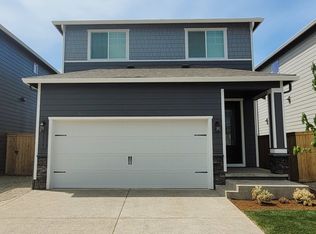
- $509,9003 bd3 ba1.5k sqft1334 NE 8th Ave, Battle Ground, WA 98604Sold
- $499,9003 bd2 ba1.3k sqft1328 NE 8th Ave, Battle Ground, WA 98604Sold
- $125,0003,132 Square Feet1351 NE Clark Ave, Battle Ground, WA 98604Off Market
- $496,9003 bd3 ba1.3k sqft1401 NE Clark Ave, Battle Ground, WA 98604New Construction
- $125,0003,154 Square Feet1405 NE Clark Ave, Battle Ground, WA 98604Off Market
A local agent can set up tours, give advice and negotiate with sellers.
Similar homes
- $419,9003 bd2 ba1.3k sqft951 NE 14th St, Battle Ground, WA 98604Active
 RMLS (OR)
 - $539,9003 bd2 ba1.5k sqft1170 NE 18th Street, Battle Ground, WA 98604Active
 MLS ID #2547683, Desiree Lorentz. NWMLS as distributed by MLS GRID
 - $451,9003 bd3 ba1.4k sqft1806 NW 18th St, Battle Ground, WA 98604Active
 RMLS (OR)
 - $530,0004 bd3 ba1.7k sqft1806 NE 11th Ave, Battle Ground, WA 98604Active
 MLS ID #699547294, Eric Lopez, Real Broker LLC. RMLS (OR)
 - $439,9003 bd3 ba1.4k sqft1722 NW 18th St, Battle Ground, WA 98604ActiveRMLS (OR)
- $417,5003 bd3 ba1.4k sqft518 SE 14th Ave, Battle Ground, WA 98604ActiveMLS ID #257728022, Cary Minden, CJM Realty, LLC. RMLS (OR)
- $453,9003 bd3 ba1.4k sqft1804 NW 18th St, Battle Ground, WA 98604ActiveRMLS (OR)
- $454,9003 bd3 ba1.5k sqft1730 NW 18th St, Battle Ground, WA 98604ActiveRMLS (OR)
- $489,9003 bd2 ba1.3k sqft618 SE 34th St, Battle Ground, WA 98604ActiveMLS ID #385523894, Andrey Kibukevich, Keller Williams Realty. RMLS (OR)
- $370,0002 bd2 ba1k sqft519 NE 2nd St, Battle Ground, WA 98604ActiveMLS ID #672019925, Ashley DiFalco, Real Broker LLC. RMLS (OR)
- $555,0004 bd3 ba2k sqft2811 NW 14th St, Battle Ground, WA 98604ActiveMLS ID #569165356, Jesse Haskins, Keller Williams Realty. RMLS (OR)
- $575,0004 bd3 ba2.3k sqft1128 SE 33rd St, Battle Ground, WA 98604ActiveMLS ID #126289705, Haris Hadziselimovic, Keller Williams Realty. RMLS (OR)
- $559,9004 bd3 ba1.8k sqft3319 SE 8th Ave, Battle Ground, WA 98604ActiveMLS ID #529969916, Travis Glendenning, FBR Realty, Inc.. RMLS (OR)
- $564,9004 bd3 ba1.9k sqft3416 SE 8th Pl, Battle Ground, WA 98604ActiveMLS ID #459212116, Travis Glendenning, FBR Realty, Inc.. RMLS (OR)
- $479,9003 bd3 ba1.9k sqft12009 NE 108th St, Vancouver, WA 98662ActiveMLS ID #650463873, Jonathan Romano, Knipe Realty ERA Powered. RMLS (OR)
- $469,9603 bd3 ba1.5k sqft17836 NW 10th Pl, Ridgefield, WA 98642ActiveRMLS (OR)
- $399,0003 bd3 ba1.6k sqft11540 NE 126th Ave, Vancouver, WA 98682ActiveMLS ID #384052627, Jacqueline Smith, Keller Williams Realty. RMLS (OR)
- $459,9003 bd3 ba1.7k sqft1036 Auburn Pl, Ridgefield, WA 98642ActiveMLS ID #604253727, Heidi Gowing, Knipe Realty ERA Powered. RMLS (OR)
- $479,9003 bd3 ba1.5k sqft16324 NE 21st St, Vancouver, WA 98684ActiveMLS ID #491096021, Jonathan Casares, Zenith Properties NW, LLC. RMLS (OR)
- $380,0003 bd3 ba1.7k sqft11627 NE 111th Cir, Vancouver, WA 98662ActiveMLS ID #236474708, Phe Le, MORE Realty. RMLS (OR)
