Welcome home to this stunning custom-built 4-bedroom, 3-bath home nestled on a peaceful 1.79-acre cul-de-sac lot, offering the perfect blend of modern comfort, space, and privacy. With a flexible floor plan featuring a possible 5th bedroom, this home is ideal for growing families, multi-generational living, or those needing extra space for guests, a home office, or hobbies. Step inside to a dramatic two-story foyer that opens into a spacious, light-filled living room featuring a beautiful stone gas fireplace. The open-concept layout flows seamlessly into the dining area and expansive kitchen complete with granite countertops, a large center island with seating, abundant cabinetry, stainless steel appliances, and generous workspace for cooking and entertaining. The desirable main-floor primary suite offers a private retreat with dual walk-in closets and a spacious ensuite bath. You'll also appreciate the convenience of main-floor laundry and a second full bathroom. Upstairs features three generously sized bedrooms, a large family room that provides additional living space, a full bath, and an additional finished room that could easily serve as a 5th bedroom, home office, playroom, or media room. Outside, enjoy the peace and privacy of the 1.79-acre cul-de-sac lot from the covered front porch or back deck overlooking the spacious yard. In addition to the attached two-car garage, this property includes a 28' x 30' detached garage, perfect for extra vehicles, recreational equipment, or storage, along with a separate 18' x 20' workshop ideal for woodworking, hobbies or extra storage. 495,000
Pending
$495,000
13421 N Oriole Dr, Wheatfield, IN 46392
4beds
3,368sqft
Single Family Residence
Built in 2021
1.79 Acres Lot
$494,300 Zestimate®
$147/sqft
$-- HOA
What's special
Beautiful stone gas fireplaceCovered front porchAttached two-car garageMain-floor laundryDramatic two-story foyerGranite countertopsSpacious ensuite bath
- 48 days |
- 45 |
- 1 |
Zillow last checked:
Listing updated:
Listed by:
Tracy VanderWall,
RE/MAX Executives 219-987-2230
Source: NIRA as distributed by MLS GRID,MLS#: 841695
Facts & features
Interior
Bedrooms & bathrooms
- Bedrooms: 4
- Bathrooms: 3
- Full bathrooms: 3
Rooms
- Room types: Bedroom 2, Primary Bedroom, Office, Living Room, Laundry, Kitchen, Game Room, Family Room, Dining Room, Bedroom 4, Bedroom 3
Primary bedroom
- Level: Main
- Area: 198.8
- Dimensions: 14.2 x 14.0
Bedroom 2
- Level: Upper
- Area: 200.34
- Dimensions: 12.6 x 15.9
Bedroom 3
- Level: Upper
- Area: 157.76
- Dimensions: 14.2 x 11.11
Bedroom 4
- Level: Upper
- Area: 183.18
- Dimensions: 14.2 x 12.9
Dining room
- Level: Main
- Area: 138
- Dimensions: 12.0 x 11.5
Family room
- Level: Upper
- Area: 269.64
- Dimensions: 19.11 x 14.11
Foyer
- Level: Main
- Area: 186
- Dimensions: 9.3 x 20.0
Game room
- Level: Upper
- Area: 234.21
- Dimensions: 11.1 x 21.1
Kitchen
- Level: Main
- Area: 142.8
- Dimensions: 12.0 x 11.9
Laundry
- Level: Main
- Area: 47.04
- Dimensions: 5.6 x 8.4
Living room
- Level: Main
- Area: 323.95
- Dimensions: 20.9 x 15.5
Office
- Level: Upper
- Area: 61.6
- Dimensions: 7.7 x 8.0
Heating
- Forced Air, Natural Gas
Appliances
- Included: Dryer, Washer, Stainless Steel Appliance(s), Refrigerator, Microwave, Dishwasher
- Laundry: Laundry Room, Main Level
Features
- Double Vanity, Walk-In Closet(s), Soaking Tub, Open Floorplan, His and Hers Closets, High Ceilings, Granite Counters
- Basement: Crawl Space
- Number of fireplaces: 1
- Fireplace features: Gas, Living Room
Interior area
- Total structure area: 3,368
- Total interior livable area: 3,368 sqft
- Finished area above ground: 3,368
Property
Parking
- Total spaces: 4
- Parking features: Driveway
- Garage spaces: 4
- Has uncovered spaces: Yes
Features
- Levels: Two
- Pool features: Above Ground
- Has view: Yes
- View description: Neighborhood
Lot
- Size: 1.79 Acres
- Features: Back Yard, Front Yard, Cul-De-Sac
Details
- Parcel number: 371622000001014033
- Special conditions: None
Construction
Type & style
- Home type: SingleFamily
- Property subtype: Single Family Residence
Condition
- New construction: No
- Year built: 2021
Utilities & green energy
- Sewer: Septic Tank
- Water: Well
- Utilities for property: Natural Gas Connected
Community & HOA
Community
- Subdivision: Pleasant Hills 01
HOA
- Has HOA: No
Location
- Region: Wheatfield
Financial & listing details
- Price per square foot: $147/sqft
- Tax assessed value: $440,300
- Annual tax amount: $1,952
- Date on market: 7/3/2026
- Listing agreement: Exclusive Right To Sell
- Listing terms: Cash,VA Loan,USDA Loan,FHA,Conventional
Estimated market value
$494,300
$470,000 - $519,000
$3,791/mo
Price history
| Date | Event | Price |
|---|---|---|
| 7/9/2026 | Pending sale | $495,000$147/sqft |
Source:  NIRA as distributed by MLS GRID #841695 Report a problem NIRA as distributed by MLS GRID #841695 Report a problem | ||
| 7/3/2026 | Listed for sale | $495,000+80.7%$147/sqft |
Source: NIRA as distributed by MLS GRID #841695 Report a problem | ||
| 6/21/2019 | Sold | $274,000+7.5%$81/sqft |
Source: NIRA as distributed by MLS GRID #454392 Report a problem | ||
| 8/31/2007 | Sold | $255,000+39%$76/sqft |
Source: NIRA as distributed by MLS GRID #177369 Report a problem | ||
| 9/2/2004 | Sold | $183,500$54/sqft |
Source: NIRA as distributed by MLS GRID #104859 Report a problem | ||
Public tax history
| Year | Property taxes | Tax assessment |
|---|---|---|
| 2025 | $2,289 +20.4% | $440,300 +3.2% |
| 2024 | $1,900 +1.4% | $426,700 +13.3% |
| 2023 | $1,874 +303.7% | $376,500 +12.7% |
| 2022 | $464 -69.3% | $334,200 +31.8% |
| 2021 | $1,511 +15% | $253,500 +4% |
| 2020 | $1,314 +1.6% | $243,800 +8.4% |
| 2019 | $1,293 +4.2% | $224,900 -0.9% |
| 2017 | $1,241 +16.8% | $227,000 +1.4% |
| 2016 | $1,063 +5.2% | $223,800 +5.4% |
| 2014 | $1,010 +16.2% | $212,300 +7.7% |
| 2013 | $869 +9.6% | $197,200 +1.9% |
| 2012 | $793 -2.7% | $193,500 +3.7% |
| 2011 | $815 +2.5% | $186,600 -5.4% |
| 2010 | $796 +6% | $197,200 |
| 2009 | $751 | $197,200 -3% |
| 2006 | -- | $203,200 +25.7% |
| 2005 | -- | $161,700 |
Find assessor info on the county website
Monthly payment
Est. payment
Payment breakdown
Explore the cost of this home by adjusting the details. Changes won't be saved.Climate risks
Neighborhood: 46392
Nearby schools
GreatSchools rating
- 7/10Wheatfield Elementary SchoolGrades: K-3Distance: 2.2 mi
- 6/10Kankakee Valley Middle SchoolGrades: 6-8Distance: 14.9 mi
- 7/10Kankakee Valley High SchoolGrades: 9-12Distance: 2.4 mi
- $389,0004 bd2 ba2.2k sqft13430 N Oriole Dr, Wheatfield, IN 46392Off Market

- $341,2003 bd2 ba1.5k sqft2098 Cardinal Dr, Wheatfield, IN 46392Off Market
- $315,5003 bd2 ba1.4k sqft13714 N 200 W, Wheatfield, IN 46392Off Market
- $390,1003 bd3 ba1.8k sqft2178 Cardinal Dr, Wheatfield, IN 46392Off Market
- $406,3004 bd2 ba2.3k sqft2036 Cardinal Dr, Wheatfield, IN 46392Off Market
- $372,3003 bd2 ba1.6k sqft2208 Cardinal Dr, Wheatfield, IN 46392Off Market
- $395,8004 bd2 ba1.6k sqft2071 Cardinal Dr, Wheatfield, IN 46392Off Market
- $384,9004 bd2 ba1.7k sqft13371 W Oriole Dr, Wheatfield, IN 46392Off Market
A local agent can set up tours, give advice and negotiate with sellers.
A local lender can help you make sure your offer is ready when you are.
Similar homes
- $499,9003 bd2 ba3.7k sqft3530 W 900 N, Wheatfield, IN 46392For Sale
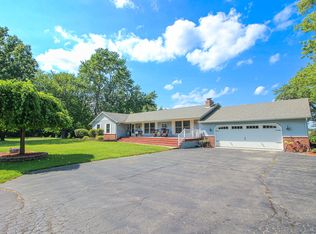
 MLS ID #843528, Colin Serocinski, Realty Executives Premier. NIRA as distributed by MLS GRID
 - $449,9004 bd3 ba2.9k sqft10485 Mattie Ln, Wheatfield, IN 46392For Sale
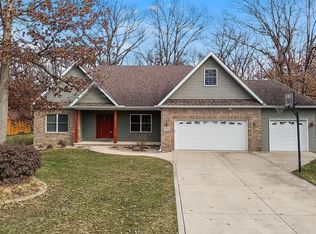 MLS ID #835167, Barbara Morgin, Morgin Realty. NIRA as distributed by MLS GRID
 - $499,9004 bd2 ba3k sqft5898 Carol Ct, Demotte, IN 46310For Sale
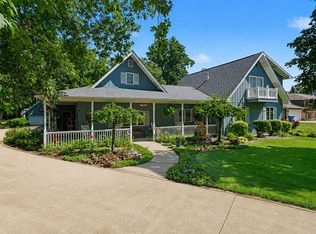 MLS ID #843446, Dianna Sobek, Century 21 Circle. NIRA as distributed by MLS GRID
 - $474,5003 bd3 ba2k sqft9610 N 250 E, Wheatfield, IN 46392For Sale
 MLS ID #835337, Jessica Halliar, RE/MAX Executives. NIRA as distributed by MLS GRID
 - $515,0004 bd3 ba2.7k sqft147 W 700 S, Kouts, IN 46347For SaleMLS ID #843848, Patricia Phillips, Listing Leaders. NIRA as distributed by MLS GRID
- $285,0003 bd3 ba2.2k sqft60 N Wolf St, Wheatfield, IN 46392For SaleMLS ID #841587, Elizabeth Garcia, Blackrock Real Estate Services. NIRA as distributed by MLS GRID
- $539,0004 bd4 ba3.2k sqft148 Rillstone Dr, Kouts, IN 46347For SaleMLS ID #843039, Kelly Royster, Blackrock Real Estate Services. NIRA as distributed by MLS GRID
- $489,9005 bd2 ba2.4k sqft503 W 602 S, Hebron, IN 46341For SaleMLS ID #843454, Wendy Van Denburgh, McColly Real Estate. NIRA as distributed by MLS GRID
- $474,9003 bd2 ba2.2k sqft474 S 200 W, Valparaiso, IN 46385For SaleMLS ID #843779, Wendy Van Denburgh, McColly Real Estate. NIRA as distributed by MLS GRID
- $549,9003 bd3 ba2k sqft1003 S 150 W, Kouts, IN 46347For SaleMLS ID #837696, Amanda Amaro, Banga Realty, LLC. NIRA as distributed by MLS GRID
- $519,9003 bd3 ba2.5k sqft803 Audubon Dr, Valparaiso, IN 46383For SaleMLS ID #842015, Julie Dube, New Chapter Real Estate. NIRA as distributed by MLS GRID
- $489,9004 bd3 ba2.8k sqft10 Kincraig Dr, Valparaiso, IN 46385For SaleMLS ID #843208, Courtney Frank, @properties/Christie's Intl RE. NIRA as distributed by MLS GRID
- $499,0005 bd3 ba2.7k sqft11108 Oregon Ln, Crown Point, IN 46307For SaleMLS ID #842005, Christine Swisher, BHHS Executive Realty. NIRA as distributed by MLS GRID
- $479,9905 bd3 ba3.4k sqft10990 Arkansas Pl, Crown Point, IN 46307New ConstructionMLS ID #844058, Vanessa Kwasny, Century 21 Circle. NIRA as distributed by MLS GRID
- $424,9004 bd3 ba1.9k sqft889 Rustic Acres Ln, Hebron, IN 46341For SaleMLS ID #840534, Nicholas Milici, Trueblood Real Estate, LLC. NIRA as distributed by MLS GRID
- $549,9003 bd4 ba2.7k sqft11126 N 1000 W, Demotte, IN 46310For SaleMLS ID #841045, Starla VanSoest, BHHS Executive Realty. NIRA as distributed by MLS GRID
- $599,9003 bd3 ba3.6k sqft5540 Fountain View Dr, Wheatfield, IN 46392For SaleMLS ID #840993, Holly Fisher, Bach Investment Group. NIRA as distributed by MLS GRID
- $265,0003 bd2 ba2.7k sqft4732 W 900 N, Wheatfield, IN 46392For SaleMLS ID #843100, Karisa Marek, New Chapter Real Estate. NIRA as distributed by MLS GRID
- $449,9003 bd4 ba4k sqft731 Oakbrook Dr, Hebron, IN 46341For SaleMLS ID #843772, Michele Civanich, BHHS Indiana Realty. NIRA as distributed by MLS GRID
- $459,9004 bd4 ba2.2k sqft1601 Elderberry St SE, Demotte, IN 46310New ConstructionMLS ID #842154, Tracy VanderWall, RE/MAX Executives. NIRA as distributed by MLS GRID
