** Beautiful 4 Bedroom 2 story Colonial 2512 SQ' per county ** Lot Size is 2.89 Acres mix of Open area and Trees in a nice country setting, Fenced 1.75ac.for Pets!! ** Hardwood floors down ** Living Room-Library ** Huge Family Room with gas Fireplace ready to set-up ** Dining area adjoining Kitchen, Electric Cooking ** Refrigerator side by side remains
** 4 Bedrooms up ** including Huge Bonus room over garage ** primary bath has Glass Shower, Double Sink, Linen Closet, Huge Tub ** UTILITY room with Washer and Dryer remaining ** Attached Freshly Painted 2 Car Garage, Great storage shelving, Work Bench and Wash Sink ** Wide Paved driveway ** Basketball goal remains; also the Vinyl Refuse containers **
Central Air Heat Pump with 2 Zone Systems with one newly installed and the other about 4-5 years old per owner !! ** Rear Deck 18’ x 12’ ** Beautiful View of Nature ** above round garden boxes for convenience **
Fresh paint inside, MOVE-IN Ready!! ** Pressure washed exterior and HUGE REAR Deck ** Close to South Anna Elem. ** AND MINUTES FROM THE WEST END OF RICHMOND
For sale
$549,500
13428 Canterbury Rd, Montpelier, VA 23192
4beds
2,512sqft
Single Family Residence
Built in 2004
2.89 Acres Lot
$541,400 Zestimate®
$219/sqft
$-- HOA
What's special
Pressure washed exteriorWide paved drivewayElectric cookingBasketball goal remainsBeautiful view of natureDining area adjoining kitchenHuge rear deck
- 34 days
- 799
- 58
Likely to sell faster than
Zillow last checked:
Listing updated:
Listed by:
David Bremner 804-247-0593,
Hometown Realty 804-730-7195
Source: CVRMLS,MLS#: 2621692 Originating MLS: Central Virginia Regional MLS
Originating MLS: Central Virginia Regional MLSFacts & features
Interior
Bedrooms & bathrooms
- Bedrooms: 4
- Bathrooms: 3
- Full bathrooms: 2
- 1/2 bathrooms: 1
Primary bedroom
- Description: 2 Walking closets
- Level: Second
- Dimensions: 16.5 x 14.0
Bedroom 2
- Description: Closet, window
- Level: Second
- Dimensions: 13.0 x 12.0
Bedroom 3
- Description: Closet, window
- Level: Second
- Dimensions: 13.0 x 12.0
Bedroom 4
- Description: Bonus rm over gar, closet, 3 windows
- Level: Second
- Dimensions: 22.0 x 13.5
Dining room
- Description: Hardwood
- Level: First
- Dimensions: 15.0 x 13.0
Family room
- Description: Hardwood
- Level: First
- Dimensions: 22.0 x 15.0
Foyer
- Level: First
- Dimensions: 0 x 0
Other
- Description: Tub & Shower
- Level: Second
Half bath
- Level: First
Kitchen
- Description: Hardwood floor
- Level: First
- Dimensions: 15.0 x 13.0
Laundry
- Description: Closet and work table
- Level: First
- Dimensions: 9.0 x 6.0
Living room
- Description: Library Hardwd
- Level: First
- Dimensions: 13.5 x 13.0
Heating
- Electric, Heat Pump
Cooling
- Central Air, Heat Pump
Appliances
- Included: Dishwasher, Electric Water Heater, Gas Cooking
- Laundry: Washer Hookup
Features
- Dining Area, Separate/Formal Dining Room, Double Vanity, Fireplace, Walk-In Closet(s)
- Flooring: Carpet, Wood
- Doors: Insulated Doors
- Basement: Crawl Space
- Attic: Pull Down Stairs
- Number of fireplaces: 1
- Fireplace features: Gas
Interior area
- Total interior livable area: 2,512 sqft
- Finished area above ground: 2,512
- Finished area below ground: 0
Property
Parking
- Total spaces: 2
- Parking features: Attached, Driveway, Garage, Garage Door Opener, Off Street, Oversized, Paved
- Attached garage spaces: 2
- Has uncovered spaces: Yes
Features
- Levels: Two
- Stories: 2
- Patio & porch: Rear Porch, Front Porch, Deck
- Exterior features: Deck, Storage, Shed, Paved Driveway
- Pool features: None
- Fencing: Partial
Lot
- Size: 2.89 Acres
- Features: Dead End, Irregular Lot, Landscaped
Details
- Parcel number: 7820183459
- Zoning description: AR6
Construction
Type & style
- Home type: SingleFamily
- Architectural style: Colonial,Two Story
- Property subtype: Single Family Residence
Materials
- Frame, Vinyl Siding
- Roof: Composition,Shingle
Condition
- Resale
- New construction: No
- Year built: 2004
Utilities & green energy
- Sewer: Septic Tank
- Water: Well
Community & HOA
Community
- Subdivision: None
Location
- Region: Montpelier
Financial & listing details
- Price per square foot: $219/sqft
- Tax assessed value: $535,400
- Annual tax amount: $4,336
- Date on market: 8/30/2026
- Ownership: Individuals
- Ownership type: Sole Proprietor
Estimated market value
$541,400
$514,000 - $568,000
$2,982/mo
Price history
| Date | Event | Price |
|---|---|---|
| 9/16/2026 | Listed for sale | $549,500+115.5%$219/sqft |
Source:  CVRMLS #2621692 Report a problem CVRMLS #2621692 Report a problem | ||
| 10/18/2011 | Sold | $255,000-3.7%$102/sqft |
Source: Public Record Report a problem | ||
| 7/31/2011 | Price change | $264,900-3.6%$105/sqft |
Source: Alfred J. Dickinson, Inc., REALTORS #1118451 Report a problem | ||
| 6/30/2011 | Listed for sale | $274,900-22.6%$109/sqft |
Source: Alfred J. Dickinson, Inc., REALTORS #1118451 Report a problem | ||
| 12/29/2004 | Sold | $355,000+299.8%$141/sqft |
Source: Public Record Report a problem | ||
| 6/14/2004 | Sold | $88,800$35/sqft |
Source: Public Record Report a problem | ||
Public tax history
| Year | Property taxes | Tax assessment |
|---|---|---|
| 2025 | $4,150 +6.5% | $512,300 +6.5% |
| 2024 | $3,896 +7.4% | $481,000 +7.4% |
| 2023 | $3,626 +13.8% | $447,700 +13.8% |
| 2022 | $3,186 | $393,300 +9.5% |
| 2021 | -- | $359,100 +5.3% |
| 2020 | $2,763 +2.1% | $341,100 |
| 2019 | $2,705 | $341,100 +2.1% |
| 2018 | $2,705 | $334,000 |
| 2017 | $2,705 +8.7% | $334,000 +8.7% |
| 2016 | $2,488 | $307,200 |
| 2015 | $2,488 | $307,200 |
| 2014 | $2,488 | $307,200 |
| 2013 | $2,488 | -- |
| 2012 | $2,488 -5.2% | -- |
| 2011 | $2,624 -8.7% | -- |
| 2010 | $2,875 | -- |
| 2009 | $2,875 | -- |
| 2008 | $2,875 | -- |
| 2007 | $2,875 +13.9% | -- |
| 2006 | $2,523 | -- |
| 2005 | $2,523 | -- |
| 2004 | -- | -- |
| 2003 | $399 | -- |
Find assessor info on the county website
Monthly payment
Est. payment
Payment breakdown
Explore the cost of this home by adjusting the details. Changes won't be saved.Climate risks
Neighborhood: 23192
Nearby schools
Schools provided by the listing agent
- Elementary: South Anna
- Middle: Liberty
- High: Patrick Henry
Source: CVRMLS. This data may not be complete. We recommend contacting the local school district to confirm school assignments for this home.
- $427,7003 bd2 ba1.8k sqft13446 Canterbury Rd, Montpelier, VA 23192Off Market
- $647,1004 bd3 ba2.8k sqft13416 Canterbury Rd, Montpelier, VA 23192Off Market
- $372,0003 bd2 ba1.3k sqft13462 Canterbury Rd, Montpelier, VA 23192Off Market
- $441,5004 bd2 ba2.2k sqft13408 Canterbury Rd, Montpelier, VA 23192Off Market
Similar homes
- $715,0004 bd3 ba3k sqft16184 Point Beverley Ct, Montpelier, VA 23192For Sale
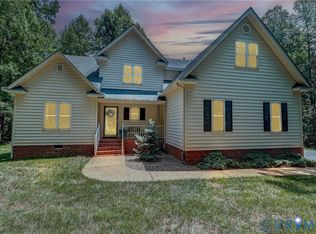 MLS ID #2624743, Zhanna Shuparska, Joyner Fine Properties. CVRMLS
 - $299,9003 bd3 ba1.9k sqft16324 Bent Barrel Rd, Montpelier, VA 23192For Sale
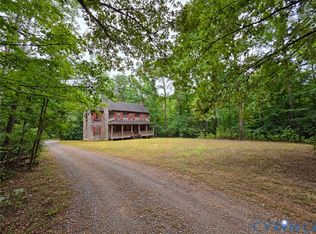 MLS ID #2626958, Mike Hogan, The Hogan Group Real Estate. CVRMLS
 - $529,9504 bd3 ba2.6k sqft11152 Wychwood Dr, Mechanicsville, VA 23116For Sale
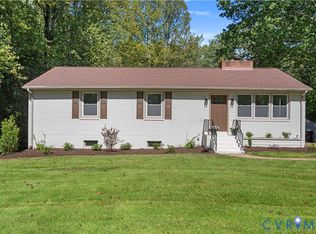 MLS ID #2627049, Stuart Haynes, ERA Woody Hogg & Assoc. CVRMLS
 - $585,0004 bd3 ba2.8k sqft14509 Augusta Ln, Ashland, VA 23005For Sale
 MLS ID #2622599, Charlene Mitchell, Weichert Home Run Realty. CVRMLS
