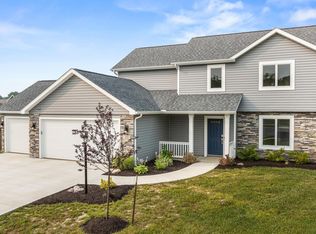
Another gorgeous new build by Matt Lancia Signature Homes scheduled to be completed April 3rd. You will love every aspect of this home; from the abundant space to the finishes. Inside the home welcomes you with an inviting two story foyer and open concept floor-plan. On the main level there is a spacious living room with gas fireplace, eat-in kitchen including an island and pantry. A den/office that could be used as flex space and a super functional laundry/mud room combo off the garage with built-in lockers and utility sink. Upstairs is just as spacious overlooking the foyer, a huge master suite with a double decker walk-in closet and 3 additional bedrooms. All this backs up to a 24 acre woods full of deer, turkey and other wildlife.
Pending
$369,900
1343 E Boulder Run, Columbia City, IN 46725
4beds
2,412sqft
:
Get pre-qualified$2,276/mo
Single Family Residence
Built in 2026
0.25 Acres Lot
$368,800 Zestimate®
$--/sqft
$-- HOA
What's special
Gas fireplaceHuge master suiteOpen concept floor-planInviting two story foyerEat-in kitchenDouble decker walk-in closetUtility sink
- 141 days |
- 48 |
- 1 |
Zillow last checked:
Listing updated:
Listed by:
Brooks Langeloh Off:260-248-8961,
Orizon Real Estate, Inc.
Source: IRMLS,MLS#: 202607328
Facts & features
Interior
Bedrooms & bathrooms
- Bedrooms: 4
- Bathrooms: 3
- Full bathrooms: 2
- 1/2 bathrooms: 1
Bedroom 1
- Level: Upper
Bedroom 2
- Level: Upper
Kitchen
- Level: Main
- Area: 120
- Dimensions: 12 x 10
Living room
- Level: Main
- Area: 323
- Dimensions: 19 x 17
Heating
- Natural Gas, Forced Air
Cooling
- Central Air
Appliances
- Included: Range/Oven Hk Up Gas/Elec, Dishwasher, Microwave, Electric Range, Electric Water Heater
- Laundry: Sink
Features
- Ceiling Fan(s), Open Floorplan, Tub/Shower Combination
- Flooring: Carpet, Vinyl
- Has basement: No
- Number of fireplaces: 1
- Fireplace features: Living Room
Interior area
- Total structure area: 2,412
- Total interior livable area: 2,412 sqft
- Finished area above ground: 2,412
- Finished area below ground: 0
Video & virtual tour
Property
Parking
- Total spaces: 2
- Parking features: Attached, Concrete
- Attached garage spaces: 2
- Has uncovered spaces: Yes
Features
- Levels: Two
- Stories: 2
- Patio & porch: Patio, Porch Covered
Lot
- Size: 0.25 Acres
- Dimensions: 79x140
- Features: Level, Few Trees, City/Town/Suburb, Near Walking Trail
Details
- Parcel number: 920612315039.000004
Construction
Type & style
- Home type: SingleFamily
- Property subtype: Single Family Residence
Materials
- Stone, Vinyl Siding
- Foundation: Slab
- Roof: Asphalt
Condition
- New construction: Yes
- Year built: 2026
Utilities & green energy
- Electric: REMC
- Gas: NIPSCO
- Sewer: City
- Water: City
Community & HOA
Community
- Subdivision: Timbers Edge
Location
- Region: Columbia City
Financial & listing details
- Annual tax amount: $25
- Date on market: 3/6/2026
- Listing terms: Cash,Conventional,FHA,USDA Loan,VA Loan
Estimated market value
$368,800
$350,000 - $387,000
$2,474/mo
Price history
| Date | Event | Price |
|---|---|---|
| 6/19/2026 | Pending sale | $369,900 |
Source:  IRMLS #202607328 Report a problem IRMLS #202607328 Report a problem | ||
| 3/6/2026 | Listed for sale | $369,900 |
Source: IRMLS #202607328 Report a problem | ||
Public tax history
Tax history is unavailable.
Monthly payment
Est. payment
Payment breakdown
Explore the cost of this home by adjusting the details. Changes won't be saved.Climate risks
Neighborhood: 46725
Nearby schools
GreatSchools rating
- 5/10Little Turtle Elementary SchoolGrades: K-5Distance: 1.6 mi
- 5/10Indian Springs Middle SchoolGrades: 6-8Distance: 1.8 mi
- 8/10Columbia City High SchoolGrades: 9-12Distance: 1.4 mi
Schools provided by the listing agent
- Elementary: Little Turtle
- Middle: Indian Springs
- High: Columbia City
- District: Whitley CO Cons Schools
Source: IRMLS. This data may not be complete. We recommend contacting the local school district to confirm school assignments for this home.
- $45,40910,018.8 Square Feet621 S Cottonwood Ct, Columbia City, IN 46725Sold

- $284,7003 bd2 ba1.2k sqft645 S Cottonwood Ct, Columbia City, IN 46725Off Market
- $43,5899,147.6 Square Feet544 S Cottonwood Ct, Columbia City, IN 46725Sold
- $279,9003 bd2 ba1.3k sqft1401 E Boulder Run, Columbia City, IN 46725Sold

- $324,9003 bd2 ba1.6k sqft600 S Cottonwood Ct, Columbia City, IN 46725New Construction
- $289,9003 bd2 ba1.3k sqft628 S Cottonwood Ct, Columbia City, IN 46725Sold
- $313,5003 bd2 ba1.5k sqft614 S Cottonwood Ct, Columbia City, IN 46725Sold
- $234,8003 bd2 ba1.3k sqft644 S Sommerset Trl, Columbia City, IN 46725Off Market
A local agent can set up tours, give advice and negotiate with sellers.
Similar homes
- $379,9004 bd3 ba1.8k sqft331 W Portsmouth Cv, Columbia City, IN 46725For Sale
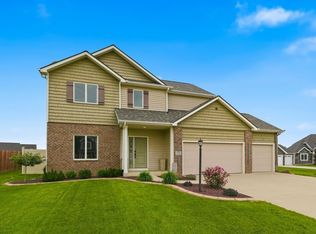
 MLS ID #202629269, Elizabeth A Urschel, CENTURY 21 Bradley Realty, Inc. IRMLS
 - $379,9004 bd3 ba2.5k sqft232 W Bay Bridge Ct, Columbia City, IN 46725For Sale
 MLS ID #202621337, Kristin Sheckler, Keller Williams Realty Group. IRMLS
 - $339,9003 bd2 ba1.5k sqft2365 Whispering Trl, Columbia City, IN 46725New Construction
 MLS ID #202620488, Andrew Kershner, Mike Thomas Assoc., Inc. IRMLS
 - $359,9004 bd3 ba2k sqft14624 Verona Lakes Psge, Fort Wayne, IN 46814For Sale
 MLS ID #202627453, Matthew Hawkins, Wieland Real Estate. IRMLS
 - $369,9005 bd3 ba1.7k sqft1155 Lagonda Trl, Fort Wayne, IN 46818For SaleMLS ID #202624700, Elizabeth A Urschel, CENTURY 21 Bradley Realty, Inc. IRMLS
- $379,9004 bd3 ba1.7k sqft805 Zenos Blvd, Fort Wayne, IN 46818For SaleMLS ID #202549248, Elizabeth A Urschel, CENTURY 21 Bradley Realty, Inc. IRMLS
- $349,9004 bd3 ba2.2k sqft14933 Knobcone Ct, Fort Wayne, IN 46814For SaleMLS ID #202617972, Ben Ruhl, Coldwell Banker Real Estate Gr. IRMLS
- $369,7184 bd3 ba2.2k sqft3842 Shadowood Lakes Trl, Fort Wayne, IN 46818New ConstructionMLS ID #202403768, Allison Washington, North Eastern Group Realty. IRMLS
- $314,9003 bd2 ba2.1k sqft5065 E 1200 N, Roanoke, IN 46783For SaleMLS ID #202628322, Ben Ruhl, Coldwell Banker Real Estate Gr. IRMLS
- $395,0003 bd3 ba1.7k sqft13111 Silk Tree Trl, Fort Wayne, IN 46814For SaleMLS ID #202620076, Sam Snyder, eXp Realty, LLC. IRMLS
- $349,0003 bd3 ba1.7k sqft14399 Verona Lakes Psge, Fort Wayne, IN 46814For SaleMLS ID #202623538, Mindy Fleischer, Mike Thomas Assoc., Inc. IRMLS
- $369,9003 bd2 ba1.6k sqft13927 Ascari Cv, Fort Wayne, IN 46818For SaleMLS ID #202604123, Elizabeth A Urschel, CENTURY 21 Bradley Realty, Inc. IRMLS
- $369,9003 bd2 ba1.3k sqft862 Zenos Blvd, Fort Wayne, IN 46818For SaleMLS ID #202608154, Elizabeth A Urschel, CENTURY 21 Bradley Realty, Inc. IRMLS
- $349,9004 bd2 ba1.5k sqft995 Lagonda Trl, Fort Wayne, IN 46818For SaleMLS ID #202616017, Elizabeth A Urschel, CENTURY 21 Bradley Realty, Inc. IRMLS
- $340,0004 bd3 ba1.8k sqft375 Zebulon Cv, Fort Wayne, IN 46818For SaleMLS ID #202609591, Braden Patrick, eXp Realty, LLC. IRMLS
- $345,9003 bd2 ba1.4k sqft17155 Carrollton Ct, Huntertown, IN 46748New ConstructionMLS ID #202629632, Elizabeth A Urschel, CENTURY 21 Bradley Realty, Inc. IRMLS
- $359,9003 bd2 ba1.5k sqft802 Lagonda Trl, Fort Wayne, IN 46818For SaleMLS ID #202603213, Elizabeth A Urschel, CENTURY 21 Bradley Realty, Inc. IRMLS
- $399,9003 bd2 ba1.9k sqft113 Paul Ct, Roanoke, IN 46783For SaleMLS ID #202623954, Bradley D Noll, Noll Team Real Estate. IRMLS
- $359,9003 bd3 ba1.5k sqft1292 Lagonda Trl, Fort Wayne, IN 46818For SaleMLS ID #202623973, Elizabeth A Urschel, CENTURY 21 Bradley Realty, Inc. IRMLS
- from $389,9003 bd3 ba1.7k sqftThe Olivia Plan, The Ranch at Broad Acres, Fort Wayne, IN 46818New ConstructionCarriage Place Homes, Inc
