Discover space in this 4-bedrm home with a bonus Rm that can easily serves as a 5th bdrm, office, or playroom. Freshly painted inside and located in a desirable gated community, this 2,862 sq.ft. home sits on an impressive 0.46-acre lot--one of the largest in the neighborhood--offering exceptional privacy and room. The kitchen features granite countertops, stainless steel appliances, a NEW French-door refrigerator, and dual pantries, opening to a large family room perfect for gatherings. Upstairs you'll find all bedrooms plus a versatile loft. The spacious primary suite includes two closets, dual sinks, a garden tub, separate shower, and private water closet. Enjoy the huge fenced backyard with two sheds and a 10x32 screened lanai. Additional highlights include solar panels for lower electric bills, a new roof (2023), dual A/C systems, a 3-car garage, fenced yard and an extended driveway with plenty of room for vehicles and toys. Conveniently located near beaches, shopping, and hospita
Under contract
$439,900
1343 Sorento Cir, West Melbourne, FL 32904
4beds
2,862sqft
:
Get pre-qualified$2,831/mo
Single Family Residence
Built in 2003
0.46 Acres Lot
$435,300 Zestimate®
$154/sqft
$33/mo HOA
What's special
Fenced yardFreshly painted insideTwo shedsSpacious primary suiteDual pantriesHuge fenced backyardExceptional privacy and room
- 42 days |
- 134 |
- 9 |
Likely to sell faster than
Zillow last checked:
Listing updated:
Listed by:
David Acosta 321-288-2351,
LaRocque & Co., Realtors
Source: Space Coast AOR,MLS#: 1080852
Facts & features
Interior
Bedrooms & bathrooms
- Bedrooms: 4
- Bathrooms: 3
- Full bathrooms: 2
- 1/2 bathrooms: 1
Heating
- Central, Electric
Cooling
- Central Air, Electric
Appliances
- Included: Disposal, Electric Range, Microwave
- Laundry: Electric Dryer Hookup, In Unit, Lower Level
Features
- Built-in Features, Ceiling Fan(s), Eat-in Kitchen, Entrance Foyer, His and Hers Closets, Kitchen Island, Pantry, Primary Bathroom -Tub with Separate Shower, Split Bedrooms, Walk-In Closet(s)
- Flooring: Laminate, Tile
- Has fireplace: No
Interior area
- Total structure area: 3,788
- Total interior livable area: 2,862 sqft
Property
Parking
- Total spaces: 3
- Parking features: Additional Parking, Garage
- Garage spaces: 3
Features
- Levels: Two
- Stories: 2
- Patio & porch: Porch, Rear Porch, Screened
- Exterior features: Storm Shutters
- Fencing: Fenced,Full,Privacy,Wood
- Has view: Yes
- View description: Other
Lot
- Size: 0.46 Acres
- Features: Irregular Lot, Sprinklers In Front, Sprinklers In Rear
Details
- Additional structures: Shed(s)
- Additional parcels included: 2743549
- Parcel number: 2736355100000.00014.00
- Special conditions: Standard
Construction
Type & style
- Home type: SingleFamily
- Architectural style: Traditional
- Property subtype: Single Family Residence
Materials
- Block, Concrete, Stucco
- Roof: Shingle
Condition
- New construction: No
- Year built: 2003
Utilities & green energy
- Electric: 200+ Amp Service
- Sewer: Public Sewer
- Water: Public
- Utilities for property: Cable Available, Cable Connected, Electricity Available, Electricity Connected, Sewer Available, Sewer Connected, Water Available, Water Connected
Community & HOA
Community
- Security: Smoke Detector(s)
- Subdivision: Sheridan Lakes Phase 1
HOA
- Has HOA: Yes
- Amenities included: Gated, Management - Off Site
- Services included: Other
- HOA fee: $400 annually
- HOA name: Advanced Property Management
- HOA phone: 321-636-4889
Location
- Region: West Melbourne
Financial & listing details
- Price per square foot: $154/sqft
- Tax assessed value: $390,900
- Annual tax amount: $760
- Date on market: 6/24/2026
- Listing terms: Cash,Conventional,FHA,VA Loan
- Road surface type: Asphalt
Estimated market value
$435,300
$414,000 - $457,000
$2,956/mo
Price history
| Date | Event | Price |
|---|---|---|
| 7/9/2026 | Contingent | $439,900$154/sqft |
Source: Space Coast AOR #1080852 Report a problem | ||
| 6/24/2026 | Listed for sale | $439,900-1.1%$154/sqft |
Source: Space Coast AOR #1080852 Report a problem | ||
| 6/22/2026 | Listing removed | $444,900$155/sqft |
Source: Space Coast AOR #1070529 Report a problem | ||
| 5/23/2026 | Listed for sale | $444,900-1.1%$155/sqft |
Source: Space Coast AOR #1070529 Report a problem | ||
| 5/15/2026 | Contingent | $449,900$157/sqft |
Source: Space Coast AOR #1070529 Report a problem | ||
| 4/30/2026 | Price change | $449,900-0.7%$157/sqft |
Source: Space Coast AOR #1070529 Report a problem | ||
| 4/27/2026 | Price change | $453,000-0.4%$158/sqft |
Source: Space Coast AOR #1070529 Report a problem | ||
| 4/7/2026 | Price change | $455,000-1.1%$159/sqft |
Source: Space Coast AOR #1070529 Report a problem | ||
| 2/27/2026 | Listed for sale | $460,000+9.5%$161/sqft |
Source: Space Coast AOR #1070529 Report a problem | ||
| 11/27/2024 | Sold | $420,000-4.5%$147/sqft |
Source: Space Coast AOR #1008086 Report a problem | ||
| 11/19/2024 | Pending sale | $440,000$154/sqft |
Source: Space Coast AOR #1008086 Report a problem | ||
| 11/5/2024 | Contingent | $440,000$154/sqft |
Source: Space Coast AOR #1008086 Report a problem | ||
| 9/30/2024 | Price change | $440,000-11.8%$154/sqft |
Source: Space Coast AOR #1008086 Report a problem | ||
| 7/17/2024 | Price change | $499,000-5.8%$174/sqft |
Source: Space Coast AOR #1008086 Report a problem | ||
| 5/28/2024 | Price change | $530,000-1.9%$185/sqft |
Source: Space Coast AOR #1008086 Report a problem | ||
| 3/18/2024 | Listed for sale | $540,000+196.7%$189/sqft |
Source: Space Coast AOR #1008086 Report a problem | ||
| 2/19/2010 | Sold | $182,000-8.9%$64/sqft |
Source: Public Record Report a problem | ||
| 12/29/2003 | Sold | $199,700$70/sqft |
Source: Public Record Report a problem | ||
Public tax history
| Year | Property taxes | Tax assessment |
|---|---|---|
| 2025 | $760 -66.7% | $390,900 +128.2% |
| 2024 | $2,282 +1.9% | $171,270 +3% |
| 2023 | $2,238 +7.3% | $166,290 +3% |
| 2022 | $2,087 -3.4% | $161,450 +3% |
| 2021 | $2,161 +4.2% | $156,750 +1.4% |
| 2020 | $2,074 +0.1% | $154,590 +2.3% |
| 2019 | $2,072 | $151,120 +1.9% |
| 2018 | $2,072 +0.2% | $148,310 +2.1% |
| 2017 | $2,068 +1.2% | $145,260 +2.1% |
| 2016 | $2,044 -1.1% | $142,280 +0.7% |
| 2015 | $2,067 -2.4% | $141,300 +0.8% |
| 2014 | $2,117 | $140,180 -13.5% |
| 2013 | -- | $161,990 +19.3% |
| 2012 | $1,765 -0.8% | $135,810 -0.5% |
| 2011 | $1,779 -15.7% | $136,510 -16.1% |
| 2010 | $2,111 -10.8% | $162,630 -11.4% |
| 2009 | $2,366 -4.4% | $183,560 -23% |
| 2008 | $2,475 -3.3% | $238,500 -8.4% |
| 2007 | $2,560 -9.1% | $260,500 -6.3% |
| 2005 | $2,816 +9.4% | $277,940 +24.8% |
| 2004 | $2,575 +1350.6% | $222,700 +2145% |
| 2003 | $178 | $9,920 |
Find assessor info on the county website
Monthly payment
Est. payment
Payment breakdown
Explore the cost of this home by adjusting the details. Changes won't be saved.Climate risks
Neighborhood: 32904
Nearby schools
GreatSchools rating
- 4/10Roy Allen Elementary SchoolGrades: PK-6Distance: 3.1 mi
- 5/10Central Middle SchoolGrades: 7-8Distance: 2.8 mi
- 6/10Melbourne Senior High SchoolGrades: 9-12Distance: 4.9 mi
Schools provided by the listing agent
- Elementary: Roy Allen
- Middle: Central
- High: Melbourne
Source: Space Coast AOR. This data may not be complete. We recommend contacting the local school district to confirm school assignments for this home.
- $385,0003 bd3 ba2.2k sqft1333 Sorento Cir, West Melbourne, FL 32904Sold
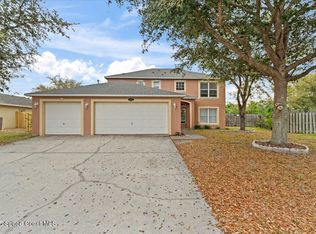
- $---- bd-- ba-- sqft1333 Sorento Cir, Melbourne, FL 32904Off Market
- $380,1003 bd2 ba2k sqft1323 Sorento Cir, West Melbourne, FL 32904Off Market
- $392,7004 bd2 ba2.2k sqft1363 Sorento Cir, West Melbourne, FL 32904Off Market
- $444,8005 bd2 ba2.9k sqft1353 Sorento Cir, West Melbourne, FL 32904Off Market
- $482,7005 bd3 ba2.9k sqft1362 Sorento Cir, West Melbourne, FL 32904Off Market
- $505,5006 bd4 ba3.9k sqft1373 Sorento Cir, West Melbourne, FL 32904Off Market
- $393,300-- bd-- ba-- sqft1373 Sorento Cir, Melbourne, FL 32904Off Market
A local agent can set up tours, give advice and negotiate with sellers.
Similar homes
- $437,0003 bd2 ba1.6k sqft681 Sheridan Woods Dr, West Melbourne, FL 32904For Sale
 MLS ID #1081057, James Andrew Roemer. Space Coast AOR
 - $434,9004 bd3 ba2.8k sqft2623 Reflections Pl, West Melbourne, FL 32904For Sale
 MLS ID #1076642, Gregory Ellingson. Space Coast AOR
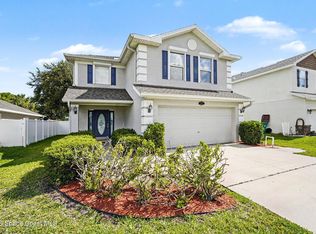
 - $437,0004 bd3 ba2.4k sqft1786 Alaqua Way, West Melbourne, FL 32904For Sale
 MLS ID #1078809, Andrea Kesin. Space Coast AOR
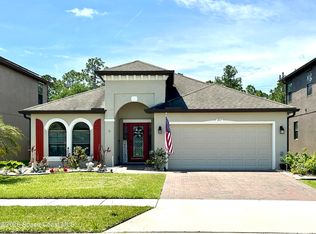
 - $445,0004 bd2 ba2.1k sqft1153 Musgrass Cir, West Melbourne, FL 32904For Sale
 MLS ID #1076116, Kristin Kloos. Space Coast AOR
 - $349,5004 bd3 ba1.9k sqft163 Murano Dr, West Melbourne, FL 32904For SaleMLS ID #1084259, Todd Ostrander. Space Coast AOR
- $410,0003 bd2 ba1.6k sqft897 Hunters Creek Dr, West Melbourne, FL 32904For SaleMLS ID #1078332, Tiffany Score. Space Coast AOR
- $408,0004 bd2 ba2k sqft2739 Whistler St, West Melbourne, FL 32904For SaleMLS ID #1076895, Kheyla Soriano. Space Coast AOR
- $559,0006 bd5 ba3.9k sqft1292 Sorento Cir, West Melbourne, FL 32904For SaleMLS ID #1074422, Connie Trincali. Space Coast AOR
- $460,0005 bd3 ba3k sqft1363 Hailey St, West Melbourne, FL 32904For SaleMLS ID #1070073, Angela Lawless. Space Coast AOR
- $580,0004 bd4 ba2.8k sqft3830 Salt Marsh Cir, West Melbourne, FL 32904For SaleMLS ID #1083275, Soryda Ring. Space Coast AOR
- $425,0002 bd2 ba1.7k sqft4324 Caladium Cir, West Melbourne, FL 32904For SaleMLS ID #1080096, Jodie Bizarro. Space Coast AOR
- $525,0005 bd3 ba3.6k sqft1553 Payette Ln, West Melbourne, FL 32904For SaleMLS ID #1081696, Haiyan Hu. Space Coast AOR
- $375,0004 bd4 ba2.6k sqft353 Krefeld Rd NW, Palm Bay, FL 32907For SaleMLS ID #1083620, Todd Ostrander. Space Coast AOR
- $449,9004 bd2 ba1.9k sqft4961 Rosewood Ln, Melbourne, FL 32940For SaleMLS ID #1083363, Jesse P Tortorice. Space Coast AOR
- $430,0004 bd3 ba2.6k sqft818 Boeing St NE, Palm Bay, FL 32907For SaleMLS ID #1076573, Samantha J Fields. Space Coast AOR
- $555,0005 bd5 ba3.6k sqft3356 Slate St, West Melbourne, FL 32904For SaleMLS ID #1075850, Moe Mossa. Space Coast AOR
- $435,0004 bd3 ba2.3k sqft992 Coquina St SE, Palm Bay, FL 32909For SaleMLS ID #1074095, Marina Witmer. Space Coast AOR
- $355,0003 bd2 ba2k sqft952 Tavernier Cir NE, Palm Bay, FL 32905For SaleMLS ID #1084084, Joanne Elizabeth Petersen. Space Coast AOR
- $410,0004 bd3 ba2.2k sqft256 Brandy Creek Cir SE, Palm Bay, FL 32909For SaleMLS ID #1079048, Margarett Klein. Space Coast AOR
- $335,0003 bd2 ba1.5k sqft3075 Ellis Dr, Melbourne, FL 32904For SaleMLS ID #1079094, Angelique Tatum. Space Coast AOR
