Luxury details in every room, gather around for baking or a quick meal, your large kitchen island serves your every need, Finished courtyard and garage, landscaping maintained for easy living, mudroom, flex space with bright spacious loft, major runway closet in the owners suite. New construction, ready now! Let's start our winter adventures together, just minutes from the lake and skiing! Please stop in the Sales Office for a tour!
Active
$540,001
1343 Vine Gate Rd Homesite 147, Carson City, NV 89701
3beds
1,849sqft
Single Family Residence
Built in 2026
3,049 Square Feet Lot
$-- Zestimate®
$292/sqft
$125/mo HOA
What's special
Finished courtyardLarge kitchen island
- 11 hours
- 73
- 2
Zillow last checked:
Listing updated:
Listed by:
Katherine Figueiredo S.201149 775-379-3304,
KAM RE Services
Source: NNRMLS,MLS#: 260013264
Facts & features
Interior
Bedrooms & bathrooms
- Bedrooms: 3
- Bathrooms: 3
- Full bathrooms: 2
- 1/2 bathrooms: 1
Heating
- Electric, ENERGY STAR Qualified Equipment, Forced Air, Heat Pump, Natural Gas
Cooling
- Central Air, Electric, ENERGY STAR Qualified Equipment
Appliances
- Included: Dishwasher, Disposal, Double Oven, ENERGY STAR Qualified Appliances, Gas Cooktop, Gas Range, Microwave, Oven, Self Cleaning Oven, Smart Appliance(s)
- Laundry: Cabinets, In Unit, Laundry Room, Shelves, Washer Hookup
Features
- Breakfast Bar, High Ceilings, Kitchen Island, Low VOC Products, Pantry, Smart Thermostat, Walk-In Closet(s)
- Flooring: Carpet, Luxury Vinyl
- Windows: Double Pane Windows, ENERGY STAR Qualified Windows, Low Emissivity Windows, Vinyl Frames
- Has fireplace: No
- Common walls with other units/homes: No Common Walls
Interior area
- Total structure area: 1,849
- Total interior livable area: 1,849 sqft
Property
Parking
- Total spaces: 4
- Parking features: Attached, Garage
- Attached garage spaces: 2
Features
- Levels: Two
- Stories: 2
- Patio & porch: Uncovered, Enclosed, Patio
- Exterior features: Rain Gutters
- Spa features: None
- Fencing: Partial
Lot
- Size: 3,049 Square Feet
- Features: Landscaped, Level, Sprinklers In Front, Sprinklers In Rear
Details
- Additional structures: None
- Parcel number: 00443261
- Zoning: SMF
Construction
Type & style
- Home type: SingleFamily
- Property subtype: Single Family Residence
Materials
- Insulation - Spray Foam, Insulation - Foam, Insulation - Batts, Insulation - Blown-In, Stucco
- Foundation: Insulated Foundation, Pillar/Post/Pier
- Roof: Composition,Pitched
Condition
- New construction: Yes
- Year built: 2026
Details
- Builder name: Bates Homes
Utilities & green energy
- Sewer: Public Sewer
- Water: Public
- Utilities for property: Cable Connected, Electricity Available, Electricity Connected, Internet Available, Internet Connected, Natural Gas Available, Natural Gas Connected, Phone Available, Phone Connected, Sewer Available, Sewer Connected, Water Available, Water Connected, Cellular Coverage, Centralized Data Panel, Underground Utilities, Water Meter Installed
Community & HOA
Community
- Security: Carbon Monoxide Detector(s), Fire Alarm, Smoke Detector(s)
HOA
- Has HOA: Yes
- Amenities included: Landscaping
- Services included: Landscape Maintenance - Partial, Snow Removal
- HOA fee: $125 monthly
- HOA name: The Management Trust
Location
- Region: Carson City
Financial & listing details
- Price per square foot: $292/sqft
- Date on market: 10/17/2026
- Listing terms: 1031 Exchange,Cash,Conventional,FHA,USDA Loan,VA Loan
Estimated market value
Not available
Estimated sales range
Not available
Not available
Price history
| Date | Event | Price |
|---|---|---|
| 10/17/2026 | Listed for sale | $540,001$292/sqft |
Source:  NNRMLS #260013264 Report a problem NNRMLS #260013264 Report a problem | ||
Public tax history
Tax history is unavailable.
Monthly payment
Est. payment
Payment breakdown
Explore the cost of this home by adjusting the details. Changes won't be saved.Climate risks
Neighborhood: 89701
Nearby schools
Schools provided by the listing agent
- Elementary: Bordewich-Bray
- Middle: Carson
- High: Carson
Source: NNRMLS. This data may not be complete. We recommend contacting the local school district to confirm school assignments for this home.
- $550,8493 bd3 ba1.8k sqft1359 Vine Gate Rd HOMESITE 149, Carson City, NV 89701New Construction

- $495,0413 bd3 ba1.6k sqft1351 Vine Gate Road Vine Gate Rd HOMESITE 148, Carson City, NV 89701New Construction
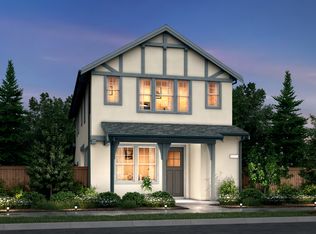
- $495,0413 bd3 ba1.6k sqft1351 Vine Gate Rd HOMESITE 148, Carson City, NV 89701New Construction

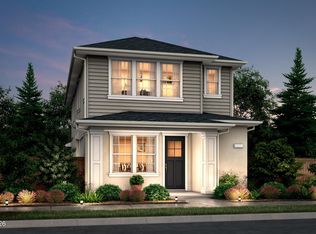
- $514,0003 bd3 ba1.6k sqft1365 Vine Gate Rd HOMESITE 48, Carson City, NV 89701Sold
Similar homes
- $533,9113 bd3 ba1.6k sqft1335 Vine Gate Rd Homesite 146, Carson City, NV 89701Active

 MLS ID #260013269, Katherine Figueiredo, KAM RE Services. NNRMLS
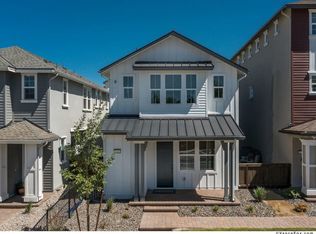
 - from $485,0003 bd3 ba1.6k sqftLittle Lane Plan 1 Plan, Little Lane, Carson City, NV 89701New Construction
 Bates Homes
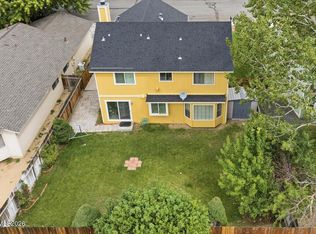
 - $535,0004 bd3 ba1.7k sqft1761 Myles Way, Carson City, NV 89701Active
 MLS ID #260013065, Jeffory Hilderbrand, Hilderbrand Property Management. NNRMLS
 - $484,9003 bd3 ba1.5k sqft1880 Rock Ct, Carson City, NV 89701Active
 MLS ID #260013209, Jason Rowe, Keller Williams Group One Inc.. NNRMLS
 - $550,0004 bd2 ba2k sqft214 W Robinson St, Carson City, NV 89703ActiveMLS ID #260013129, Lisa Williams, Berkshire Hathaway HomeService. NNRMLS
- $550,8493 bd3 ba1.8k sqft1359 Vine Gate Rd Homesite 149, Carson City, NV 89701ActiveNNRMLS
- $645,0003 bd2 ba1.7k sqft6 Sentinel Cir, Carson City, NV 89701ActiveMLS ID #260013161, Janice McElroy, RE/MAX Gold. NNRMLS
- $550,0003 bd3 ba1.9k sqft2345 Pintail Dr, Carson City, NV 89701ActiveMLS ID #260008523, Jon Kirkpatrick, Chase International - ZC. NNRMLS
- $540,0004 bd2 ba1.6k sqft1859 Ivy St, Carson City, NV 89703ActiveMLS ID #260013085, Sam Stout, LPT Realty, LLC. NNRMLS
- $531,7073 bd3 ba1.8k sqft1371 Vine Gate Rd #49, Carson City, NV 89701ActiveNNRMLS
- $549,9003 bd2 ba1.2k sqft804 Ivy St, Carson City, NV 89703ActiveMLS ID #260013097, Spencer Rogers, Marmot Properties, LLC. NNRMLS
- $499,9993 bd2 ba1.6k sqft1145 Drake Way, Carson City, NV 89701ActiveMLS ID #260008990, Miranda Vaulet, RE/MAX Professionals-Reno. NNRMLS
- $474,9003 bd2 ba1.4k sqft1525 E Telegraph St, Carson City, NV 89701ActiveMLS ID #260012341, Rachael Walker, RE/MAX Professionals-Carson. NNRMLS
- $449,0003 bd2 ba1.4k sqft2070 Jodi Ln, Carson City, NV 89701ActiveMLS ID #260012898, Nicole Montero Gozza, Real Broker LLC. NNRMLS
