Enjoy your holiday decor with your large porch entry, your beautiful new home features Slate Cabinetry throughout, walk in Pantry, Large Kitchen Island, Open your massive slider to your courtyard, pavers and landscaped, ready for your BBQ, Finished insulated garage, move in your home before the holidays and winter wonderland adventures begin! Minutes from the slopes and Lake Tahoe!
Active
$495,041
1351 Vine Gate Rd Homesite 148, Carson City, NV 89701
3beds
1,683sqft
Single Family Residence
Built in 2026
3,049 Square Feet Lot
$-- Zestimate®
$294/sqft
$125/mo HOA
What's special
- 11 days
- 45
- 3
Zillow last checked:
Listing updated:
Listed by:
Katherine Figueiredo S.201149 775-379-3304,
KAM RE Services
Source: NNRMLS,MLS#: 260011452
Facts & features
Interior
Bedrooms & bathrooms
- Bedrooms: 3
- Bathrooms: 3
- Full bathrooms: 2
- 1/2 bathrooms: 1
Heating
- Electric, ENERGY STAR Qualified Equipment, Forced Air, Natural Gas
Cooling
- Central Air, Electric, ENERGY STAR Qualified Equipment
Appliances
- Included: Dishwasher, Dryer, ENERGY STAR Qualified Appliances, Gas Range, Microwave, Oven, Self Cleaning Oven, Smart Appliance(s)
- Laundry: Cabinets, In Unit, Laundry Room, Shelves, Washer Hookup
Features
- Breakfast Bar, High Ceilings, Kitchen Island, Low VOC Products, Pantry, Smart Thermostat, Walk-In Closet(s)
- Flooring: Carpet, Luxury Vinyl
- Windows: Double Pane Windows, ENERGY STAR Qualified Windows, Low Emissivity Windows, Vinyl Frames
- Has fireplace: No
- Common walls with other units/homes: No Common Walls
Interior area
- Total structure area: 1,683
- Total interior livable area: 1,683 sqft
Property
Parking
- Total spaces: 4
- Parking features: Additional Parking, Attached, Garage, Garage Door Opener
- Attached garage spaces: 2
Features
- Levels: Two
- Stories: 2
- Patio & porch: Uncovered, Enclosed, Patio
- Exterior features: Rain Gutters
- Spa features: None
- Fencing: Partial
Lot
- Size: 3,049 Square Feet
- Features: Landscaped, Level, Sprinklers In Front, Sprinklers In Rear, Zero Lot Line
Details
- Additional structures: None
- Parcel number: 00443262
- Zoning: SMF
Construction
Type & style
- Home type: SingleFamily
- Property subtype: Single Family Residence
Materials
- Insulation - Spray Foam, Insulation - Foam, Insulation - Batts, Insulation - Blown-In, Stucco
- Foundation: Pillar/Post/Pier, Slab
- Roof: Composition,Pitched,Shingle
Condition
- New construction: Yes
- Year built: 2026
Details
- Builder name: Bates Homes
Utilities & green energy
- Sewer: Public Sewer
- Water: Public
- Utilities for property: Cable Available, Cable Connected, Electricity Available, Electricity Connected, Internet Available, Internet Connected, Natural Gas Available, Natural Gas Connected, Phone Available, Phone Connected, Sewer Available, Sewer Connected, Water Available, Water Connected, Cellular Coverage, Centralized Data Panel, Underground Utilities, Water Meter Installed
Community & HOA
Community
- Security: Carbon Monoxide Detector(s), Fire Alarm, Smoke Detector(s)
- Subdivision: Little Lane Village
HOA
- Has HOA: Yes
- Amenities included: Landscaping
- Services included: Landscape Maintenance - Partial, Maintenance Grounds, Snow Removal
- HOA fee: $125 monthly
- HOA name: The Management Trust
Location
- Region: Carson City
Financial & listing details
- Price per square foot: $294/sqft
- Date on market: 9/3/2026
- Cumulative days on market: 12 days
- Listing terms: 1031 Exchange,Cash,Conventional,FHA,USDA Loan,VA Loan
Estimated market value
Not available
Estimated sales range
Not available
Not available
Price history
| Date | Event | Price |
|---|---|---|
| 9/3/2026 | Listed for sale | $495,041$294/sqft |
Source:  NNRMLS #260011452 Report a problem NNRMLS #260011452 Report a problem | ||
Public tax history
Tax history is unavailable.
Monthly payment
Est. payment
Payment breakdown
Explore the cost of this home by adjusting the details. Changes won't be saved.Climate risks
Neighborhood: 89701
Nearby schools
Schools provided by the listing agent
- Elementary: Bordewich-Bray
- Middle: Carson
- High: Carson
Source: NNRMLS. This data may not be complete. We recommend contacting the local school district to confirm school assignments for this home.
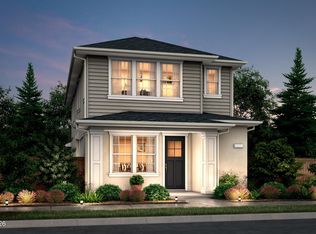
- $514,0003 bd3 ba1.6k sqft1365 Vine Gate Rd HOMESITE 48, Carson City, NV 89701Sold
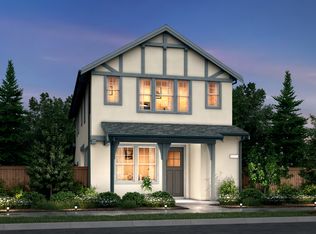
- $495,0413 bd3 ba1.6k sqft1351 Vine Gate Road Vine Gate Rd HOMESITE 148, Carson City, NV 89701New Construction
- $514,0003 bd3 ba1.7k sqft1365 Vine Gate Rd, Carson City, NV 89701Sold

- $84,000-- bd-- ba-- sqft1377 Vine Gate Rd, Carson City, NV 89701Off Market
Similar homes
- $475,0003 bd2 ba1.7k sqft2580 Meadowbrook Ln, Carson City, NV 89701Active

 MLS ID #260011867, Johanna Summersett, BHG Drakulich Realty. NNRMLS
 - $495,0413 bd3 ba1.6k sqft1351 Vine Gate Road Vine Gate Rd Homesite 148, Carson City, NV 89701New ConstructionBates Homes
- $499,0003 bd2 ba1.5k sqft1309 Calico St, Carson City, NV 89701Active
 MLS ID #260011504, Crystal Jackson, CalNeva Realty. NNRMLS
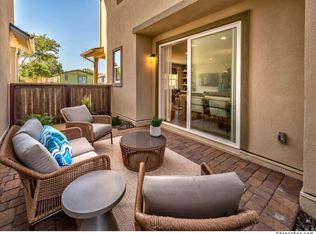
 - from $519,0003 bd3 ba1.8k sqftLittle Lane Plan 2 Plan, Little Lane, Carson City, NV 89701New Construction
 Bates Homes
 - $535,0004 bd3 ba1.9k sqft672 Armory Ln, Carson City, NV 89701ActiveMLS ID #260011690, Rachael Walker, RE/MAX Professionals-Carson. NNRMLS
- $495,0003 bd2 ba1.5k sqft2 Hazelwood Ct, Carson City, NV 89701ActiveMLS ID #260010984, Jaime Moore, Redfin. NNRMLS
- $499,9993 bd2 ba1.6k sqft1145 Drake Way, Carson City, NV 89701ActiveMLS ID #260008990, Miranda Vaulet, RE/MAX Professionals-Reno. NNRMLS
- $450,0003 bd2 ba1.3k sqft3156 Florentine Dr, Carson City, NV 89701ActiveMLS ID #260011816, Kristine Seward, Chase International Carson Cit. NNRMLS
- $435,0003 bd2 ba1k sqft1380 Jerry Ln, Carson City, NV 89701ActiveMLS ID #260010218, Jennifer DeCuir, HomeLight INC. NNRMLS
- $531,7073 bd3 ba1.8k sqft1371 Vine Gate Rd #49, Carson City, NV 89701ActiveNNRMLS
- $539,3213 bd3 ba1.6k sqft1377 Vine Gate Rd Homesite 50, Carson City, NV 89701ActiveNNRMLS
- $550,0003 bd3 ba1.9k sqft2345 Pintail Dr, Carson City, NV 89701ActiveMLS ID #260008523, Jon Kirkpatrick, Chase International - ZC. NNRMLS
- $469,0004 bd2 ba1.9k sqft1320 Sharon Dr, Carson City, NV 89701ActiveMLS ID #260011170, Jason Martinez, RE/MAX Professionals-Carson. NNRMLS
- $525,0003 bd3 ba1.6k sqft4135 Mina Way, Carson City, NV 89706ActiveMLS ID #260006802, Ivan Reyes, Haute Properties NV. NNRMLS
- $419,0004 bd2 ba1.6k sqft112 Rawhide Way, Carson City, NV 89701ActiveMLS ID #260009316, Heather Lopez, Alpine Management and Realty. NNRMLS
- $475,0003 bd2 ba1.3k sqft724 W 5th St, Carson City, NV 89703ActiveMLS ID #260011337, Garrett Lepire, RE/MAX Gold-Carson City. NNRMLS
- $583,5693 bd3 ba1.8k sqft1383 Vine Gate Rd Homesite 51, Carson City, NV 89701ActiveNNRMLS
