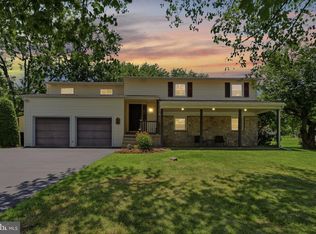
Welcome Home to 1344 Cypress Ln! Situated on a fabulous level lot in the award-winning West Chester Area School District, this split-level home has been lovingly maintained and extensively updated throughout. The main level features an entry foyer opening to a sun-filled living room with a triple picture window and luxury vinyl plank flooring. The renovated eat-in kitchen (2020) boasts ample modern cabinetry, granite countertops, stainless steel appliances, and an oversized ceramic tile backsplash. Completing this space is a spacious dining area with sliding glass doors to the deck overlooking the secluded backyard, ideal for outdoor entertaining. Upstairs, the home offers three bedrooms, two featuring double closets with custom organizers, along with a bright hall bath with ceramic tile flooring and a tub/shower with a full subway tile surround. The professionally finished lower level (2024) offers highly versatile living space. This area features a large family room with French doors, recessed lighting, and high-speed CAT 6 wiring, providing excellent flexibility for a home office or media room. A newly added full bath features a sleek, glass-enclosed walk-in shower with floor-to-ceiling tile walls. This level also includes a laundry area and a large designated storage space. Additional highlights include a new electric panel (2024), water heater (2024), Tesla EV charger (2024), high-efficiency mini-split systems (2023/2024), deck (2022), hardscaped front walkway with masonry steps (2021), and upgraded windows and doors. With thoughtful improvements, low taxes, and award-winning schools, this home is truly special. Enjoy a quiet neighborhood setting tucked away just minutes from major routes and a short drive to Downtown West Chester!
Pending
$515,000
1344 Cypress Ln, West Chester, PA 19380
3beds
1,604sqft
:
Get pre-qualified$3,317/mo
Single Family Residence
Built in 1955
0.37 Acres Lot
$538,800 Zestimate®
$321/sqft
$-- HOA
What's special
Level lotSecluded backyardAmple modern cabinetryProfessionally finished lower levelLaundry areaRenovated eat-in kitchenUpgraded windows and doors
- 34 days |
- 268 |
- 3 |
Likely to sell faster than
Zillow last checked:
Listing updated:
Listed by:
Maureen Hewitt 610-299-3595,
RE/MAX Town & Country 6106757100,
Co-Listing Agent: Jennifer M Hewitt 610-453-7817,
RE/MAX Town & Country
Source: Bright MLS,MLS#: PACT2129422
Facts & features
Interior
Bedrooms & bathrooms
- Bedrooms: 3
- Bathrooms: 2
- Full bathrooms: 2
Basement
- Area: 0
Heating
- Hot Water, Oil
Cooling
- Ductless, Window Unit(s), Electric
Appliances
- Included: Electric Water Heater
- Laundry: Lower Level
Features
- Combination Kitchen/Dining, Eat-in Kitchen, Recessed Lighting
- Windows: Replacement
- Basement: Full,Finished
- Has fireplace: No
Interior area
- Total structure area: 1,604
- Total interior livable area: 1,604 sqft
- Finished area above ground: 1,604
- Finished area below ground: 0
Property
Parking
- Total spaces: 3
- Parking features: Driveway
- Uncovered spaces: 3
Accessibility
- Accessibility features: 2+ Access Exits
Features
- Levels: Multi/Split,Three
- Stories: 3
- Patio & porch: Deck
- Exterior features: Lighting
- Pool features: None
Lot
- Size: 0.37 Acres
Details
- Additional structures: Above Grade, Below Grade
- Parcel number: 4106K0019
- Zoning: R10 RES
- Special conditions: Standard
Construction
Type & style
- Home type: SingleFamily
- Property subtype: Single Family Residence
Materials
- Asbestos, Block
- Foundation: Block
Condition
- New construction: No
- Year built: 1955
Utilities & green energy
- Sewer: Public Sewer
- Water: Public
Community & HOA
Community
- Subdivision: None Available
HOA
- Has HOA: No
Location
- Region: West Chester
- Municipality: WEST WHITELAND TWP
Financial & listing details
- Price per square foot: $321/sqft
- Tax assessed value: $131,010
- Annual tax amount: $4,002
- Date on market: 7/1/2026
- Listing agreement: Exclusive Right To Sell
- Ownership: Fee Simple
Estimated market value
$538,800
$512,000 - $566,000
$2,699/mo
Price history
| Date | Event | Price |
|---|---|---|
| 7/4/2026 | Pending sale | $515,000$321/sqft |
Source:  Bright MLS #PACT2129422 Report a problem Bright MLS #PACT2129422 Report a problem | ||
| 7/1/2026 | Listed for sale | $515,000+126.9%$321/sqft |
Source: Bright MLS #PACT2129422 Report a problem | ||
| 6/6/2011 | Sold | $227,000-9.2%$142/sqft |
Source: Public Record Report a problem | ||
| 3/16/2011 | Price change | $250,000-2.7%$156/sqft |
Source: RE/MAX Preferred Realtors #5817060 Report a problem | ||
| 2/20/2011 | Price change | $257,000-4%$160/sqft |
Source: RE/MAX Preferred Realtors #5817060 Report a problem | ||
| 1/2/2011 | Listed for sale | $267,700$167/sqft |
Source: Mountain Beach, Inc. #5817060 Report a problem | ||
Public tax history
| Year | Property taxes | Tax assessment |
|---|---|---|
| 2025 | $3,917 +11.1% | $131,010 +8.8% |
| 2024 | $3,526 +5.7% | $120,420 |
| 2023 | $3,336 | $120,420 |
| 2022 | $3,336 +1.4% | $120,420 |
| 2021 | $3,291 +129.9% | $120,420 +1.1% |
| 2020 | $1,431 -54.4% | $119,080 |
| 2019 | $3,139 +2.3% | $119,080 |
| 2018 | $3,069 +9899.8% | $119,080 |
| 2017 | $31 -98.8% | $119,080 |
| 2016 | $2,519 | $119,080 |
| 2015 | $2,519 | $119,080 |
| 2014 | $2,519 | $119,080 |
| 2013 | -- | $119,080 |
| 2012 | -- | $119,080 |
| 2011 | -- | $119,080 |
| 2010 | -- | $119,080 |
| 2009 | -- | $119,080 |
| 2008 | -- | $119,080 |
| 2007 | -- | $119,080 |
| 2006 | -- | $119,080 |
| 2005 | -- | $119,080 |
| 2004 | -- | $119,080 |
| 2003 | -- | $119,080 |
| 2000 | -- | $119,080 |
Find assessor info on the county website
Monthly payment
Est. payment
Payment breakdown
Explore the cost of this home by adjusting the details. Changes won't be saved.Climate risks
Neighborhood: 19380
Nearby schools
GreatSchools rating
- 9/10Exton El SchoolGrades: K-5Distance: 1.6 mi
- 6/10J R Fugett Middle SchoolGrades: 6-8Distance: 2.7 mi
- 8/10West Chester East High SchoolGrades: 9-12Distance: 2.7 mi
Schools provided by the listing agent
- Elementary: Fern Hill
- Middle: J.r. Fuget
- High: West Chester East
- District: West Chester Area
Source: Bright MLS. This data may not be complete. We recommend contacting the local school district to confirm school assignments for this home.
- $457,2003 bd1 ba1.3k sqft1346 Cypress Ln, West Chester, PA 19380Off Market
- $590,1003 bd2 ba1.8k sqft934 Cedarwood Ave, West Chester, PA 19380Off Market
- $696,8004 bd3 ba2k sqft1323 Dunsinane Dr, West Chester, PA 19380Off Market

- $566,7003 bd2 ba1.6k sqft935 Cedarwood Ave, West Chester, PA 19380Off Market
- $759,8004 bd2 ba2k sqft1325 Dunsinane Dr, West Chester, PA 19380Off Market
- $527,4003 bd2 ba1.6k sqft1321 Dunsinane Dr, West Chester, PA 19380Off Market
- $552,1004 bd2 ba2.3k sqft936 Cedarwood Ave, West Chester, PA 19380Off Market
- $441,2003 bd1 ba1.2k sqft1348 Cypress Ln, West Chester, PA 19380Off Market
A local agent can set up tours, give advice and negotiate with sellers.
Similar homes
- $624,0004 bd3 ba2k sqft1286 Clearbrook Rd, West Chester, PA 19380For Sale
 MLS ID #PACT2130110, Lisa English, Compass Pennsylvania LLC. Bright MLS
 - $489,0003 bd2 ba1.7k sqft119 S Village Ave, Exton, PA 19341For Sale
 MLS ID #PACT2132220, Michelle Bauer, Century 21 Norris-Valley Forge. Bright MLS
 - $599,9903 bd2 ba1.6k sqft207 Seal Ln, West Chester, PA 19380For Sale
 MLS ID #PACT2131336, Susan Mattern, EXP Realty, LLC. Bright MLS
 - $509,0004 bd2 ba1.7k sqft1140 N Middletown Rd, Media, PA 19063For Sale
 MLS ID #PADE2120582, Laura Fields, Exit Success Realty. Bright MLS
 - $749,9004 bd2 ba2.2k sqft145 Sunset Hollow Rd, West Chester, PA 19380For SaleMLS ID #PACT2131242, Linda Burgwin, Howard Hanna Real Estate Services. Bright MLS
- $632,5004 bd3 ba1.8k sqft782 N Creek Rd, West Chester, PA 19380For SaleMLS ID #PACT2126688, Dan Zecher, Keller Williams Elite. Bright MLS
- $500,0002 bd2 ba1.4k sqft754 Inverness Dr #754, West Chester, PA 19380For SaleMLS ID #PACT2117960, Andrea Goryl, Compass RE. Bright MLS
- $575,0003 bd3 ba1.5k sqft1280 Lancaster Ave, Berwyn, PA 19312For SaleMLS ID #PACT2130252, Tanner Kirkpatrick, Lime House. Bright MLS
- $549,9003 bd2 ba1.1k sqft215 S Henderson Rd, King Of Prussia, PA 19406For SaleMLS ID #PAMC2188248, Han Vo, Vihi Realty Co.. Bright MLS
- $469,9003 bd2 ba1.8k sqft108 N Midland Ave, Norristown, PA 19403For SaleMLS ID #PAMC2189262, Missy Feight, Keller Williams Realty Group. Bright MLS
- $759,0004 bd3 ba2.2k sqft55 Church Rd, Malvern, PA 19355For SaleMLS ID #PACT2131838, Debbie Clamer, RE/MAX Professional Realty. Bright MLS
- $425,0002 bd2 ba1.3k sqft130 Chandler Dr #130, West Chester, PA 19380For SaleMLS ID #PACT2129990, Matt Gorham, Keller Williams Real Estate -Exton. Bright MLS
- $535,0004 bd2 ba1.7k sqft6 Meadowbrook Ln, Media, PA 19063For SaleMLS ID #PADE2120666, Brea Stover, Compass RE. Bright MLS
- $535,0004 bd2 ba1.9k sqft816 Spring City Rd, Phoenixville, PA 19460For SaleMLS ID #PACT2126512, Melissa Friling, Zoom Realty, LLC. Bright MLS
- $499,0003 bd2 ba1.5k sqft226 Ross Rd, King Of Prussia, PA 19406For SaleMLS ID #PAMC2187054, Al LaBrusciano, Keller Williams Real Estate-Blue Bell. Bright MLS
- $539,9004 bd3 ba2k sqft105 Chestnut Ave, Wilmington, DE 19809For SaleMLS ID #DENC2107568, Chas Robino, EXP Realty, LLC. Bright MLS
- $525,0003 bd3 ba1.2k sqft56 Trappe Rd, Collegeville, PA 19426For SaleMLS ID #PAMC2186514, Leslie Geraghty, RE/MAX Main Line-Paoli. Bright MLS
- $380,0002 bd3 ba1.9k sqft350 Devon Way, West Chester, PA 19380For SaleMLS ID #PACT2131406, Deborah Dorsey, BHHS Fox & Roach-Rosemont. Bright MLS
- $525,0003 bd2 ba1.5k sqft2115 Westminster Dr, Wilmington, DE 19810For SaleMLS ID #DENC2106162, Leonard Kahn, BHHS Fox & Roach-Haverford. Bright MLS
- $525,0003 bd2 ba1.3k sqft137 Walker Ln, King Of Prussia, PA 19406For SaleMLS ID #PAMC2184880, Mark Burkert, Keller Williams Realty Devon-Wayne. Bright MLS
