Oak Park's leading home seller presents this beautiful bungalow with significant updates providing added peace of mind, including a new sewer line installed in 2023, new roof, siding, and gutters completed in 2024, and a new privacy fence with gate in 2026, all with transferable warranties! An inviting living room features a bay window, hardwood floors, and a cozy gas fireplace surrounded by built-ins. Bright central dining room opens to a kitchen equipped with stainless steel appliances, a custom tile backsplash, tile floors, and bar seating. French doors lead to an enclosed patio, usable year-round, with backyard access. Two nice sized bedrooms share a full bath down the hallway. A large private primary bedroom is on the upper level. Full basement, partially finished and includes a second full bath. Fantastic curb appeal with beautiful landscaping. The huge backyard is straight from a storybook and features a large 2-car garage. The home is just a short walk from the new Oak Park Community Center, featuring a vibrant community event hub, the popular weekly farmers market, the Oak Park library, and a soon-to-be-built indoor swimming pool. You'll also love being within walking distance to Shepherd Park, recently renovated with a destination playground, an upgraded pavilion, and an inviting green space. Commuters will appreciate the home's convenient access to major freeways. Welcome home!
Pending
$310,000
13441 Oak Park Blvd, Oak Park, MI 48237
3beds
1,553sqft
:
Get pre-qualified$2,491/mo
Single Family Residence
Built in 1951
10,018 Square Feet Lot
$322,500 Zestimate®
$200/sqft
$-- HOA
What's special
- 15 days |
- 71 |
- 1 |
Zillow last checked:
Listing updated:
Listed by:
Jim Shaffer 248-834-3030,
Good Company 248-733-5811
Source: Realcomp II,MLS#: 20261056338
Facts & features
Interior
Bedrooms & bathrooms
- Bedrooms: 3
- Bathrooms: 2
- Full bathrooms: 2
Primary bedroom
- Level: Second
- Area: 420
- Dimensions: 12 X 35
Bedroom
- Level: Entry
- Area: 132
- Dimensions: 11 X 12
Bedroom
- Level: Entry
- Area: 108
- Dimensions: 9 X 12
Other
- Level: Basement
- Area: 48
- Dimensions: 6 X 8
Other
- Level: Entry
- Area: 63
- Dimensions: 7 X 9
Dining room
- Level: Entry
- Area: 120
- Dimensions: 10 X 12
Kitchen
- Level: Entry
- Area: 108
- Dimensions: 9 X 12
Living room
- Level: Entry
- Area: 204
- Dimensions: 12 X 17
Other
- Level: Entry
- Area: 110
- Dimensions: 10 X 11
Heating
- Forced Air, Natural Gas
Cooling
- Ceiling Fans, Central Air
Appliances
- Included: Dishwasher, Disposal, Dryer, Free Standing Gas Range, Free Standing Refrigerator, Humidifier, Microwave, Range Hood, Washer
Features
- Basement: Unfinished
- Has fireplace: Yes
- Fireplace features: Gas, Living Room
Interior area
- Total interior livable area: 1,553 sqft
- Finished area above ground: 1,453
- Finished area below ground: 100
Property
Parking
- Total spaces: 2
- Parking features: Two Car Garage, Detached, Electricityin Garage, Garage Door Opener
- Garage spaces: 2
Features
- Levels: One And One Half
- Stories: 1.5
- Entry location: GroundLevelwSteps
- Patio & porch: Covered
- Exterior features: Lighting
- Pool features: None
- Fencing: Fenced
Lot
- Size: 10,018 Square Feet
- Dimensions: 50.00 x 199.00
Details
- Parcel number: 2529302006
- Special conditions: Short Sale No,Standard
Construction
Type & style
- Home type: SingleFamily
- Architectural style: Bungalow
- Property subtype: Single Family Residence
Materials
- Brick
- Foundation: Basement, Block, Sump Pump
- Roof: Asphalt
Condition
- New construction: No
- Year built: 1951
Utilities & green energy
- Sewer: Public Sewer
- Water: Public
- Utilities for property: Cable Available
Community & HOA
Community
- Subdivision: LOUIS HOME BUILDERS SUB
HOA
- Has HOA: No
Location
- Region: Oak Park
Financial & listing details
- Price per square foot: $200/sqft
- Tax assessed value: $121,761
- Annual tax amount: $7,381
- Date on market: 7/21/2026
- Cumulative days on market: 23 days
- Listing agreement: Exclusive Right To Sell
- Listing terms: Cash,Conventional,FHA,Va Loan
Estimated market value
$322,500
$306,000 - $339,000
$2,194/mo
Price history
| Date | Event | Price |
|---|---|---|
| 7/28/2026 | Pending sale | $310,000$200/sqft |
Source:  Realcomp II #20261056338 Report a problem Realcomp II #20261056338 Report a problem | ||
| 7/21/2026 | Listed for sale | $310,000-1.6%$200/sqft |
Source: Realcomp II #20261056338 Report a problem | ||
| 7/21/2026 | Listing removed | $315,000$203/sqft |
Source: Realcomp II #20261052728 Report a problem | ||
| 7/17/2026 | Listed for sale | $315,000+3.3%$203/sqft |
Source: Realcomp II #20261052728 Report a problem | ||
| 8/3/2023 | Sold | $305,000+15.1%$196/sqft |
Source: Realcomp II #20230051307 Report a problem | ||
| 7/10/2023 | Pending sale | $265,000$171/sqft |
Source: Realcomp II #20230051307 Report a problem | ||
| 7/6/2023 | Price change | $265,000+4%$171/sqft |
Source: Realcomp II #20230051307 Report a problem | ||
| 9/21/2022 | Pending sale | $254,900$164/sqft |
Source: Realcomp II #20221025914 Report a problem | ||
| 8/25/2022 | Sold | $254,900$164/sqft |
Source: Realcomp II #20221025914 Report a problem | ||
| 8/6/2022 | Listed for sale | $254,900+82.1%$164/sqft |
Source: Realcomp II #20221025914 Report a problem | ||
| 9/4/2019 | Sold | $140,000-12.4%$90/sqft |
Source: Public Record Report a problem | ||
| 6/23/2019 | Price change | $159,900-5.9%$103/sqft |
Source: EXP Realty LLC #219044358 Report a problem | ||
| 6/10/2019 | Price change | $169,900-5.6%$109/sqft |
Source: EXP Realty LLC #219044358 Report a problem | ||
| 5/15/2019 | Listed for sale | $179,900+542.5%$116/sqft |
Source: EXP Realty LLC #219044358 Report a problem | ||
| 6/5/2012 | Sold | $28,000$18/sqft |
Source: Public Record Report a problem | ||
Public tax history
| Year | Property taxes | Tax assessment |
|---|---|---|
| 2025 | -- | $129,700 +9.8% |
| 2024 | -- | $118,100 +29.4% |
| 2023 | -- | $91,300 +19.5% |
| 2022 | -- | $76,400 +2.8% |
| 2021 | -- | $74,300 +46.8% |
| 2020 | -- | $50,600 |
| 2019 | -- | $50,600 +20.5% |
| 2018 | -- | $42,000 +22.8% |
| 2015 | $58 | $34,200 +5.6% |
| 2014 | -- | $32,400 -25.9% |
| 2011 | -- | $43,700 -34.2% |
| 2010 | -- | $66,400 |
| 2009 | -- | $66,400 -6.6% |
| 2003 | -- | $71,100 +6% |
| 2002 | -- | $67,100 +97.4% |
| 2001 | -- | $33,990 +3.2% |
| 2000 | $1,593 | $32,940 |
Find assessor info on the county website
Monthly payment
Est. payment
Payment breakdown
Explore the cost of this home by adjusting the details. Changes won't be saved.Climate risks
Neighborhood: 48237
Nearby schools
GreatSchools rating
- 4/10Key Elementary SchoolGrades: PK-5Distance: 0.4 mi
- 4/10Oak Park Preparatory AcademyGrades: 6-8Distance: 0.4 mi
- 4/10Oak Park High SchoolGrades: 9-12Distance: 0.2 mi
- $251,8003 bd1 ba1.3k sqft13451 Oak Park Blvd, Oak Park, MI 48237Off Market
- $2,0003 bd2 ba1k sqft13431 Oak Park Blvd, Oak Park, MI 48237For Rent

- $240,7003 bd2 ba1k sqft13501 Oak Park Blvd, Oak Park, MI 48237Off Market
- $262,1003 bd2 ba1.3k sqft13421 Oak Park Blvd, Oak Park, MI 48237Off Market
- $268,7003 bd2 ba1.4k sqft13511 Oak Park Blvd, Oak Park, MI 48237Off Market
- $243,7004 bd3 ba1.2k sqft13411 Oak Park Blvd, Oak Park, MI 48237Off Market
- $218,0003 bd1 ba1k sqft13440 Irvine Blvd, Oak Park, MI 48237Off Market
- $239,0003 bd1 ba1.1k sqft13521 Oak Park Blvd, Oak Park, MI 48237Off Market
A local agent can set up tours, give advice and negotiate with sellers.
Similar homes
- $309,9003 bd3 ba1.2k sqft22121 Whitmore Ave, Oak Park, MI 48237For Sale
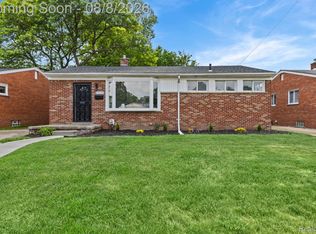
 MLS ID #20261062196, John Graham, John Graham Realty, LLC. Realcomp II
 - $--3 bd1 ba1.3k sqft13320 Rosemary Blvd, Oak Park, MI 48237Auction
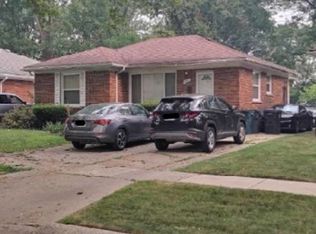 Xome
Xome - $299,9003 bd2 ba2.1k sqft14421 Rosemary Blvd, Oak Park, MI 48237For Sale
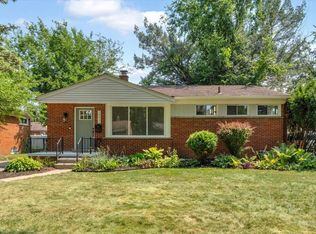
 MLS ID #26040922, Alaysia Means, REMAX City Centre. MichRIC
 - $--3 bd2 ba1.6k sqft23521 Geneva St, Oak Park, MI 48237Auction
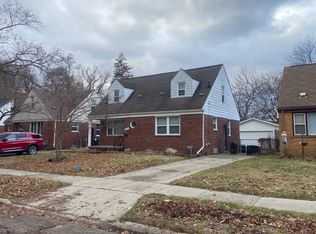 Auction.com 2
 - $314,0004 bd3 ba1.7k sqft24091 Eastwood St, Oak Park, MI 48237For SaleMLS ID #20261057165, Avrohom Knopf, KW Domain. Realcomp II
- $289,0003 bd2 ba2.2k sqft21840 Kenosha St, Oak Park, MI 48237For SaleMLS ID #20261061728, Lama Mohieddine, Got Key'D Realty. Realcomp II
- $--3 bd2 ba1.8k sqft23630 Parklawn St, Oak Park, MI 48237AuctionAuction.com 2
- $--3 bd2 ba1.4k sqft20810 Gardner St, Oak Park, MI 48237AuctionAuction.com 2
- $299,9993 bd3 ba2k sqft13741 Pearson Ave, Oak Park, MI 48237For SaleMLS ID #20261057824, Suela Harapej, A.V.A. Real Estate. Realcomp II
- $330,0004 bd2 ba2.1k sqft15241 Pearson St, Oak Park, MI 48237For SaleMLS ID #26041541, S. Toni Jennings, Abode Detroit. MichRIC
- $--3 bd1 ba1.2k sqft13660 Sherwood St, Oak Park, MI 48237AuctionAuction.com 2
- $299,9003 bd2 ba2.2k sqft24300 Seneca St, Oak Park, MI 48237For SaleMLS ID #20261056215, Rami Jabro, Top Agent Realty. Realcomp II
- $300,0003 bd3 ba1.3k sqft21741 Kenosha St, Oak Park, MI 48237For SaleMLS ID #20261052933, Nikki Boyd, Celestial Realty, LLC. Realcomp II
- $219,9003 bd2 ba1.1k sqft24180 Kipling St, Oak Park, MI 48237For SaleMLS ID #26040755, Leslie Ashford, Ashford Realty Company. MichRIC
- $--3 bd1 ba1.8k sqft22120 Sussex St, Oak Park, MI 48237AuctionAuction.com 2
- $314,9004 bd3 ba1.9k sqft14641 Kingston St, Oak Park, MI 48237For SaleMLS ID #20261058887, Cathy L Tishhouse, RE/MAX Showcase Homes. Realcomp II
- $239,3433 bd2 ba2.1k sqft13020 Oak Park Blvd, Oak Park, MI 48237For SaleMLS ID #20261058364, Rodney Q Love, ERA Prime Real Estate Group. Realcomp II
- $265,0003 bd2 ba1.7k sqft14000 Wales St, Oak Park, MI 48237For SaleMLS ID #26026195, Kingsley Ifezue, Detroit Metro Realty. MichRIC
- $--3 bd1 ba861 sqft2349 Columbia Rd, Berkley, MI 48072AuctionAuction.com 2
- $330,0004 bd3 ba2.1k sqft24660 Manistee St, Oak Park, MI 48237For SaleMLS ID #20261035600, Fred Pickens, Harvest Homes Realty. Realcomp II
