Beautifully maintained 3-bed Oak Park ranch on a rare corner double lot! Tucked away on a quiet dead-end street with minimal traffic, this home balances privacy with incredible convenience--just minutes from the Detroit Zoo, downtown Royal Oak, top-tier shopping, dining, and major freeways. Step inside to a spacious, light-filled layout boasting natural hardwood floors, a cozy fireplace, and an updated kitchen with gorgeous granite countertops and stainless steel appliances. A large breezeway offers scenic views of both the front and rear yards while providing seamless, sheltered access to the attached 2-car garage. The finished basement expands your living space, perfect for recreation or an entertainment hub. Outside, the massive backyard features new walkways, pristine curb appeal, and endless space for gardening, entertaining, or future additions. Don't miss this exceptional value blending unbeatable character and prime Metro Detroit location!
Active
Price cut: $5K (6/30)
$265,000
14000 Wales St, Oak Park, MI 48237
3beds
1,716sqft
:
Get pre-qualified$2,129/mo
Single Family Residence
Built in 1947
0.41 Acres Lot
$259,100 Zestimate®
$154/sqft
$-- HOA
What's special
Cozy fireplaceQuiet dead-end streetNatural hardwood floorsPristine curb appealCorner double lotGorgeous granite countertopsUpdated kitchen
- 61 days |
- 1,808 |
- 80 |
Zillow last checked:
Listing updated:
Listed by:
Kingsley Ifezue 586-256-3945,
Detroit Metro Realty 313-488-5585
Source: MichRIC,MLS#: 26026195
Facts & features
Interior
Bedrooms & bathrooms
- Bedrooms: 3
- Bathrooms: 2
- Full bathrooms: 1
- 1/2 bathrooms: 1
- Main level bedrooms: 3
Primary bedroom
- Level: Main
- Area: 168
- Dimensions: 14.00 x 12.00
Bedroom 2
- Level: Main
- Area: 110
- Dimensions: 11.00 x 10.00
Bedroom 3
- Level: Main
- Area: 100
- Dimensions: 10.00 x 10.00
Primary bathroom
- Level: Main
- Area: 40
- Dimensions: 8.00 x 5.00
Bathroom 1
- Level: Main
- Area: 36
- Dimensions: 6.00 x 6.00
Living room
- Level: Main
- Area: 234
- Dimensions: 18.00 x 13.00
Heating
- Forced Air
Cooling
- Central Air
Appliances
- Included: Dishwasher, Disposal, Dryer, Microwave, Oven, Range, Refrigerator, Washer
- Laundry: Gas Dryer Hookup, In Basement, Sink, Washer Hookup
Features
- Flooring: Carpet, Tile, Wood
- Windows: Screens, Insulated Windows
- Basement: Daylight,Full
- Number of fireplaces: 1
- Fireplace features: Living Room
Interior area
- Total structure area: 1,342
- Total interior livable area: 1,716 sqft
- Finished area below ground: 0
Property
Parking
- Total spaces: 2
- Parking features: Garage Faces Side, Garage Door Opener, Detached, Attached
- Garage spaces: 2
Features
- Stories: 1
Lot
- Size: 0.41 Acres
- Dimensions: 135 x 132 x 135 x 130
- Features: Corner Lot, Sidewalk, Shrubs/Hedges
Details
- Additional structures: Second Garage
- Parcel number: 2519455034
Construction
Type & style
- Home type: SingleFamily
- Architectural style: Ranch
- Property subtype: Single Family Residence
Materials
- Brick, Vinyl Siding
- Roof: Asphalt,Shingle
Condition
- New construction: No
- Year built: 1947
Utilities & green energy
- Sewer: Public Sewer, Storm Sewer
- Water: Public
- Utilities for property: Phone Available, Natural Gas Available, Electricity Available, Cable Available, Phone Connected, Natural Gas Connected, Cable Connected
Community & HOA
Community
- Security: Smoke Detector(s)
- Subdivision: Kenwood Park Sub No 3
Location
- Region: Oak Park
Financial & listing details
- Price per square foot: $154/sqft
- Tax assessed value: $125,829
- Annual tax amount: $264
- Date on market: 6/1/2026
- Listing terms: Cash,FHA,VA Loan,MSHDA,Conventional
- Electric utility on property: Yes
- Road surface type: Paved
Estimated market value
$259,100
$246,000 - $272,000
$2,520/mo
Price history
| Date | Event | Price |
|---|---|---|
| 6/30/2026 | Price change | $265,000-1.9%$154/sqft |
Source:  MichRIC #26026195 Report a problem MichRIC #26026195 Report a problem | ||
| 6/1/2026 | Listed for sale | $270,000+35.7%$157/sqft |
Source: MichRIC #26026195 Report a problem | ||
| 12/13/2021 | Listing removed | -- |
Source: Real Estate One Report a problem | ||
| 9/17/2021 | Pending sale | $199,000$116/sqft |
Source:  AAABOR #485371882 Report a problem AAABOR #485371882 Report a problem | ||
| 8/23/2021 | Listed for sale | $199,000$116/sqft |
Source:  Realcomp II #2210070177 Report a problem Realcomp II #2210070177 Report a problem | ||
Public tax history
Tax history is unavailable.
Monthly payment
Est. payment
Payment breakdown
Explore the cost of this home by adjusting the details. Changes won't be saved.Climate risks
Neighborhood: 48237
Nearby schools
GreatSchools rating
- 8/10Norup International SchoolGrades: K-8Distance: 0.6 mi
- 8/10Berkley High SchoolGrades: 7-12Distance: 1.4 mi
Schools provided by the listing agent
- Elementary: Norup International School
- Middle: Norup International School
- High: Berkley High School
Source: MichRIC. This data may not be complete. We recommend contacting the local school district to confirm school assignments for this home.
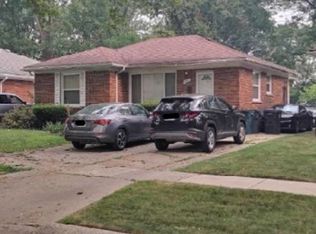
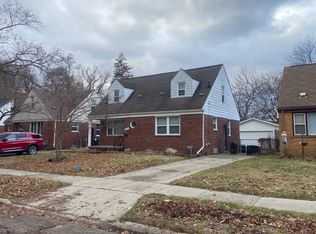
- $284,7003 bd2 ba1.3k sqft14000 Wales Ave, Oak Park, MI 48237Off Market
- $307,0003 bd2 ba1.8k sqft14030 Wales Ave, Oak Park, MI 48237Off Market
- $317,4003 bd2 ba1.5k sqft13780 Wales Ave, Oak Park, MI 48237Off Market
- $232,7002 bd2 ba1k sqft14001 Victoria Ave, Oak Park, MI 48237Off Market
- $220,6003 bd1 ba972 sqft14025 Victoria Ave, Oak Park, MI 48237Off Market
- $227,6003 bd1 ba1k sqft14040 Wales Ave, Oak Park, MI 48237Off Market
- $220,2002 bd1 ba969 sqft14037 Victoria Ave, Oak Park, MI 48237Off Market
- $243,1004 bd1 ba1.3k sqft13761 Victoria Ave, Oak Park, MI 48237Off Market
A local agent can set up tours, give advice and negotiate with sellers.
Similar homes
- $--3 bd1 ba1.3k sqft13320 Rosemary Blvd, Oak Park, MI 48237Auction
 Xome
Xome - $--3 bd2 ba1.6k sqft23521 Geneva St, Oak Park, MI 48237Auction
 Auction.com 2
 - $--3 bd1 ba1.2k sqft13660 Sherwood St, Oak Park, MI 48237AuctionAuction.com 2
- $--3 bd2 ba1.4k sqft20810 Gardner St, Oak Park, MI 48237AuctionAuction.com 2
- $--3 bd2 ba1.8k sqft23630 Parklawn St, Oak Park, MI 48237AuctionAuction.com 2
- $--3 bd2 ba1.5k sqft23231 Meadowlark St, Oak Park, MI 48237AuctionAuction.com 2
- $219,0003 bd2 ba2.1k sqft23531 Scotia Rd, Oak Park, MI 48237For Sale
 MLS ID #20261053405, Thomas J Acho, Max Broock Realtors. Realcomp II
 - $268,9003 bd2 ba1.4k sqft21901 Harding St, Oak Park, MI 48237For SaleMLS ID #20261034904, Joey Barash, New Michigan Realty, LLC. Realcomp II
- $--3 bd1 ba1.8k sqft22120 Sussex St, Oak Park, MI 48237AuctionAuction.com 2
- $239,9993 bd1 ba1.1k sqft24221 Cloverlawn St, Oak Park, MI 48237For SaleMLS ID #20261036671, Nancy R Robinson, Real Broker, LLC Berkley. Realcomp II
- $299,9003 bd2 ba2.2k sqft24300 Seneca St, Oak Park, MI 48237For SaleMLS ID #20261056215, Rami Jabro, Top Agent Realty. Realcomp II
- $274,9993 bd2 ba2.4k sqft23091 Sussex St, Oak Park, MI 48237For SaleMLS ID #20261049538, Erica Jeffries, North American Real Estate LLC. Realcomp II
- $219,9003 bd2 ba2k sqft24241 Coolidge Hwy, Oak Park, MI 48237For SaleMLS ID #20261045405, Zaid Kassab, EXP Realty Main. Realcomp II
- $239,9003 bd2 ba2k sqft21951 Parklawn St, Oak Park, MI 48237For Sale
 MLS ID #50214474, Charles L Ramey, Keller Williams Realty Lakeside. MiRealSource
 - $314,9004 bd3 ba1.9k sqft14641 Kingston St, Oak Park, MI 48237For SaleMLS ID #20261058887, Cathy L Tishhouse, RE/MAX Showcase Homes. Realcomp II
- $299,9003 bd3 ba2.4k sqft23700 Marlow St, Oak Park, MI 48237For SaleMLS ID #20261053676, Yasir Abulaban, Own It Realty. Realcomp II
- $225,0003 bd1 ba1.4k sqft22141 Condon St, Oak Park, MI 48237For SaleMLS ID #20261059034, Laith Alkhafaji, KW Domain. Realcomp II
- $249,9003 bd2 ba2.2k sqft21681 Sussex Ave, Oak Park, MI 48237For SaleMLS ID #20261047760, Dean Gozowsky, Keller Williams Advantage. Realcomp II
- $310,0003 bd3 ba2k sqft13741 Pearson Ave, Oak Park, MI 48237For SaleMLS ID #20261057824, Suela Harapej, A.V.A. Real Estate. Realcomp II
- $300,0003 bd3 ba1.3k sqft21741 Kenosha St, Oak Park, MI 48237For SaleMLS ID #20261052933, Nikki Boyd, Celestial Realty, LLC. Realcomp II
